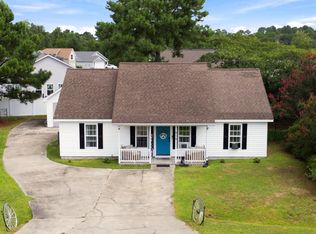
Welcome to 1017 Holt Rd in Conway, a charming 2-bedroom, 2-bath home that offers the space, flexibility, and location buyers are looking for. Set on a generous .46-acre lot with no HOA, this property gives you room to enjoy your home your way---whether that means gardening, entertaining, working on projects, or simply having a little more breathing room. Inside, the home feels fresh and inviting with a recently painted interior throughout and an open floor plan that makes everyday living and entertaining easy. Step outside to the front porch, where you can slow down with your morning coffee or unwind at the end of the day while taking in the mature landscaping. One of the standout features is the large detached workshop, offering an ideal space for hobbies, projects, a home business, or extra storage. Additional storage sheds provide even more room for tools, equipment, and outdoor gear. The location is another major plus, with convenient access to Coastal Carolina University and Conway Medical Center, while putting you close to the restaurants, shopping, entertainment, golf, and attractions that make the Conway and Myrtle Beach area such a popular place to call home. If you're looking for a home with character, usable land, no HOA, great workshop space, and a convenient Conway location, 1017 Holt Rd is worth a closer look. It's the kind of property that gives you the freedom to make it your own and enjoy the lifestyle you've been looking for. Some photos have been virtually staged for illustration purposes only.
Pending
$224,900
1017 Holt Rd., Conway, SC 29526
2beds
1,120sqft
Single Family Residence
Built in 2009
0.46 Acres Lot
$218,000 Zestimate®
$201/sqft
$-- HOA
What's special
Front porchGreat workshop spaceMature landscaping
- 36 days
- 757
- 49
Likely to sell faster than
Zillow last checked:
Listing updated:
Listed by:
The Mills Group Team 843-252-0847,
Century 21 Barefoot Realty
Source: CCAR,MLS#: 2620654 Originating MLS: Coastal Carolinas Association of Realtors
Originating MLS: Coastal Carolinas Association of RealtorsFacts & features
Interior
Bedrooms & bathrooms
- Bedrooms: 2
- Bathrooms: 2
- Full bathrooms: 2
Rooms
- Room types: Bathroom, Foyer, Utility Room, Workshop
Heating
- Electric
Cooling
- Wall/Window Unit(s)
Appliances
- Included: Dishwasher, Microwave, Range, Refrigerator, Range Hood, Dryer, Washer
- Laundry: Washer Hookup
Features
- Ceiling Fan(s), Main Level Primary, Separate Shower, Vanity, Window Treatments, Breakfast Bar, Bedroom on Main Level, Entrance Foyer, Workshop
- Flooring: Carpet, Tile
- Doors: Storm Door(s)
- Windows: Window Treatments
- Basement: Crawl Space
Interior area
- Total structure area: 1,344
- Total interior livable area: 1,120 sqft
Property
Parking
- Total spaces: 6
- Parking features: Carport
- Has carport: Yes
Features
- Levels: One
- Stories: 1
- Patio & porch: Front Porch
- Exterior features: Fence, Storage
Lot
- Size: 0.46 Acres
- Features: Outside City Limits, Rectangular, Rectangular Lot
Details
- Additional parcels included: ,
- Parcel number: 38204010012
- Zoning: SF20
- Special conditions: None
Construction
Type & style
- Home type: SingleFamily
- Architectural style: Ranch
- Property subtype: Single Family Residence
Materials
- Vinyl Siding
- Foundation: Crawlspace
Condition
- Resale
- Year built: 2009
Utilities & green energy
- Sewer: Septic Tank
- Water: Public
- Utilities for property: Cable Available, Electricity Available, Phone Available, Septic Available, Water Available
Community & HOA
Community
- Security: Smoke Detector(s)
- Subdivision: Not within a Subdivision
HOA
- Has HOA: No
Location
- Region: Conway
Financial & listing details
- Price per square foot: $201/sqft
- Tax assessed value: $234,819
- Annual tax amount: $2,863
- Date on market: 8/20/2026
- Listing terms: Cash,Conventional
- Electric utility on property: Yes
Estimated market value
$218,000
$207,000 - $229,000
$1,293/mo
Price history
| Date | Event | Price |
|---|---|---|
| 9/14/2026 | Pending sale | $224,900$201/sqft |
Source:  CCAR #2620654 Report a problem CCAR #2620654 Report a problem | ||
| 8/20/2026 | Listed for sale | $224,900+602.8%$201/sqft |
Source: CCAR #2620654 Report a problem | ||
| 3/2/2000 | Sold | $32,000$29/sqft |
Source: Public Record Report a problem | ||
Public tax history
| Year | Property taxes | Tax assessment |
|---|---|---|
| 2025 | $2,863 | $230,000 |
| 2024 | $2,863 +6.7% | $230,000 +15% |
| 2023 | $2,684 +577.9% | $200,000 +52.8% |
| 2022 | $396 | $130,870 |
| 2021 | $396 +21.3% | -- |
| 2020 | $326 | -- |
| 2019 | -- | -- |
| 2018 | $273 | $4,550 -53.6% |
| 2017 | -- | $9,804 |
| 2016 | -- | $9,804 +115.4% |
| 2015 | -- | $4,552 |
| 2014 | $258 | $4,552 |
| 2013 | -- | -- |
| 2012 | -- | -- |
| 2010 | -- | $6,000 +331% |
| 2009 | -- | $1,392 |
| 2008 | -- | $1,392 |
| 2007 | -- | $1,392 |
| 2005 | -- | $1,392 |
| 2004 | $245 +14.5% | $1,392 +14.5% |
| 2003 | $214 | $1,216 |
| 2002 | -- | -- |
| 2001 | -- | -- |
| 2000 | -- | -- |
Find assessor info on the county website
Monthly payment
Est. payment
Payment breakdown
Explore the cost of this home by adjusting the details. Changes won't be saved.Climate risks
Neighborhood: 29526
Nearby schools
Schools provided by the listing agent
- Elementary: Waccamaw Elementary School
- Middle: Black Water Middle School
- High: Carolina Forest High School
Source: CCAR. This data may not be complete. We recommend contacting the local school district to confirm school assignments for this home.
Similar homes
- $254,9003 bd2 ba1.2k sqft815 Esther Ct., Conway, SC 29526For Sale
 MLS ID #2619374, Crystal M Bradley, Keller Williams Innovate South. CCAR
 - $234,9003 bd2 ba1.4k sqft3230 Old Nelson Rd., Conway, SC 29526For Sale
 MLS ID #2620992, Dylan J Franca, Century 21 McAlpine Associates. CCAR
 - $233,3003 bd2 ba1k sqft803 Melson St., Conway, SC 29527For Sale
 MLS ID #2622210, Michael A Caso, Century 21 Palms Realty. CCAR
 - $219,9003 bd2 ba1.4k sqft311 Walden Lake Rd., Conway, SC 29526For Sale
 MLS ID #2621993, Pete D Couture, Myrtle Beach Realty LLC. CCAR
 - $214,0002 bd2 ba1.2k sqft227 Lakeside Crossing Dr. #Lakeside Crossing, Conway, SC 29526For SaleMLS ID #2618271, Davis & Hodges Team, CB Sea Coast Advantage CF. CCAR
- $248,9003 bd2 ba1.1k sqft1321 Leatherman Rd., Conway, SC 29527For SaleMLS ID #2621864, Lee S Lott, Century 21 The Harrelson Group. CCAR
- $230,0003 bd2 ba1.2k sqft3027 Thoroughfare Ct, Conway, SC 29526For SaleMLS ID #2614412, Danielle J Breda, Carolina Pines Realty. CCAR
- $209,9002 bd2 ba1.4k sqft338 Lakeside Crossing Dr., Conway, SC 29526For SaleMLS ID #2617592, Scott Beech, Beech Realty LLC. CCAR
- $235,0003 bd2 ba1.6k sqft222 Lakeside Crossing Dr., Conway, SC 29526For SaleMLS ID #2613472, The Mills Group Team, Century 21 Barefoot Realty. CCAR
- $184,0003 bd2 ba1.4k sqft1141 Merrymount Dr., Conway, SC 29526For SaleMLS ID #2607950, C and J Team, ASAP Realty, Inc. CCAR
- $229,8003 bd2 ba1.5k sqft405 Overcrest St., Myrtle Beach, SC 29579For SaleMLS ID #2618850, Chance Leith, Beach & Forest Realty. CCAR
- $289,0003 bd3 ba1.6k sqft152 Busbee St., Conway, SC 29526For SaleMLS ID #2606804, The Mills Group Team, Century 21 Barefoot Realty. CCAR
- $315,0003 bd2 ba1.5k sqft220 Cedar Ridge Ln., Conway, SC 29526For SaleMLS ID #2618149, Daniel C Krupke, BHHS Myrtle Beach Real Estate. CCAR
- $275,0003 bd2 ba1.4k sqft452 Warren Springs Dr., Conway, SC 29527For SaleMLS ID #2618240, Nina L Avery, Realty ONE Group Dockside. CCAR
- $274,9003 bd2 ba1.3k sqft7515 Sandy Pines Ln., Myrtle Beach, SC 29588For SaleMLS ID #2621860, Joseph Levy, Beach & Forest Realty. CCAR
- $233,0003 bd2 ba1.3k sqft3638 Eagle Trace Dr., Myrtle Beach, SC 29579For SaleMLS ID #2618999, Matt Harris, Real Broker, LLC. CCAR
- $158,0002 bd2 ba1k sqft304 Kiskadee Loop #3G, Conway, SC 29526For SaleMLS ID #2607476, Araceli Marti-Cruz, Keller Williams Innovate South. CCAR
- $267,0003 bd2 ba1.2k sqft232 Weyburn St., Myrtle Beach, SC 29579For SaleMLS ID #2618239, Marinela Demolli, CENTURY 21 Broadhurst. CCAR
- $239,9003 bd2 ba1.3k sqft6627 E Sweetbriar Trail, Myrtle Beach, SC 29588For SaleMLS ID #2617534, Donna Benson-Todd, CENTURY 21 Boling & Associates. CCAR
- $239,0003 bd2 ba1.3k sqft6697 Wisteria Dr., Myrtle Beach, SC 29588For SaleMLS ID #2619385, Duffy Bisesto Group, RE/MAX Executive - Grande Dunes. CCAR
