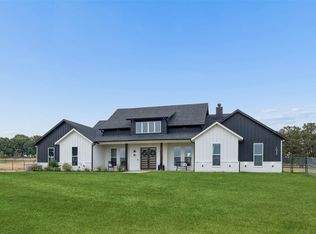
Welcome to this beautifully designed home, where timeless elegance meets modern comfort and thoughtful craftsmanship. From the moment you arrive, the striking exterior sets the tone with a spacious front lawn, attractive stone accents, crisp light-colored exterior, and an expansive driveway leading to the attached garage. Step inside to an inviting open-concept floor plan featuring wood flooring throughout, creating a seamless and sophisticated feel from room to room. The spacious living area is highlighted by soaring vaulted ceilings with exposed wood beams, abundant natural light, and a stunning floor-to-ceiling stone fireplace with gas ignition, creating a warm and welcoming centerpiece for gatherings. The thoughtfully designed kitchen offers both style and functionality, featuring a gas cooktop and quality finishes that make entertaining and everyday living effortless. Large windows and French doors fill the home with natural light while providing peaceful views of the surrounding property and easy access to the outdoor living spaces. Designed with comfort and energy efficiency in mind, the home features radiant barrier throughout, foam insulation with full encapsulation, two air-conditioning systems, two tankless water heaters, and solar panels. Additional upgrades include a whole-home water softener and reverse osmosis water system, providing enhanced water quality throughout the home.Outdoor living is equally impressive, with a beautiful outdoor fireplace featuring gas ignition, creating the perfect setting for relaxing evenings, entertaining guests, or enjoying the peaceful surroundings. With its spacious open layout, wood flooring throughout, vaulted ceilings, exposed beams, impressive indoor and outdoor fireplaces, upgraded kitchen, energy-efficient systems, and extensive modern amenities, this exceptional property offers a rare combination of luxury, comfort, efficiency, and country-inspired charm.
For sale
$800,000
1017 Moriah Rd, Weatherford, TX 76087
4beds
2,587sqft
Single Family Residence
Built in 2020
2 Acres Lot
$-- Zestimate®
$309/sqft
$-- HOA
What's special
Quality finishesWood flooring throughoutWhole-home water softenerAbundant natural lightInviting open-concept floor planSolar panelsTwo air-conditioning systems
- 7 days
- 532
- 34
Zillow last checked:
Listing updated:
Listed by:
Takoda Courtney 0832239 817-731-8667,
CENTURY 21 Judge Fite Co. 817-731-8667,
Jacob Langford 0634083 361-779-3021,
CENTURY 21 Judge Fite Co.
Source: NTREIS,MLS#: 21402120
Facts & features
Interior
Bedrooms & bathrooms
- Bedrooms: 4
- Bathrooms: 3
- Full bathrooms: 3
Primary bedroom
- Features: Ceiling Fan(s), Dual Sinks, Garden Tub/Roman Tub, Jetted Tub, Separate Shower, Walk-In Closet(s)
- Level: First
- Dimensions: 15 x 19
Living room
- Features: Ceiling Fan(s), Fireplace
- Level: First
- Dimensions: 20 x 23
Heating
- Central, Electric, Fireplace(s)
Cooling
- Ceiling Fan(s), Electric
Appliances
- Included: Dishwasher, Electric Oven, Electric Water Heater, Gas Cooktop, Disposal, Microwave, Water Purifier
- Laundry: Dryer Hookup, Laundry in Utility Room
Features
- Built-in Features, Kitchen Island, Open Floorplan, Pantry, Walk-In Closet(s)
- Flooring: Hardwood, Tile
- Has basement: No
- Number of fireplaces: 2
- Fireplace features: Gas, Living Room, Masonry, Outside, Wood Burning
Interior area
- Total interior livable area: 2,587 sqft
Video & virtual tour
Property
Parking
- Total spaces: 3
- Parking features: Door-Multi, Driveway, Garage, Garage Door Opener, Garage Faces Side
- Attached garage spaces: 3
Features
- Levels: One
- Stories: 1
- Patio & porch: Covered
- Exterior features: Lighting, Rain Gutters
- Pool features: None
- Fencing: Back Yard,Chain Link
Lot
- Size: 2 Acres
- Features: Acreage
- Residential vegetation: Grassed
Details
- Parcel number: 000112856
- Horses can be raised: Yes
Construction
Type & style
- Home type: SingleFamily
- Architectural style: Detached
- Property subtype: Single Family Residence
Materials
- Brick, Stone Veneer
- Foundation: Slab
- Roof: Shingle
Condition
- Resale
- Year built: 2020
Utilities & green energy
- Sewer: Septic Tank
- Utilities for property: Septic Available
Green energy
- Energy efficient items: Water Heater
- Energy generation: Solar
- Indoor air quality: Ventilation
- Water conservation: Efficient Hot Water Distribution
Community & HOA
Community
- Security: Security System, Smoke Detector(s)
- Subdivision: Moriah Farms
HOA
- Has HOA: No
Location
- Region: Weatherford
Financial & listing details
- Price per square foot: $309/sqft
- Tax assessed value: $34,490
- Annual tax amount: $696
- Date on market: 10/5/2026
- Cumulative days on market: 8 days
- Listing terms: Cash,Conventional,FHA,VA Loan
- Road surface type: Asphalt
Estimated market value
Not available
Estimated sales range
Not available
Not available
Price history
| Date | Event | Price |
|---|---|---|
| 10/5/2026 | Listed for sale | $800,000$309/sqft |
Source: NTREIS #21402120 Report a problem | ||
Public tax history
| Year | Property taxes | Tax assessment |
|---|---|---|
| 2020 | $696 | $34,490 |
Find assessor info on the county website
Monthly payment
Est. payment
Payment breakdown
Explore the cost of this home by adjusting the details. Changes won't be saved.Climate risks
Neighborhood: 76087
Nearby schools
Schools provided by the listing agent
- Elementary: Austin
- Middle: Hall
- High: Weatherford
- District: Weatherford ISD
Source: NTREIS. This data may not be complete. We recommend contacting the local school district to confirm school assignments for this home.
Similar homes
- $899,9004 bd4 ba3k sqft1032 Bluebonnet Dr, Weatherford, TX 76087For Sale
 MLS ID #21363834, Kevin Allen Henry. NTREIS
 - $679,0004 bd3 ba2.6k sqft113 Oaks Springs Ln, Weatherford, TX 76087For Sale
 MLS ID #21393685, Alicia Douglas. NTREIS
 - $775,0005 bd3 ba2.7k sqft8681 Sari Strong Dr, Weatherford, TX 76087For Sale
 MLS ID #21292886, Tiffanie Curtis. NTREIS
 - $859,0004 bd3 ba3.2k sqft1096 Timber Hills Dr, Weatherford, TX 76087For Sale
 MLS ID #21291841, Ryan Barnes. NTREIS
