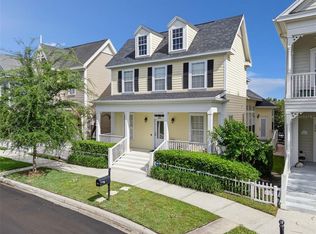
Under contract-accepting backup offers. Virtually Staged. Step into a lifestyle where timeless charm meets modern comfort at 1017 Old Blush Road. Nestled within the iconic community of Celebration, this Cambridge-built St. Augustine bungalow showcases the highly sought-after Peachtree floorplan, offering exceptional curb appeal with classic architecture and a stunning double front porch that welcomes you home. One of the home's most captivating features is its exceptional outdoor living space. Relax on the expansive front porch or retreat to the covered second-story balcony, both overlooking a tranquil pond and protected conservation area. Whether you're enjoying your morning coffee, watching the sunset, or simply taking in the sights and sounds of nature, these inviting spaces provide the perfect backdrop for everyday living. Inside, the freshly painted interior creates a bright, inviting atmosphere, while large windows fill the home with natural light. The open-concept design effortlessly connects the spacious living, dining, and kitchen areas, creating an ideal setting for both entertaining and everyday life. The well-appointed kitchen offers abundant cabinetry, generous workspace, and a seamless flow into the main living areas, making it the true heart of the home. Recent major improvements, including a new roof (2020) and new HVAC system (2023), provide added value and peace of mind. A versatile downstairs study or hobby room adds incredible flexibility to the floorplan. Whether you need a private home office, craft room, library, fitness space, playroom, or potential fourth bedroom, this adaptable space easily accommodates your lifestyle. Upstairs, the spacious primary suite serves as a private retreat, complete with a generously sized bedroom and a spa-inspired ensuite bath designed for relaxation. Two additional bedrooms provide comfortable accommodations for family and guests while offering flexibility for a secondary office or creative space. Step outside to the private side courtyard, an intimate outdoor oasis perfect for al fresco dining, grilling with friends, or simply enjoying Florida's year-round sunshine in a peaceful setting. Living in Celebration means embracing one of Central Florida's most desirable communities. Just a short bike ride from the vibrant downtown district, you'll enjoy charming boutiques, lakeside restaurants, community events, farmers markets, and miles of scenic walking and biking trails. Combining classic architecture, thoughtful updates, versatile living spaces, and an unbeatable location, 1017 Old Blush Road offers an exceptional opportunity to experience the Celebration lifestyle at its finest.
Accepting backups
Price cut: $10K (8/3)
$749,000
1017 OLD BLUSH ROAD, KISSIMMEE, FL 34747
3beds
1,932sqft
Single Family Residence
Built in 2001
4,879 Square Feet Lot
$726,300 Zestimate®
$388/sqft
$149/mo HOA
What's special
Covered second-story balconyStunning double front porchExpansive front porch
- 68 days
- 149
- 4
Zillow last checked:
Listing updated:
Listed by:
David Purdie, PA 407-446-2961,
COMPASS FLORIDA LLC 407-203-9441
Source: Stellar MLS,MLS#: O6424077 Originating MLS: Osceola
Originating MLS: Osceola
Facts & features
Interior
Bedrooms & bathrooms
- Bedrooms: 3
- Bathrooms: 3
- Full bathrooms: 2
- 1/2 bathrooms: 1
Rooms
- Room types: Dining Room
Primary bedroom
- Features: Walk-In Closet(s)
- Level: Second
- Area: 210 Square Feet
- Dimensions: 14x15
Bedroom 2
- Features: Built-in Closet
- Level: Second
- Area: 110 Square Feet
- Dimensions: 11x10
Bedroom 3
- Features: Built-in Closet
- Level: Second
- Area: 122.72 Square Feet
- Dimensions: 11.8x10.4
Den
- Features: No Closet
- Level: First
- Area: 151.2 Square Feet
- Dimensions: 10.8x14
Family room
- Features: No Closet
- Level: First
- Area: 221.76 Square Feet
- Dimensions: 14.4x15.4
Kitchen
- Features: No Closet
- Level: First
- Area: 155.52 Square Feet
- Dimensions: 10.8x14.4
Heating
- Electric
Cooling
- Central Air
Appliances
- Included: Dishwasher, Disposal, Dryer, Microwave, Range, Refrigerator, Washer, Water Filtration System
- Laundry: Laundry Closet
Features
- Ceiling Fan(s), Chair Rail, Crown Molding, Eating Space In Kitchen, Kitchen/Family Room Combo, PrimaryBedroom Upstairs, Stone Counters, Walk-In Closet(s)
- Flooring: Ceramic Tile, Engineered Hardwood
- Windows: Window Treatments
- Has fireplace: No
Interior area
- Total structure area: 2,942
- Total interior livable area: 1,932 sqft
Video & virtual tour
Property
Parking
- Total spaces: 2
- Parking features: Garage - Attached
- Attached garage spaces: 2
Features
- Levels: Two
- Stories: 2
- Patio & porch: Deck, Front Porch
- Exterior features: Balcony, Irrigation System, Sidewalk
- Has view: Yes
- View description: Trees/Woods, Water, Pond
- Has water view: Yes
- Water view: Water,Pond
Lot
- Size: 4,879 Square Feet
- Dimensions: 41 x 119
Details
- Parcel number: 072528283300010490
- Zoning: OPUD
- Special conditions: None
Construction
Type & style
- Home type: SingleFamily
- Architectural style: Bungalow
- Property subtype: Single Family Residence
Materials
- Stucco, Wood Frame, Wood Siding
- Foundation: Slab
- Roof: Shingle
Condition
- Completed
- New construction: No
- Year built: 2001
Details
- Builder model: St. Augustine - Peachtree
- Builder name: Cambridge
Utilities & green energy
- Sewer: Public Sewer
- Water: Public
- Utilities for property: Cable Available, Electricity Connected
Community & HOA
Community
- Features: Dog Park, Playground, Pool, Sidewalks, Tennis Court(s)
- Security: Security System Owned
- Pet fee: $0 monthly
- Subdivision: CELEBRATION ROSEVILLE CORNER
HOA
- Has HOA: Yes
- Amenities included: Basketball Court, Park, Playground, Pool, Recreation Facilities, Tennis Court(s)
- Services included: Community Pool, Reserve Fund
- HOA fee: $149 monthly
- HOA name: Celebration Residential Owners Association
- HOA phone: 407-566-1200
Location
- Region: Celebration
Financial & listing details
- Price per square foot: $388/sqft
- Tax assessed value: $575,500
- Annual tax amount: $845
- Date on market: 7/15/2026
- Cumulative days on market: 60 days
- Listing terms: Cash,Conventional,VA Loan
- Ownership: Fee Simple
- Total actual rent: 0
- Electric utility on property: Yes
- Road surface type: Asphalt
Estimated market value
$726,300
$690,000 - $763,000
$3,025/mo
Price history
| Date | Event | Price |
|---|---|---|
| 8/3/2026 | Price change | $749,000-1.3%$388/sqft |
Source:  Stellar MLS #O6424077 Report a problem Stellar MLS #O6424077 Report a problem | ||
| 8/1/2026 | Listed for sale | $759,000$393/sqft |
Source: Stellar MLS #O6424077 Report a problem | ||
| 7/29/2026 | Contingent | $759,000$393/sqft |
Source: Stellar MLS #O6424077 Report a problem | ||
| 7/16/2026 | Listed for sale | $759,000+147.3%$393/sqft |
Source: Stellar MLS #O6424077 Report a problem | ||
| 5/5/2003 | Sold | $306,900+15.1%$159/sqft |
Source: Public Record Report a problem | ||
| 8/3/2001 | Sold | $266,600$138/sqft |
Source: Public Record Report a problem | ||
Public tax history
| Year | Property taxes | Tax assessment |
|---|---|---|
| 2025 | $846 +21% | $575,500 +0.3% |
| 2024 | $699 +9.1% | $573,900 +4.8% |
| 2023 | $641 +10.8% | $547,800 +19.6% |
| 2022 | $578 -9.9% | $458,100 +23.9% |
| 2021 | $642 -39% | $369,600 +4.8% |
| 2020 | $1,053 +0.6% | $352,800 +3.1% |
| 2019 | $1,047 | $342,200 +23.6% |
| 2018 | $1,047 +1.2% | $276,887 +2.1% |
| 2017 | $1,034 +0.2% | $271,192 +2.1% |
| 2016 | $1,032 +0% | $265,615 +0.7% |
| 2015 | $1,032 +4.5% | $263,769 +0.8% |
| 2014 | $987 | $261,676 +1.5% |
| 2013 | -- | $257,809 +1.7% |
| 2012 | -- | $253,500 -45.4% |
| 2007 | -- | $463,900 +10.2% |
| 2006 | -- | $420,800 +48.3% |
| 2005 | -- | $283,800 +21% |
| 2004 | -- | $234,500 |
| 2003 | -- | $234,500 |
Find assessor info on the county website
Monthly payment
Est. payment
Payment breakdown
Explore the cost of this home by adjusting the details. Changes won't be saved.Climate risks
Neighborhood: Roseville Corner
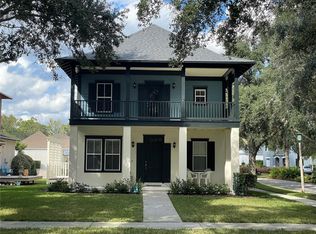
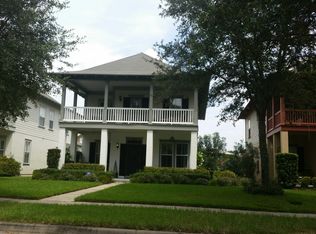
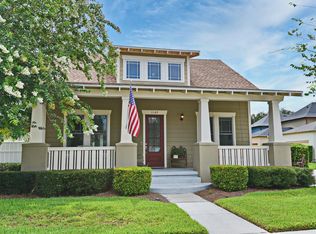
Similar homes
- $769,0003 bd3 ba1.9k sqft1024 BANKS ROSE STREET, CELEBRATION, FL 34747For Sale

 MLS ID #S5151907, Lisa Dobbs, REAL BROKER, LLC. Stellar MLS
 - $740,0004 bd3 ba2.1k sqft1425 RESOLUTE STREET, CELEBRATION, FL 34747For Sale
 MLS ID #O6432533, Laurentiu Stanica, STANICA REALTY GROUP. Stellar MLS
 - $855,0003 bd3 ba1.9k sqft1010 PERIWINKLE COURT, CELEBRATION, FL 34747For Sale
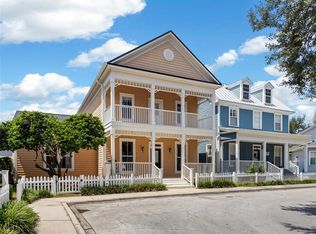 MLS ID #S5154513, Bruce Kinser, PROFILES INTERNATIONAL REALTY. Stellar MLS
 - $749,0003 bd3 ba2k sqft206 NORFOLK PLACE, CELEBRATION, FL 34747For Sale
 MLS ID #O6403274, Cory Prado, COLDWELL BANKER REALTY. Stellar MLS
 - $699,0003 bd3 ba1.8k sqft1589 RESOLUTE STREET, CELEBRATION, FL 34747For SaleMLS ID #O6437727, Laurentiu Stanica, STANICA REALTY GROUP. Stellar MLS
- $869,9004 bd3 ba2.3k sqft600 CANNE PLACE, CELEBRATION, FL 34747For SaleMLS ID #S5153914, Sarita Ruiz Vargas, LPT REALTY, LLC. Stellar MLS
- $899,0004 bd4 ba2k sqft1102 GOLDENASTER COURT, CELEBRATION, FL 34747For SaleMLS ID #O6421832, Laurentiu Stanica, STANICA REALTY GROUP. Stellar MLS
- $685,0003 bd2 ba1.4k sqft167 LONGVIEW AVENUE, CELEBRATION, FL 34747For SaleMLS ID #S5154578, Deborah Charron, LPT REALTY, LLC. Stellar MLS
- $865,0004 bd4 ba2.5k sqft1114 TAPESTRY DRIVE, CELEBRATION, FL 34747For SaleMLS ID #O6432237, Nic Thompson, RE/MAX SELECT GROUP. Stellar MLS
- $523,0003 bd2 ba2.1k sqft1411 CELEBRATION AVENUE #103, CELEBRATION, FL 34747For SaleMLS ID #S5156681, Kathleen Carlson, IMAGINATION REALTY, INC. Stellar MLS
- $814,9903 bd3 ba2.1k sqft641 MULBERRY AVENUE, CELEBRATION, FL 34747For SaleMLS ID #O6421247, Laurentiu Stanica, STANICA REALTY GROUP. Stellar MLS
- $699,0006 bd4 ba2.8k sqft7772 BASNETT CIRCLE, KISSIMMEE, FL 34747For SaleMLS ID #O6435446, Renata Mello Rodriguez Costa, WRA BUSINESS & REAL ESTATE. Stellar MLS
- $619,0003 bd3 ba1.8k sqft431 WATER STREET, CELEBRATION, FL 34747For SaleMLS ID #O6434329, Alex Leonardo, MS LAND & BUILDING LLC. Stellar MLS
- $699,0004 bd5 ba2.6k sqft7494 GATHERING DRIVE, REUNION, FL 34747For SaleMLS ID #O6387395, Harold Olson, EXP REALTY LLC. Stellar MLS
- $675,0003 bd2 ba1.9k sqft7774 FOUR SEASONS BOULEVARD, KISSIMMEE, FL 34747For SaleMLS ID #O6392299, Susan Rinaldi, VIVA ORLANDO REALTY INC.. Stellar MLS
- $524,9004 bd3 ba2k sqft1400 CELEBRATION AVENUE #105, CELEBRATION, FL 34747For SaleMLS ID #S5155354, Maria Pagan, DEAL MAKERS REALTY TEAM CORP. Stellar MLS
- $899,0005 bd3 ba2.1k sqft839 LAKE EVALYN DRIVE, CELEBRATION, FL 34747For SaleMLS ID #O6364150, Kim Hawk, FLORIDA IN MOTION REALTY INC. Stellar MLS
- $990,0005 bd4 ba2.8k sqft828 MORNING GLORY LANE, CELEBRATION, FL 34747For SaleMLS ID #S5154730, Richie Galaska, RESORT PROPERTIES INTERNATIONA. Stellar MLS
- $675,0005 bd5 ba2.5k sqft416 SOUTHFIELD STREET, KISSIMMEE, FL 34747For SaleMLS ID #O6299793, Marcelo Pasquarelli Costa, AMERICAN HORIZONS REALTY. Stellar MLS
- $899,0003 bd2 ba2.1k sqft1850 BEACH RIDGE ROAD, CELEBRATION, FL 34747For SaleMLS ID #O6440086, Laurentiu Stanica, STANICA REALTY GROUP. Stellar MLS
