Priced for a fast sale! This rare-find property offers instant equity, valued at a market rate of $450,000. Perfect for a first-time homebuyer or an investor, this home features a bright and spacious open-floor-plan concept with gorgeous hardwood flooring throughout.
The versatile bonus room has been beautifully updated into a private primary suite, complete with a full bathroom and a relaxing whirlpool bathtub. The kitchen boasts elegant granite countertops, with both the cabinets and backsplash updated just 3 years ago. Additional peace of mind includes windows featuring a lifetime warranty. A minor refresh with new interior paint and a deep clean will make this gem completely shine. Schedule your tour today before it's gone! Seller will finish the bathroom under remodeling.
Active
$384,990
1017 Rambling Brook Rd, Nashville, TN 37218
4beds
1,814sqft
Single Family Residence, Residential
Built in 2003
0.25 Acres Lot
$-- Zestimate®
$212/sqft
$-- HOA
What's special
Gorgeous hardwood flooring throughoutRelaxing whirlpool bathtub
- 24 days
- 807
- 89
Likely to sell faster than
Zillow last checked:
Listing updated:
Listed by:
Miguel Calvo 615-516-6673,
The Realty Association 615-385-9010,
Dylan Riley Calvo 615-775-8303,
The Realty Association
Source: RealTracs MLS as distributed by MLS GRID,MLS#: 3624270
Facts & features
Interior
Bedrooms & bathrooms
- Bedrooms: 4
- Bathrooms: 3
- Full bathrooms: 3
- Main level bedrooms: 3
Heating
- Central, Electric
Cooling
- Central Air, Electric
Appliances
- Included: Electric Oven, Electric Range, Dishwasher
Features
- Flooring: Wood
- Basement: Crawl Space
- Number of fireplaces: 1
Interior area
- Total structure area: 1,814
- Total interior livable area: 1,814 sqft
- Finished area above ground: 1,814
Property
Parking
- Total spaces: 6
- Parking features: Attached
- Attached garage spaces: 2
- Uncovered spaces: 4
Features
- Levels: One
- Stories: 1
- Patio & porch: Deck
Lot
- Size: 0.25 Acres
- Dimensions: 74 x 139
Details
- Parcel number: 058090A02200CO
- Special conditions: Standard
Construction
Type & style
- Home type: SingleFamily
- Architectural style: Traditional
- Property subtype: Single Family Residence, Residential
Materials
- Brick
- Roof: Shingle
Condition
- New construction: No
- Year built: 2003
Utilities & green energy
- Sewer: Public Sewer
- Water: Public
- Utilities for property: Electricity Available, Water Available
Community & HOA
Community
- Subdivision: Creekside Trails
HOA
- Has HOA: No
Location
- Region: Nashville
Financial & listing details
- Price per square foot: $212/sqft
- Tax assessed value: $422,600
- Annual tax amount: $2,939
- Date on market: 10/22/2026
- Electric utility on property: Yes
Estimated market value
Not available
Estimated sales range
Not available
Not available
Price history
| Date | Event | Price |
|---|---|---|
| 10/22/2026 | Listed for sale | $384,990+134.8%$212/sqft |
Source:  RealTracs MLS as distributed by MLS GRID #3624270 Report a problem | ||
| 10/15/2003 | Sold | $163,935+446.4%$90/sqft |
Source: Public Record Report a problem | ||
| 7/25/2003 | Sold | $30,000$17/sqft |
Source: Public Record Report a problem | ||
Public tax history
| Year | Property taxes | Tax assessment |
|---|---|---|
| 2025 | $2,939 +28.5% | $105,650 +35% |
| 2024 | $2,287 | $78,275 |
| 2023 | $2,287 | $78,275 |
| 2022 | $2,287 -1% | $78,275 |
| 2021 | $2,311 +20.7% | $78,275 +54.8% |
| 2020 | $1,915 +37.5% | $50,550 |
| 2019 | $1,393 | $50,550 |
| 2018 | $1,393 | $50,550 |
| 2017 | $1,393 | $50,550 +28% |
| 2016 | $1,393 -10.2% | $39,500 |
| 2015 | $1,550 | $39,500 |
| 2014 | $1,550 | $39,500 |
| 2013 | -- | $39,500 -6.2% |
| 2012 | -- | $42,100 |
| 2011 | -- | $42,100 |
| 2010 | -- | $42,100 |
| 2009 | -- | $42,100 +5.4% |
| 2008 | -- | $39,925 |
| 2007 | -- | $39,925 |
| 2006 | -- | -- |
| 2005 | -- | -- |
| 2004 | -- | -- |
| 2003 | -- | -- |
| 2002 | -- | -- |
| 2001 | -- | -- |
Find assessor info on the county website
Monthly payment
Est. payment
Payment breakdown
Explore the cost of this home by adjusting the details. Changes won't be saved.Climate risks
Neighborhood: 37218
Nearby schools
Schools provided by the listing agent
- Elementary: Cumberland Elementary
- Middle: Haynes Middle
- High: Whites Creek High
Source: RealTracs MLS as distributed by MLS GRID. This data may not be complete. We recommend contacting the local school district to confirm school assignments for this home.
- $483,5005 bd3 ba2.6k sqft1013 Rambling Brook Rd, Nashville, TN 37218Off Market
- $404,5003 bd3 ba1.8k sqft1021 Rambling Brook Rd, Nashville, TN 37218Off Market

- $89,000-- bd-- ba-- sqft1001 Rambling Brook Rd, Nashville, TN 37218Off Market
- $423,5003 bd2 ba1.8k sqft1009 Rambling Brook Rd, Nashville, TN 37218Off Market
Similar homes
- $339,9003 bd2 ba1.4k sqft4029 Kings Cir, Nashville, TN 37218For Sale

 MLS ID #3600810, Diego Vergara. RealTracs MLS as distributed by MLS GRID
- $425,0003 bd3 ba1.9k sqft704 Preservation Way, Nashville, TN 37207For Sale
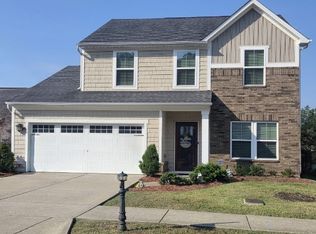 MLS ID #3635389, Joseph Stewart. RealTracs MLS as distributed by MLS GRID
- $410,0003 bd2 ba1.6k sqft758 Moormans Arm Rd, Nashville, TN 37207For Sale
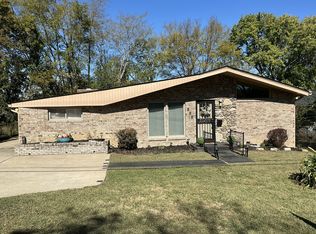 MLS ID #3619631, Tondalanea Scott. RealTracs MLS as distributed by MLS GRID
- $397,0004 bd3 ba2k sqft504 McDonald Dr, Nashville, TN 37217For Sale
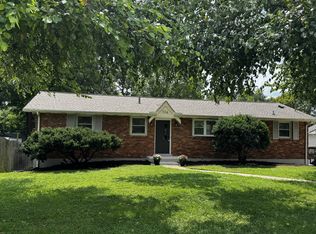 MLS ID #3620568, Jimmy DeLoach. RealTracs MLS as distributed by MLS GRID
- $450,0003 bd2 ba1.8k sqft456 Ewing Ln, Nashville, TN 37207For SaleMLS ID #3542677, Steven Forrest Hamblen. RealTracs MLS as distributed by MLS GRID
- $384,9905 bd4 ba1.9k sqft124 Timber Ridge Dr, Nashville, TN 37217For SaleMLS ID #3629908, Miguel Calvo. RealTracs MLS as distributed by MLS GRID
- $359,9004 bd3 ba2.4k sqft4059 Lake Pkwy, Hermitage, TN 37076For SaleMLS ID #3601484, Jack Dabney. RealTracs MLS as distributed by MLS GRID
- $379,9003 bd3 ba1.8k sqft4512 S Trace Blvd, Old Hickory, TN 37138For SaleMLS ID #3623373, Kenneth Davis. RealTracs MLS as distributed by MLS GRID
- $399,9003 bd3 ba1.5k sqft933A Spain Ave, Nashville, TN 37216For SaleMLS ID #3621582, Katie Austin. RealTracs MLS as distributed by MLS GRID
- $379,0004 bd3 ba2.4k sqft3745 Priest Lake Dr, Nashville, TN 37217For SaleMLS ID #3622133, Miah Bock. RealTracs MLS as distributed by MLS GRID
- $399,0004 bd2 ba1.6k sqft4780 Cascade Dr, Old Hickory, TN 37138For SaleMLS ID #3545117, Stacey Long. RealTracs MLS as distributed by MLS GRID
- $399,9003 bd2 ba2.6k sqft2222 Valley View Rd, Joelton, TN 37080For SaleMLS ID #3174986, Patty F. Kennedy. RealTracs MLS as distributed by MLS GRID
- $400,0003 bd3 ba1.9k sqft109 Digby Ct, Goodlettsville, TN 37072For SaleMLS ID #3634267, Karen Albright. RealTracs MLS as distributed by MLS GRID
- $350,0003 bd2 ba1.6k sqft2615 Forest View Dr, Antioch, TN 37013For SaleMLS ID #3592092, Flora M Love. RealTracs MLS as distributed by MLS GRID
- $399,9993 bd2 ba1.2k sqft406 Cottonwood Dr, Nashville, TN 37214For SaleMLS ID #3251659, Benjamin E. Buie. RealTracs MLS as distributed by MLS GRID
- $414,9003 bd2 ba1.8k sqft516 Frankfort Dr, Hermitage, TN 37076For SaleMLS ID #3633257, Carri Sanford. RealTracs MLS as distributed by MLS GRID
- $345,0003 bd2 ba1.2k sqft726 Cherrywood Ct, Ashland City, TN 37015For SaleMLS ID #3205155, Shawn Fleet. RealTracs MLS as distributed by MLS GRID
- $424,9004 bd3 ba2.4k sqft1120 Dawnwood Dr, Old Hickory, TN 37138For SaleMLS ID #3619596, Jeff D. Brown. RealTracs MLS as distributed by MLS GRID
- $455,0004 bd2 ba1.9k sqft3400 Old Lebanon Dirt Rd, Mount Juliet, TN 37122For SaleMLS ID #3636555, Mike Wilkerson. RealTracs MLS as distributed by MLS GRID
