Skip main navigation
Sold for $797,800
  • $797,800

    1017 Sloan St, Lititz, PA 17543

    4beds
    3,722sqft
    Single Family Residence
    Built in 2002
    6,970 Square Feet Lot
    $798,000 Zestimate®
    $214/sqft
    $3,565 Estimated rent

    Home value

    $798,000

    $758,000 - $838,000

    $3,565/mo

    Zestimate® history
    Loading
    Loading...

    Owner options

    List your home for rent

    $3,565/mo

    Rent Zestimate®

    Find your next renter with Zillow Rental Manager. Plus, with online applications, you can quickly screen prospective tenants – for free.

    Learn more

    $3,565/mo

    Rent Zestimate®

    Refinance and save

    $5,454/mo

    Est. payment

    Refinancing to a lower rate could help reduce your monthly payments and save thousands over the life of the loan.

    See today's rates

    $5,454/mo

    Est. payment

    Explore your selling options

    Work with a Zillow partner agent

    Leverage their expertise and Zillow's premium Showcase listings to get your home seen by more buyers.

    Get started

    List with your own agent

    Get your home in front of millions of buyers by listing it on Zillow.

    Learn how to do it

    Sell it yourself

    Take full control of how buyers see your home on Zillow by listing For Sale by Owner (FSBO).

    List your home

    What's special

    Quartz countertopsDetached two-car garageNew roofLarge recreation roomSoaking tubExceptional living space throughoutImpressive two-story foyer
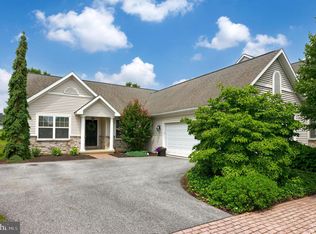
    Located in the charming community of Brighton, this beautifully maintained former model home offers the perfect blend of elegance, comfort, and functionality. Situated across the street from Bent Creek Country Club and along a scenic walking and biking trail, this property features a detached two-car garage, recently extended driveway with pavers, oversized paver patio with landscape lighting, and exceptional living space throughout. Conveniently located within walking distance to shops, pizza, spa services, and within walking distance to Reidenbaugh Elementary School in the Manheim Township School District, this home offers both luxury and convenience. A new roof adds even more value and peace of mind. Step inside the impressive two-story foyer, where plantation shutters throughout the home add timeless style and sophistication. Beautiful arched walkways add character and architectural charm throughout the main level. To the left, the formal living room offers a welcoming space with plush carpeting, while the formal dining room to the right showcases rich hardwood flooring that continues seamlessly through much of the main level. The beautifully updated kitchen is designed to impress, featuring quartz countertops, stainless steel appliances, a gas cooktop, pantry, and abundant cabinetry. Open to both the breakfast area and family room, this layout is ideal for everyday living and entertaining alike. The family room offers hardwood flooring and a cozy gas fireplace, while the breakfast room overlooks the peaceful walking and biking trail just beyond the backyard. Tucked between the formal living room and family room is a stylish beverage bar complete with granite countertops and hardwood flooring. A powder room and convenient first-floor laundry room with side entry complete the main level. Upstairs, all bedrooms feature carpeting for added comfort. The spacious primary suite includes a ceiling fan, custom walk-in closet, and a beautifully renovated en-suite bath with double sinks, ceramic tile flooring, soaking tub, and a stunning tiled walk-in shower. Three additional guest bedrooms share a well-appointed hall bath with double sinks and ceramic tile flooring. The fully finished lower level offers incredible additional living space with laminate flooring throughout, a large recreation room, wet bar with sink and granite countertops, half bath, and generous storage space. Located in one of Lititz’s most desirable neighborhoods with sidewalks and picturesque surroundings, this home offers the perfect combination of charm, upgrades, walkability, and location.

    Zillow last checked:

    Listing updated:

    Listed by:

    Judy Stover 717-991-9785,

    Iron Valley Real Estate of Central PA

    Bought with:

    AMBER BRANCHI, RS331175

    Coldwell Banker Realty

    Source: Bright MLS,MLS#: PALA2088450MLS Logo

    Facts & features

    Interior

    Bedrooms & bathrooms
    • Bedrooms: 4
    • Bathrooms: 4
    • Full bathrooms: 2
    • 1/2 bathrooms: 2
    • Main level bathrooms: 1
    Rooms
    • Room types: Living Room, Dining Room, Primary Bedroom, Bedroom 2, Bedroom 3, Bedroom 4, Kitchen, Family Room, Breakfast Room, Laundry, Recreation Room, Primary Bathroom, Full Bath, Half Bath
    Primary bedroom
    • Features: Flooring - Carpet, Walk-In Closet(s), Ceiling Fan(s)
    • Level: Upper
    • Area: 221 Square Feet
    • Dimensions: 13 X 17
    Bedroom 2
    • Features: Flooring - Carpet
    • Level: Upper
    • Area: 121 Square Feet
    • Dimensions: 11 X 11
    Bedroom 3
    • Features: Flooring - Carpet
    • Level: Upper
    • Area: 198 Square Feet
    • Dimensions: 18 X 11
    Bedroom 4
    • Features: Flooring - Carpet
    • Level: Upper
    • Area: 140 Square Feet
    • Dimensions: 14 X 10
    Primary bathroom
    • Features: Double Sink, Flooring - Ceramic Tile, Soaking Tub, Bathroom - Walk-In Shower
    • Level: Upper
    • Area: 156 Square Feet
    • Dimensions: 12 X 13
    Breakfast room
    • Features: Flooring - HardWood
    • Level: Main
    • Area: 99 Square Feet
    • Dimensions: 9 X 11
    Dining room
    • Features: Flooring - HardWood
    • Level: Main
    • Area: 154 Square Feet
    • Dimensions: 14 X 11
    Family room
    • Features: Flooring - HardWood, Fireplace - Gas
    • Level: Main
    • Area: 315 Square Feet
    • Dimensions: 15 X 21
    Other
    • Features: Double Sink, Flooring - Ceramic Tile
    • Level: Upper
    • Area: 55 Square Feet
    • Dimensions: 5 X 11
    Half bath
    • Features: Flooring - HardWood
    • Level: Main
    • Area: 35 Square Feet
    • Dimensions: 5 X 7
    Half bath
    • Features: Flooring - Laminated
    • Level: Lower
    • Area: 18 Square Feet
    • Dimensions: 3 X 6
    Kitchen
    • Features: Pantry, Flooring - HardWood, Kitchen - Gas Cooking, Countertop(s) - Quartz
    • Level: Main
    • Area: 192 Square Feet
    • Dimensions: 12 X 16
    Laundry
    • Features: Flooring - HardWood
    • Level: Main
    • Area: 35 Square Feet
    • Dimensions: 7 X 5
    Living room
    • Features: Flooring - Carpet
    • Level: Main
    • Area: 182 Square Feet
    • Dimensions: 14 X 13
    Recreation room
    • Features: Wet Bar, Granite Counters, Flooring - Laminate Plank
    • Level: Lower
    • Area: 980 Square Feet
    • Dimensions: 28 X 35
    Heating
    • Forced Air, Baseboard, Natural Gas
    Cooling
    • Central Air, Electric
    Appliances
    • Included: Microwave, Double Oven, Dishwasher, Disposal, Cooktop, Stainless Steel Appliance(s), Refrigerator, Water Heater, Gas Water Heater
    • Laundry: Laundry Room
    Features
    • Basement: Finished
    • Number of fireplaces: 1
    Interior area
    • Total structure area: 4,137
    • Total interior livable area: 3,722 sqft
    • Finished area above ground: 2,722
    • Finished area below ground: 1,000

    Property

    Parking
    • Total spaces: 2
    • Parking features: Garage Faces Front, Detached
    • Garage spaces: 2
    Accessibility
    • Accessibility features: None
    Features
    • Levels: Two
    • Stories: 2
    • Pool features: None
    Lot
    • Size: 6,970 Square Feet
    Details
    • Additional structures: Above Grade, Below Grade
    • Parcel number: 3906986800000
    • Zoning: RESIDENTIAL
    • Special conditions: Standard

    Construction

    Type & style
    • Home type: SingleFamily
    • Architectural style: Colonial
    • Property subtype: Single Family Residence
    Materials
    • Frame, Vinyl Siding
    • Foundation: Other
    Condition
    • New construction: No
    • Year built: 2002

    Utilities & green energy

    • Sewer: Public Sewer
    • Water: Public

    Community & HOA

    Community
    • Subdivision: Brighton
    HOA
    • Has HOA: Yes
    • HOA fee: $300 quarterly
    Location
    • Region: Lititz
    • Municipality: MANHEIM TWP

    Financial & listing details

    • Price per square foot: $214/sqft
    • Tax assessed value: $303,700
    • Annual tax amount: $7,175
    • Date on market: 5/26/2026
    • Listing agreement: Exclusive Right To Sell
    • Ownership: Fee Simple

    Price history

    DateEventPrice
    7/8/2026Sold$797,800$214/sqft
    Source: Bright MLS #PALA2088450 Report a problem
    5/28/2026Pending sale$797,800$214/sqft
    Source: Bright MLS #PALA2088450 Report a problem
    5/26/2026Listed for sale$797,800+158.2%$214/sqft
    Source: Bright MLS #PALA2088450 Report a problem
    12/23/2010Sold$309,000-4.8%$83/sqft
    Source: Public Record Report a problem
    10/22/2010Price change$324,500-6.9%$87/sqft
    Source: Prudential Homesale Services Group #167332 Report a problem
    7/14/2010Listed for sale$348,500-16.8%$94/sqft
    Source: Prudential Homesale Services Group Report a problem
    6/28/2009Listing removed$419,000$113/sqft
    Source: Prudential Homesale Services Group #K129134 Report a problem
    5/5/2008Price change$419,000-4.8%$113/sqft
    Source: Prudential Homesale Services Group #K129134 Report a problem
    2/3/2008Listed for sale$439,900+22.2%$118/sqft
    Source: NCI Report a problem
    2/10/2005Sold$359,900$97/sqft
    Source: Public Record Report a problem

    Public tax history

    YearProperty taxesTax assessment
    2025$6,739 +2.5%$303,700
    2024$6,571 +2.7%$303,700
    2023$6,400 +1.7%$303,700
    2022$6,292 $303,700
    2021$6,292 +319%$303,700
    2020$1,502 -75.3%$303,700
    2019$6,092 +305.6%$303,700
    2018$1,502 -78.6%$303,700 +10.1%
    2017$7,021 +0%$275,900
    2016$7,020 +39.4%$275,900
    2015$5,035 $275,900
    2014$5,035 $275,900
    2013-- $275,900
    2012-- $275,900
    2011-- $275,900
    2010-- $275,900
    2009-- $275,900
    2007-- $275,900
    2006-- $275,900
    2005-- $275,900 +14.4%
    2004-- $241,200 +820.6%
    2002-- $26,200
    Find assessor info on the county website

    Neighborhood: 17543

    Nearby schools

    GreatSchools rating
    Schools provided by the listing agent
    • District: Manheim Township

    Source: Bright MLS. This data may not be complete. We recommend contacting the local school district to confirm school assignments for this home.

    Get pre-qualified for a loan
    At Zillow Home Loans, we can pre-qualify you in as little as 5 minutes with no impact to your credit score.

    An equal housing lender. NMLS #10287.

    Sell for more on Zillow
    Get a Zillow Showcase℠ listing at no additional cost and you could sell for .
    $798,000
    2% more
    +$15,960
    With Zillow Showcase(estimated)
    $813,960