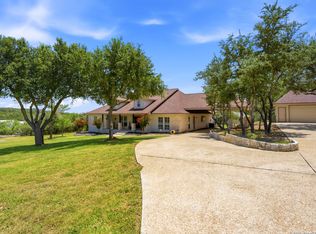
Surrounded by majestic oaks and beautiful, established landscaping, this property feels like a private Hill Country retreat. Set on 1.37 acres in the highly sought-after neighborhood of Mystic Shores, this 4-bedroom, 2.5-bath home offers more than 3,300 square feet of comfortable living space in a wonderfully tranquil setting near Canyon Lake. Spanning the entire length of the home, an expansive covered back patio beautifully connects indoor living with the natural surroundings. The kitchen features newer appliances, and each of the generously sized bedrooms includes a walk-in closet. Large windows bring in abundant natural light and frame the natural beauty beyond, while the open layout connects the kitchen, dining and living areas for easy everyday living and entertaining. The outdoor spaces are truly a highlight of this property. Mature trees and thoughtfully established landscaping create a lush, peaceful environment without taking away from the natural Hill Country feel. Through the foliage, enjoy glimpses of the Twin Sisters peaks in the distance -- a beautiful backdrop that adds to the sense of serenity and seclusion. An impressive covered patio of over 800 square feet provides an incredible amount of outdoor living space, perfect for entertaining, dining with friends, or simply relaxing and taking it all in. The large fenced yard also features a picturesque pond with lily pads and a soothing waterfall feature, a separate fenced garden, and a working greenhouse equipped with both water and electricity. Private, peaceful and filled with natural beauty, this special Mystic Shores property offers room to spread out, wonderful outdoor spaces, and the relaxed Hill Country lifestyle that makes this area so unique. Mystic Shores offers excellent amenities with 40-acre lake front park, waterfront access for both Canyon Lake and the Guadalupe River, two pools, a community center with a fitness area and catering kitchen, 200-acre nature preserve along the Guadalupe River, tennis and pickleball courts, basketball, volleyball, playground, two large pavilions, covered picnic tables with grills by the lake. Just minutes from Canyon Lake and Guadalupe River. A lifestyle that blends nature, connection, and everyday escape.
For sale
Price cut: $26K (9/4)
$649,000
1017 Star Ridge, Spring Branch, TX 78070
4beds
3,335sqft
Single Family Residence
Built in 2005
1.37 Acres Lot
$635,500 Zestimate®
$195/sqft
$35/mo HOA
What's special
Large fenced yardSeparate fenced gardenSurrounded by majestic oaksKitchen features newer appliancesBeautiful established landscaping
- 31 days
- 755
- 61
Likely to sell faster than
Zillow last checked:
Listing updated:
Listed by:
Kimberly Gray TREC #669111 (830) 837-4002,
Keller Williams Heritage
Source: LERA MLS,MLS#: 2008218
Facts & features
Interior
Bedrooms & bathrooms
- Bedrooms: 4
- Bathrooms: 3
- Full bathrooms: 2
- 1/2 bathrooms: 1
Primary bedroom
- Features: Walk-In Closet(s), Ceiling Fan(s), Full Bath
- Area: 182
- Dimensions: 13 x 14
Bedroom 2
- Area: 132
- Dimensions: 11 x 12
Bedroom 3
- Area: 156
- Dimensions: 12 x 13
Bedroom 4
- Area: 132
- Dimensions: 11 x 12
Primary bathroom
- Features: Tub/Shower Separate, Double Vanity
- Area: 132
- Dimensions: 11 x 12
Dining room
- Area: 130
- Dimensions: 10 x 13
Family room
- Area: 224
- Dimensions: 14 x 16
Kitchen
- Area: 196
- Dimensions: 14 x 14
Living room
- Area: 182
- Dimensions: 13 x 14
Office
- Area: 144
- Dimensions: 12 x 12
Heating
- Central, 1 Unit, Propane Owned
Cooling
- Central Air
Appliances
- Included: Washer, Dryer, Built-In Oven, Self Cleaning Oven, Microwave, Range, Gas Cooktop, Refrigerator, Disposal, Dishwasher, Water Softener Owned, Propane Water Heater, 2+ Water Heater Units
- Laundry: Main Level, Lower Level, Laundry Room, Washer Hookup, Dryer Connection
Features
- Two Living Area, Liv/Din Combo, Two Eating Areas, Kitchen Island, Breakfast Bar, Pantry, Study/Library, Utility Room Inside, 1st Floor Lvl/No Steps, High Ceilings, Open Floorplan, High Speed Internet, Walk-In Closet(s), Master Downstairs, Ceiling Fan(s), Chandelier, Custom Cabinets
- Flooring: Carpet, Ceramic Tile
- Windows: Window Coverings
- Has basement: No
- Attic: Partially Floored
- Number of fireplaces: 1
- Fireplace features: One, Family Room, Gas Logs Included, Gas
Interior area
- Total interior livable area: 3,335 sqft
Video & virtual tour
Property
Parking
- Total spaces: 2
- Parking features: Two Car Garage, Attached, Garage Faces Side, Garage Door Opener
- Attached garage spaces: 2
Features
- Levels: Two
- Stories: 2
- Pool features: None, Community
- Has spa: Yes
- Spa features: Bath
Lot
- Size: 1.37 Acres
Details
- Parcel number: 360150123700
Construction
Type & style
- Home type: SingleFamily
- Architectural style: Texas Hill Country
- Property subtype: Single Family Residence
Materials
- Stucco
- Foundation: Slab
- Roof: Composition
Condition
- Pre-Owned
- New construction: No
- Year built: 2005
Details
- Builder name: Fitzgerald Custom Homes
Utilities & green energy
- Electric: PEC
- Sewer: Aerobic Septic
- Water: TWC, Water System
Community & HOA
Community
- Features: Waterfront Access, Tennis Court(s), Clubhouse, Playground, Jogging Trails, Sports Court, BBQ/Grill, Basketball Court, Volleyball Court, Lake/River Park
- Security: Smoke Detector(s), Security System Owned
- Subdivision: Mystic Shores
HOA
- Has HOA: Yes
- HOA fee: $414 annually
- HOA name: MYSTIC SHORES POA
Location
- Region: Spring Branch
Financial & listing details
- Price per square foot: $195/sqft
- Tax assessed value: $783,820
- Annual tax amount: $12,909
- Price range: $649K - $649K
- Date on market: 8/13/2026
- Cumulative days on market: 187 days
- Listing terms: Conventional,FHA,VA Loan,Cash
Estimated market value
$635,500
$604,000 - $667,000
$4,347/mo
Price history
| Date | Event | Price |
|---|---|---|
| 9/4/2026 | Price change | $649,000-3.9%$195/sqft |
Source:  LERA MLS #2008218 Report a problem LERA MLS #2008218 Report a problem | ||
| 8/25/2026 | Price change | $675,000-3.4%$202/sqft |
Source: LERA MLS #2008218 Report a problem | ||
| 8/13/2026 | Listed for sale | $699,000-0.1%$210/sqft |
Source: LERA MLS #2008218 Report a problem | ||
| 8/5/2026 | Listing removed | $700,000$210/sqft |
Source: LERA MLS #1971991 Report a problem | ||
| 6/24/2026 | Price change | $700,000-6%$210/sqft |
Source: LERA MLS #1971991 Report a problem | ||
| 6/2/2026 | Listed for sale | $745,000$223/sqft |
Source: LERA MLS #1971991 Report a problem | ||
| 6/1/2026 | Listing removed | $745,000$223/sqft |
Source: LERA MLS #1944958 Report a problem | ||
| 3/24/2026 | Price change | $745,000-5.1%$223/sqft |
Source: LERA MLS #1944958 Report a problem | ||
| 2/28/2026 | Listed for sale | $785,000$235/sqft |
Source: LERA MLS #1944958 Report a problem | ||
Public tax history
| Year | Property taxes | Tax assessment |
|---|---|---|
| 2025 | $2,764 -25.8% | $683,032 +10% |
| 2024 | $3,726 +4.7% | $620,938 +10% |
| 2023 | $3,559 -36.2% | $564,489 +10% |
| 2022 | $5,575 -3% | $513,172 +10% |
| 2021 | $5,745 +2.8% | $466,520 +9.9% |
| 2020 | $5,589 -3.6% | $424,660 -9.4% |
| 2019 | $5,797 +1% | $468,530 +5.7% |
| 2018 | $5,738 | $443,150 +2.5% |
| 2017 | -- | $432,320 +2.3% |
| 2016 | $5,568 +6.9% | $422,620 +0.2% |
| 2015 | $5,210 | $421,950 +12.4% |
| 2014 | $5,210 | $375,270 +7.8% |
| 2013 | -- | $348,120 +3.9% |
| 2012 | -- | $334,930 -14.5% |
| 2011 | -- | $391,750 -10.8% |
| 2010 | -- | $439,200 +9.9% |
| 2009 | -- | $399,800 |
| 2008 | -- | -- |
| 2007 | -- | -- |
| 2006 | -- | -- |
Find assessor info on the county website
Monthly payment
Est. payment
Payment breakdown
Explore the cost of this home by adjusting the details. Changes won't be saved.Climate risks
Neighborhood: 78070
Nearby schools
Schools provided by the listing agent
- Elementary: Rebecca Creek
- Middle: Mountain Valley
- High: Canyon Lake
- District: Comal
Source: LERA MLS. This data may not be complete. We recommend contacting the local school district to confirm school assignments for this home.
Similar homes
- $699,0004 bd4 ba3.2k sqft457 Mystic Parkway, Spring Branch, TX 78070For Sale

 MLS ID #1991029, Kimberly Gray TREC #669111, Keller Williams Heritage. LERA MLS
 - $649,9004 bd3 ba2.5k sqft541 Saxet Trail, Spring Branch, TX 78070For Sale
 MLS ID #1998892, Kristen Schramme TREC #568432, Keller Williams Legacy. LERA MLS
 - $695,0004 bd2 ba2.2k sqft345 Ridge Point, Spring Branch, TX 78070For Sale
 MLS ID #1956315, Katheryn Powers TREC #715372, eXp Realty. LERA MLS
 - $697,9003 bd4 ba2.6k sqft186 SCOUT LN, Spring Branch, TX 78070For Sale
 MLS ID #1998934, Heather Eason-Pilkington TREC #689577, Keller Williams Heritage. LERA MLS
 - $684,0004 bd4 ba3k sqft211 BENTWOOD DR, Spring Branch, TX 78070For SaleMLS ID #1993011, Autumn Neuenschwander TREC #811015, Magnolia Realty. LERA MLS
- $685,0003 bd2 ba2.4k sqft13018 Summer Meadows, Spring Branch, TX 78070For SaleMLS ID #1967202, Charla Sealy TREC #588872, The Woodall Group of Texas. LERA MLS
- $619,9904 bd2 ba2.1k sqft178 Whitell Bay, Canyon Lake, TX 78133Active
 MLS ID #623919, Katie Foerster, Keller Williams Heritage. Central Texas MLS
 - $689,0004 bd4 ba2.8k sqft386 Wentworth, Spring Branch, TX 78070For SaleMLS ID #1952649, Kevin Best TREC #461928, San Antonio Portfolio KW RE. LERA MLS
- $750,0005 bd3 ba3.8k sqft148 N Stallion Estates Dr, Spring Branch, TX 78070For SaleMLS ID #1959765, Cathleen Heshmat TREC #516709, Keller Williams Heritage. LERA MLS
- $699,9004 bd4 ba2.5k sqft1270 HERITAGE HL, Canyon Lake, TX 78133For SaleMLS ID #2008280, Rodolfo Flores TREC #702299, HomeSmart. LERA MLS
- $775,0004 bd3 ba3.2k sqft212 Wentworth, Spring Branch, TX 78070For SaleMLS ID #2003635, Eddie Quintero TREC #713884, Century 21 Scott Myers, REALTORS. LERA MLS
- $549,9004 bd3 ba2.1k sqft321 LANTANA RDG, Spring Branch, TX 78070For SaleMLS ID #1972584, Richelle Rundberg TREC #621339, All City San Antonio Registered Series. LERA MLS
- $837,0004 bd3 ba3.4k sqft549 ACACIA PKWY, Spring Branch, TX 78070For SaleMLS ID #2008172, Leigh Neves TREC #736530, Keller Williams Heritage. LERA MLS
- $579,0003 bd3 ba2.2k sqft913 Long Mdw, Spring Branch, TX 78070For SaleMLS ID #1950184, Elizabeth Giguere TREC #741456, Resi Realty, LLC. LERA MLS
- $728,9903 bd3 ba2.5k sqft184 Windmill Vly, Spring Branch, TX 78070For SaleMLS ID #2004435, Reginald Prothro TREC #690888, Keller Williams City-View. LERA MLS
- $590,0004 bd3 ba2.5k sqft28023 Indian Path, New Braunfels, TX 78132For SaleMLS ID #2013108, Sebastiano Formica TREC #693859, eXp Realty. LERA MLS
- $629,0003 bd3 ba2k sqft1761 Lakeside W, Canyon Lake, TX 78133For SaleMLS ID #1926527, Delyn Gabrel TREC #804174, Forey Real Estate, LLC.. LERA MLS
- $769,0003 bd3 ba3.2k sqft900 Wayside Dr, Wimberley, TX 78676Active
 MLS ID #9988175, AJ Enslin, Orchard Brokerage. Unlock MLS
 - $839,9003 bd3 ba2.8k sqft2051 Phantom Rider, Spring Branch, TX 78070For SaleMLS ID #1943981, Joey Gonzales TREC #638974, Keller Williams Legacy. LERA MLS
- $875,0004 bd4 ba3.4k sqft250 Misty Brook, Spring Branch, TX 78070For SaleMLS ID #1933096, Mindi Stange TREC #646223, All City San Antonio Registered Series. LERA MLS
