Skip main navigation
For sale
$6,495,000
4beds
3,100sqft

1017 Tamarind Road, Delray Beach, FL 33483

4beds
3,100sqft
Single family residence
Built in 1948
0.40 Acres
2 Open parking spaces
$2,095 price/sqft

What's special

New poolBrazilian teak deckOutdoor entertainment areaNatural stone fireplaceFormal dining roomLush mature landscaping

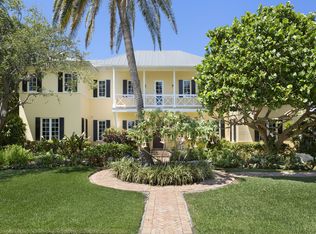
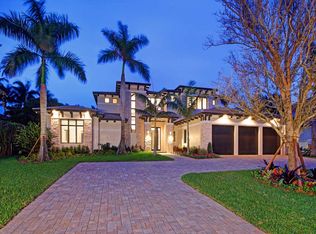
Just one block from the beach and a short stroll to Atlantic Avenue, this one-of-a-kind residence sits on the 3rd largest corner lot in the prestigious Seagate Neighborhood. Turn key move in ready with a comprehensive renovation completed including new pool, spa and outdoor entertainment area. Originally built in 1948, it is one of the few remaining Old Florida charm homes — now brought back to life through a painstaking three-year renovation led by the award-winning Chris Leighton Design Group. The result is a timeless masterpiece that blends classic soul with modern luxury. Designed for both intimate living and large family gatherings, the home centers around a French-country kitchen with a massive center island, formal dining room, and expansive living/family room. A natural stone fireplace offers cozy evenings indoors, while the Brazilian teak deck provides the perfect outdoor retreat amid lush, mature landscaping. The layout offers exceptional privacy with four ensuite bedrooms, including a master oasis with a spa-like bath. Sunlight streams through impact windows and doors, creating a seamless indoor-outdoor experience. This is more than a home it's a rare piece of history reimagined for modern living, ready to captivate your heart and feed your soul. The information herein is deemed reliable and subject to errors, omissions or changes without notice. The information has been derived from architectural plans or county records. Buyer should verify all measurements DISCLAIMER: Information published or otherwise provided by the listing company and its representatives including but not limited to prices, measurements, square footages, lot sizes, calculations, statistics, and videos are deemed reliable but are not guaranteed and are subject to errors, omissions or changes without notice. All such information should be independently verified by any prospective purchaser or seller. Parties should perform their own due diligence to verify such information prior to a sale or listing. Listing company expressly disclaims any warranty or representation regarding such information. Prices published are either list price, sold price, and/or last asking price. The listing company participates in the Multiple Listing Service and IDX. The properties published as listed and sold are not necessarily exclusive to listing company and may be listed or have sold with other members of the Multiple Listing Service. Transactions where listing company represented both buyers and sellers are calculated as two sales. "No payments made until title passes" Some affiliations may not be applicable to certain geographic areas. If your property is currently listed with another broker, please disregard any solicitation for services. Information published or otherwise provided by seller, listing company or its representatives is deemed reliable but are not guaranteed and subject to errors, omissions, or changes without notice. Copyright 2026 by the listing company. All Rights Reserved.

108 days
|
1,085
|
60
|
Source: BeachesMLS,MLS#: R11123254MLS LogoOriginating MLS: BeachesMLS
Travel times

Living Room

Kitchen

Dining Room

Zillow last checked:

Listing updated:

Listed by:

Pascal J Liguori 561-414-4849,

Premier Estate Properties, Inc,

Antonio G Liguori 561-414-4849,

Premier Estate Properties, Inc

Source: BeachesMLS,MLS#: R11123254MLS LogoOriginating MLS: BeachesMLS

Facts & features

Interior

Bedrooms & bathrooms
  • Bedrooms: 4
  • Bathrooms: 4
  • Full bathrooms: 4
  • Main level bathrooms: 4
  • Main level bedrooms: 4
Heating
  • Central, Zoned
Cooling
  • Central Air, Ceiling Fan(s), Zoned
Appliances
  • Included: Dryer, Dishwasher, Disposal, Gas Range, Refrigerator, Washer
  • Laundry: Inside
Features
  • Breakfast Bar, Built-in Features, Bathtub, Closet Cabinetry, Dining Area, Separate/Formal Dining Room, Dual Sinks, Eat-in Kitchen, Main Level Primary, Pantry, Soaking Tub, Separate Shower, Walk-In Closet(s)
  • Flooring: Wood
  • Doors: French Doors
  • Windows: Storm Window(s)
Interior area
  • Total structure area: 3,100
  • Total interior livable area: 3,100 sqft
Video & virtual tour

Property

Parking
  • Total spaces: 2
  • Parking features: Driveway
  • Uncovered spaces: 2
Features
  • Levels: One
  • Stories: 1
  • Entry location: Entry Level Living Area Y
  • Patio & porch: Patio
  • Exterior features: Outdoor Living Area, Room For Pool
  • Has view: Yes
  • View description: Garden
  • Waterfront features: None
Lot
  • Size: 0.4 Acres
  • Dimensions: 80.0 ft x 220.0 ft
  • Features: Corner Lot, 1/4 to 1/2 Acre Lot, Sprinklers Automatic, Sprinkler System
Details
  • Parcel number: 12434621060100060
  • Zoning: R-1-AA

Construction

Type & style
  • Home type: SingleFamily
  • Architectural style: Ranch
  • Property subtype: Single Family Residence
Materials
  • Frame
  • Roof: Wood
Condition
  • Resale
  • New construction: No
  • Year built: 1948

Utilities & green energy

  • Electric: 3 Phase
  • Sewer: Public Sewer
  • Water: Public
  • Utilities for property: Natural Gas Available, Sewer Available, Water Available

Community & HOA

Community
  • Security: Smoke Detector(s)
  • Subdivision: SEAGATE SEC A
HOA
  • Has HOA: No
Location
  • Region: Delray Beach

Financial & listing details

  • Price per square foot: $2,095/sqft
  • Tax assessed value: $3,131,391
  • Annual tax amount: $56,467
  • Date on market: 5/14/2026
  • Cumulative days on market: 283 days
  • Listing terms: Cash,Conventional

Price history

DateEventPrice
3/12/2026Listing removed$35,000$11/sqft
Source: BeachesMLS #R11123271 Report a problem
9/13/2025Listed for rent$35,000$11/sqft
Source: BeachesMLS #R11123271 Report a problem
5/10/2021Sold$2,400,000-4%$774/sqft
Source: Public Record Report a problem
3/13/2021Listed for sale$2,500,000+25%$806/sqft
Source: Owner Report a problem
2/11/2020Sold$2,000,000-8.9%$645/sqft
Source: BeachesMLS #R10544534 Report a problem
2/4/2020Pending sale$2,195,000$708/sqft
Source: Douglas Elliman #RX-10544534 Report a problem
7/8/2019Listed for sale$2,195,000+36.5%$708/sqft
Source: Douglas Elliman #RX-10544534 Report a problem
3/30/2007Sold$1,608,000+7.2%$519/sqft
Source: Public Record Report a problem
4/4/2006Sold$1,500,000$484/sqft
Source: Public Record Report a problem

Public tax history

YearProperty taxesTax assessment
2025$56,466 +6%$2,994,484 +10%
2024$53,277 +8%$2,722,258 +10%
2023$49,327 +7.8%$2,474,780 +5.8%
2022$45,776 +44.2%$2,338,595 +49.7%
2021$31,750 +62.9%$1,562,238 +58.2%
2020$19,486 +1.2%$987,405 +2.3%
2019$19,247 $965,205 +1.9%
2018$19,247 +4.2%$947,208 +2.1%
2017$18,468 +0.2%$927,726 +2.1%
2016$18,436 -0.7%$908,644 +0.7%
2015$18,563 -3.3%$902,328 +0.8%
2014$19,195 +1.1%$895,167 +1.5%
2013$18,984 -0.8%$881,938 +1.7%
2012$19,136 +1.2%$867,196 +3%
2011$18,910 +0.9%$841,938 +1.5%
2010$18,748 -11.2%$829,496 -9.7%
2009$21,115 -8.4%$918,094 -18.1%
2008$23,063 -10.9%$1,120,676 -12.6%
2007$25,889 +396.3%$1,281,963 +405.4%
2006$5,217 $253,658 +3%
2005-- $246,270 +3%
2004$3,184 +1915%$239,097 +1.9%
2003$158 -96.9%$234,639 +2.9%
2002$5,045 +0.7%$227,982 +1.6%
2001$5,012 +4.4%$224,392 +3%
2000$4,801 +8.1%$217,856 -28.5%
1999$4,439 $304,715

Find assessor info on the county website

Monthly payment

Est. payment
$42,496/mo
Principal & interest
$33078
Property taxes
$9418
More affordability toolsChevron Right

Estimated market value

Not available

Estimated sales range

Not available

Not available

Climate risks

Explore flood, wildfire, and other predictive climate risk information for this property on First Street®️.

Neighborhood: 33483

Nearby schools

Pine Grove Elementary School
Grades PK-51.1 miles
6/10
GreatSchools® Rating
Test Score Rating
5/10
Student Progress Rating
7/10
Carver Middle School
Grades 6-83.2 miles
3/10
GreatSchools® Rating
Test Score Rating
2/10
Student Progress Rating
3/10
Atlantic High School
Grades 9-122.3 miles
5/10
GreatSchools® Rating
Test Score Rating
3/10
College Readiness Rating
7/10
Student Progress Rating
4/10