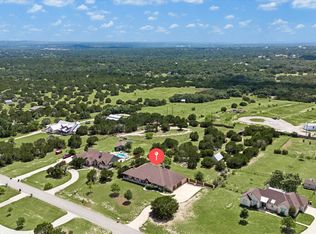
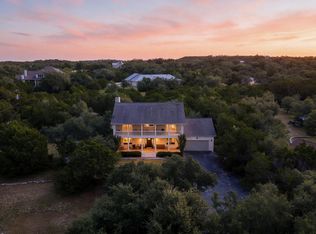
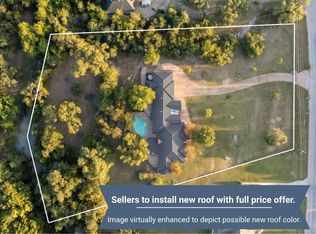
Offering peaceful country living just 20 minutes from downtown Austin and 10 minutes to Dripping Springs, this home was built in 2018 and has 4-bedroom, 2.5-bath. With incredible natural light, white oak floors, custom cabinetry, flexible living spaces, and unobstructed south-facing views, this home is a must see! The chef’s kitchen is a standout, featuring a BlueStar Platinum 48-inch 8-burner propane range with dual ovens, indoor grill and griddle attachments, Wolf ventilation, built-in Sub-Zero refrigerator, Newport Brass fixtures, and a locally handcrafted Texas pecan wood island. Large glass sliders connect the living room to a massive covered porch overlooking the peaceful Hill Country setting, perfect for sunsets, stargazing and entertaining large gatherings. The primary bedroom has large windows overlooking the hill country view and a primary bathroom with a clawfoot tub and shower. 3 additional bedrooms, a full bathroom and playroom also make for a functional single level floorplan. In the garage, a separate 135 sq ft climate-controlled, sound-insulated room with a solid steel door provides an ideal office, theater, or creative space, while an additional flex/playroom adds versatility. Two attic spaces provide approximately 900 square feet of exceptional storage in the spray foam insulated attic. Owned solar panels help keep average electric bills around $80–$85/month, complemented by whole-house spray foam insulation, a tankless water heater, Level 2 EV charger, and 30,000-gallon rainwater collection tank. Outside, enjoy xeriscaping, turf, a custom splash pad and cabana, dog run, chicken coop, additional carport and parking, and infrastructure for future improvements with 240V power and a propane line already in place. With a low tax rate, light deed restrictions and zoning to Sycamore Springs Elementary and Middle Schools, this property offers privacy, refined functionality, and easy access to both Austin and Dripping Springs.
Active
$975,000
1017 Westland Ridge Rd, Dripping Springs, TX 78620
4beds
2,622sqft
Single Family Residence
Built in 2018
1.61 Acres Lot
$-- Zestimate®
$372/sqft
$3/mo HOA
What's special
Chicken coopIncredible natural lightWolf ventilationUnobstructed south-facing viewsBuilt-in sub-zero refrigeratorFlexible living spacesDog run
- 11 days
- 1,044
- 72
Likely to sell faster than
Zillow last checked:
Listing updated:
Listed by:
Lauren Clark 512-569-8480,
Magnolia Realty Austin Hill Co (512) 771-4176
Source: Unlock MLS,MLS#: 1299970
Facts & features
Interior
Bedrooms & bathrooms
- Bedrooms: 4
- Bathrooms: 3
- Full bathrooms: 2
- 1/2 bathrooms: 1
- Main level bedrooms: 4
Primary bedroom
- Features: Recessed Lighting
- Level: Main
Primary bathroom
- Features: Separate Shower, Soaking Tub, Walk-In Closet(s)
- Level: Main
Family room
- Features: Ceiling Fan(s), Recessed Lighting
- Level: Main
Kitchen
- Features: Kitchen Island
- Level: Main
Heating
- Central, Solar
Cooling
- Ceiling Fan(s), Central Air
Appliances
- Included: Built-In Gas Oven, Dishwasher, Disposal, Refrigerator
Features
- Built-in Features, Quartz Counters, Eat-in Kitchen, No Interior Steps, Primary Bedroom on Main, Storage, Walk-In Closet(s)
- Flooring: Carpet, Tile, Wood
- Windows: Vinyl Windows
Interior area
- Total interior livable area: 2,622 sqft
Video & virtual tour
Property
Parking
- Total spaces: 1
- Parking features: Additional Parking, Attached Carport, Garage, Parking Pad
- Attached garage spaces: 1
Accessibility
- Accessibility features: None
Features
- Levels: One
- Stories: 1
- Patio & porch: Covered, Patio, Rear Porch, Side Porch
- Exterior features: Private Yard
- Pool features: See Remarks
- Fencing: Full, Gate
- Has view: Yes
- View description: Hill Country
- Waterfront features: None
Lot
- Size: 1.61 Acres
- Features: Back Yard, Bluff, Landscaped, Sloped Down, Trees-Heavy, Views, Xeriscape
Details
- Additional structures: Cabana, Poultry Coop, Shed(s)
- Parcel number: 1185200000581004
- Special conditions: Standard
Construction
Type & style
- Home type: SingleFamily
- Property subtype: Single Family Residence
Materials
- Foundation: Slab
- Roof: Shingle
Condition
- Resale
- New construction: No
- Year built: 2018
Utilities & green energy
- Sewer: Septic Tank
- Water: Cistern
- Utilities for property: Electricity Connected, Propane, Sewer Connected, Solar, Water Connected
Community & HOA
Community
- Features: None
- Subdivision: Sunset Canyon Sec Iii
HOA
- Has HOA: Yes
- Services included: Common Area Maintenance
- HOA fee: $35 annually
- HOA name: Sunset Canyon HOA
Location
- Region: Dripping Springs
Financial & listing details
- Price per square foot: $372/sqft
- Tax assessed value: $898,360
- Annual tax amount: $14,691
- Date on market: 9/3/2026
- Listing terms: Cash,Conventional,FHA,VA Loan
- Electric utility on property: Yes
Estimated market value
Not available
Estimated sales range
Not available
Not available
Price history
| Date | Event | Price |
|---|---|---|
| 9/3/2026 | Listed for sale | $975,000$372/sqft |
Source:  Unlock MLS #1299970 Report a problem Unlock MLS #1299970 Report a problem | ||
Public tax history
| Year | Property taxes | Tax assessment |
|---|---|---|
| 2025 | -- | $898,360 +2.7% |
| 2024 | $12,545 +15.3% | $874,746 +10% |
| 2023 | $10,875 -7.8% | $795,224 +10% |
| 2022 | $11,790 +2.3% | $722,931 +10% |
| 2021 | $11,524 -0.4% | $657,210 +3% |
| 2020 | $11,575 +4.7% | $637,970 +9.3% |
| 2019 | $11,058 +475% | $583,440 +525.7% |
| 2018 | $1,923 -0.6% | $93,250 |
| 2017 | $1,934 -0.8% | $93,250 |
| 2016 | $1,948 +84.2% | $93,250 +51.4% |
| 2015 | $1,058 | $61,610 +21.9% |
| 2014 | $1,058 | $50,540 +5% |
| 2013 | -- | $48,130 |
| 2012 | -- | $48,130 |
| 2011 | -- | $48,130 |
| 2010 | -- | $48,130 |
| 2009 | -- | $48,130 +16.4% |
| 2007 | -- | $41,360 +10% |
| 2006 | -- | $37,600 |
| 2005 | -- | $37,600 +20% |
| 2004 | -- | $31,340 |
| 2003 | -- | $31,340 +30% |
| 2002 | -- | $24,110 +11.2% |
| 2001 | -- | $21,690 +8% |
| 2000 | -- | $20,090 |
Find assessor info on the county website
Monthly payment
Est. payment
Payment breakdown
Explore the cost of this home by adjusting the details. Changes won't be saved.Climate risks
Neighborhood: 78620
Nearby schools
Schools provided by the listing agent
- Elementary: Sycamore Springs
- Middle: Sycamore Springs
- High: Dripping Springs
- District: Dripping Springs ISD
Source: Unlock MLS. This data may not be complete. We recommend contacting the local school district to confirm school assignments for this home.
- $2,329,7004 bd3 ba28k sqft1017 Westland Ridge Rd, Dripping Springs, TX 78620Off Market
- $992,3005 bd4 ba3.4k sqft1015 Westland Ridge Rd, Dripping Springs, TX 78620Off Market

- $746,100-- bd-- ba2.5k sqft1019 Westland Ridge Rd, Dripping Springs, TX 78620Off Market
- $1,119,2004 bd3 ba4k sqft1034 Sunset Canyon Dr S, Dripping Springs, TX 78620Off Market

Similar homes
- $899,0004 bd3 ba3k sqft466 Chama Trce, Dripping Springs, TX 78620Active
 MLS ID #7341772, Todd Hower, Todd Hower Realty LLC. Unlock MLS
 - $695,0004 bd3 ba2.6k sqft701 Cottonwood Creek Rd, Dripping Springs, TX 78620Active
 MLS ID #4075910, Sasha Vasquez, Douglas Elliman Real Estate. Unlock MLS
 - $870,0764 bd4 ba2.9k sqft366 Iron Willow Loop, Dripping Springs, TX 78620Active
 Unlock MLS
 - $825,0004 bd3 ba3.3k sqft509 Roy Creek Ln, Dripping Springs, TX 78620Active
 MLS ID #3777858, Amy Runyan, Mercer Street Group, LLC. Unlock MLS
 - $750,0004 bd2 ba1.9k sqft2016 Hidden Hills Dr, Dripping Springs, TX 78620ActiveMLS ID #7177845, Maribel Hagen, EXP REALTY. Unlock MLS
- $899,9954 bd4 ba2.5k sqft13326 Trautwein Rd, Austin, TX 78737ActiveMLS ID #5066880, Ellen Steele, Serhant Texas, LLC. Unlock MLS
- $1,024,0003 bd3 ba2.4k sqft1129 Cedar Pass Rd, Driftwood, TX 78619ActiveMLS ID #6003814, Benee Arndt, Christies Intl Real Estate Lone Star. Unlock MLS
- $960,1294 bd4 ba3.2k sqft1621 Headwaters Blvd, Dripping Springs, TX 78620ActiveUnlock MLS
- $700,0004 bd3 ba2.4k sqft1942 Headwaters Blvd, Dripping Springs, TX 78620ActiveMLS ID #3936929, Ben Baronet, SunDrip Realty. Unlock MLS
- $736,4764 bd4 ba2.7k sqft974 Iron Willow Loop, Dripping Springs, TX 78620ActiveUnlock MLS
- $744,3414 bd4 ba2.6k sqft808 Iron Willow Loop, Dripping Springs, TX 78620ActiveUnlock MLS
- $824,9004 bd4 ba3.3k sqft12225 Mesa Verde Dr, Austin, TX 78737ActiveMLS ID #2661879, Wendy Papasan, Keller Williams Realty. Unlock MLS
- $625,0004 bd3 ba2.6k sqft724 Dayridge Dr, Dripping Springs, TX 78620ActiveMLS ID #8794947, JoAnne Nabors, Violet Crown Realty. Unlock MLS
- $989,9994 bd4 ba2.9k sqft384 Leaning Rock Cir, Austin, TX 78730ActiveMLS ID #8045029, Stephanie Sauseda, Christies Intl Real Estate Lone Star. Unlock MLS
- $999,9904 bd4 ba2.9k sqft160 Onion Creek Ln, Driftwood, TX 78619ActiveMLS ID #3109959, Paul Kudrle, Co Op Realty. Unlock MLS
- $825,0005 bd4 ba3.5k sqft324 Stoney Point Rd, Austin, TX 78737ActiveMLS ID #2914230, Anna Untersee, NestHaven Properties. Unlock MLS
- $650,0004 bd3 ba2.3k sqft612 Canyon Rim Dr, Dripping Springs, TX 78620ActiveMLS ID #6250883, Lauren Paine, NestHaven Properties. Unlock MLS
- $928,0004 bd4 ba3.3k sqft156 Noahs Ct, Austin, TX 78737ActiveMLS ID #7328072, Jeffrey Hendricks, Team Price Real Estate. Unlock MLS
- $790,6634 bd4 ba2.7k sqft854 Iron Willow Loop, Dripping Springs, TX 78620ActiveUnlock MLS
