Skip main navigation
Coming soon 07/18
  • Listed by: SHINING STAR REAL ESTATE • JAIRO LUIS LIMON • Contact: 951-446-2272
    $949,000

    10170 60th St, Riverside, CA 92509

    3beds
    1,672sqft
    : 
    Loading
    Get pre-qualified
    Single Family Residence
    Built in 1983
    1.07 Acres Lot
    $764,600 Zestimate®
    $568/sqft
    $-- HOA

    What's special

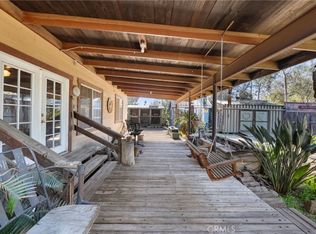
    Welcome to this beautiful, one of a kind, luxurious 3-bedroom, 2-bathroom home offering 1,672 square feet of living space on a flat 1.07-acre lot. A welcoming front porch leads into the entry, opening to a spacious living room featuring two large picture windows that frame views of the meticulously manicured grounds. Toward the rear, the grand family room features a stone fireplace, vaulted ceiling, and elegant French doors that open to the covered patio, which overlooks the landscaped backyard filled with green lawns, mature trees, citrus trees, vibrant plants, and a wooden deck. Further right, the updated kitchen stands out with a thoughtful layout and timeless finishes, equipped with a built-in microwave, dishwasher, and garbage disposal, while offering direct access to the attached 3-car garage. The garage offers excellent storage with a full row of upper cabinets, laundry hookups, and two remote-controlled doors. The bedroom wing features three bedrooms and a full hall bathroom with tub. The spacious primary suite offers privacy and views to the rear yard, and offers its own private ensuite bathroom. The Front features a custom masonry and wrought iron fence with an automatic sliding entry gate with remote access that opens to a wide concrete driveway with parking for up to six vehicles. The expansive lot offers endless possibilities with room for horses, animals, space to build an ADU, RV parking, and access to the back yard. The Property features city water indoors, and private well for outdoor irrigation, water softener system, and an automatic sprinkler system. Conveniently located just minutes from the 15 freeway, 60 freeway, Costco, Eastvale Gateway shopping mall, dining, entertainment, Target, Lowes, and more. Whether you are looking for a spacious home to expand, or a peaceful equestrian property, this unique estate is ready to accommodate your vision.
    4 days
    |
    297
    |
    17
    |

    Zillow last checked:

    Listing updated:

    Listed by:

    JAIRO LUIS LIMON DRE #02125145 951446-2272,

    SHINING STAR REAL ESTATE

    Source: CRMLS,MLS#: IV26143139MLS LogoOriginating MLS: California Regional MLS

    Loading...

      Facts & features

      Interior

      Bedrooms & bathrooms
      • Bedrooms: 3
      • Bathrooms: 2
      • Full bathrooms: 1
      • 3/4 bathrooms: 1
      • Main level bathrooms: 2
      • Main level bedrooms: 3
      Rooms
      • Room types: Bedroom, Family Room, Living Room, Primary Bedroom
      Primary bedroom
      • Features: Primary Suite
      Bedroom
      • Features: All Bedrooms Down
      Heating
      • Central
      Cooling
      • Central Air
      Appliances
      • Included: Dishwasher, Microwave, Water Softener
      • Laundry: In Garage
      Features
      • Ceiling Fan(s), Granite Counters, All Bedrooms Down, Primary Suite
      • Doors: French Doors
      • Has fireplace: Yes
      • Fireplace features: Family Room, Gas
      • Common walls with other units/homes: No Common Walls
      Interior area
      • Total interior livable area: 1,672 sqft

      Property

      Parking
      • Total spaces: 3
      • Parking features: Direct Access, Garage, Garage Door Opener, RV Access/Parking
      • Attached garage spaces: 3
      Features
      • Levels: One
      • Stories: 1
      • Entry location: Front
      • Patio & porch: Patio
      • Pool features: None
      • Has view: Yes
      • View description: None
      Lot
      • Size: 1.07 Acres
      • Features: Agricultural, Horse Property, Landscaped, Rectangular Lot, Sprinklers Timer
      Details
      • Parcel number: 162200015
      • Special conditions: Standard
      • Horses can be raised: Yes
      • Horse amenities: Riding Trail

      Construction

      Type & style
      • Home type: SingleFamily
      • Property subtype: Single Family Residence
      Condition
      • New construction: No
      • Year built: 1983

      Utilities & green energy

      • Sewer: Public Sewer
      • Water: Public

      Community & HOA

      Community
      • Features: Horse Trails
      Location
      • Region: Riverside

      Financial & listing details

      • Price per square foot: $568/sqft
      • Tax assessed value: $482,848
      • Annual tax amount: $5,413
      • Date on market: 7/2/2026
      • Listing terms: Cash,Conventional,Submit
      • Exclusions: Refrigerator, Washing Machine

        Estimated market value

        $764,600

        $719,000 - $818,000

        $3,495/mo

        Price history

        DateEventPrice
        4/27/2022Sold$455,000$272/sqft
        Source: Public Record Report a problem

        Public tax history

        YearProperty taxesTax assessment
        2025$5,413 +5.3%$482,848 +2%
        2024$5,140 +0.4%$473,382 +2%
        2023$5,119 +107.3%$464,100 +103.7%
        2022$2,469 +0.8%$227,817 +2%
        2021$2,450 +0.9%$223,351 +1%
        2020$2,427 $221,062 +2%
        2019-- $216,729 +2%
        2018$2,300 +1.1%$212,480 +2%
        2017$2,276 $208,315 +2%
        2016$2,276 +2.9%$204,232 +1.5%
        2015$2,212 +7.4%$201,166 +2%
        2014$2,060 $197,228 +0.5%
        2013-- $196,339 +2%
        2012-- $192,490 +2%
        2011-- $188,716 +0.8%
        2010-- $187,308 -0.2%
        2009-- $187,754 +2%
        2008-- $184,073 +3.5%
        2007-- $177,818 +2%
        2006-- $174,332 +2%
        2005-- $170,915 +3.9%
        2003-- $164,495 +2%
        2002-- $161,270 +2%
        2001$1,554 +1.9%$158,109 +2%
        2000$1,524 $155,010

        Find assessor info on the county website

        Monthly payment

        Est. payment

        Payment breakdown

        Explore the cost of this home by adjusting the details. Changes won't be saved.
        All calculations are estimates and provided by Zillow, Inc. for informational purposes only. Actual amounts may vary.
        HOA fees may include property taxes on listings classified as Co-Ops. Contact the listing agent and/or owner for fee details.
        Mortgage interest rates are dependent on a number of factors, including credit score, down payment, and repayment length. Interest rate data provided by Zillow Group Marketplace, Inc. as of 1/1/1970 from various mortgage lenders with which we have lead or other similar arrangements; the Estimated Payment is an average of those rates.
        See how much you could borrow to make a competitive offer.

        Climate risks

        Neighborhood: 92509

        Getting around

        1 / 100
        Car-Dependent
        20 / 100
        Minimal Transit
        19 / 100
        Somewhat Bikeable

        Nearby schools

        GreatSchools rating

        A local agent can set up tours, give advice and negotiate with sellers.

        Browse local experts

        Similar homes

        Skip to the end of the carouselSkip to the beginning of the carousel
            • Local buyer's agents are ready to help