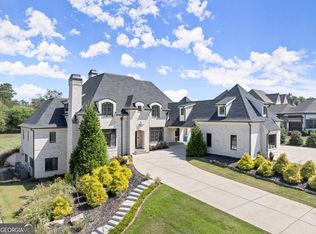
Behind the gates of Mayfair Estates, one of Milton's most distinguished communities, 10170 Cedar Ridge Drive is a rare offering — a Perry Custom Homes masterpiece on a private acre with a flat walk-out backyard directly off the main level, elevated by more than $850,000 in curated owner improvements to create a truly move-in-perfect luxury estate. Four-sided brick construction, casement windows, and elevated architectural details throughout set the tone from the moment you arrive. The primary suite on main level is exceptional in every way — soaring ceilings, serene backyard views, a spa bath with soaking tub, double frameless shower, and double vanities, plus a custom closet with built-ins and a dedicated packing island. Elevator just installed for easy access to all three floors. A private, sophisticated office anchors the two story foyer. The great room features a linear fireplace, custom built-ins, and opens directly to a covered veranda and the stunning backyard beyond. The chef's kitchen impresses with an oversized island, breakfast bar, top-of-the-line appliances, walk-in pantry, and open dining area perfectly suited for both everyday living and large-scale entertaining. Upstairs, four generously sized bedroom suites each offer a private bath and walk-in closet, joined by a bonus media room with half bath, a reading and gaming loft, a second laundry room, and walk-up attic access. The fully finished terrace level — a $275,000 renovation — delivers a temperature-controlled wine cellar, dedicated recreation spaces, and a professional-grade golf simulator. Step outside from the main level and the experience is nothing short of extraordinary — a resort-caliber outdoor living destination featuring a heated saltwater PebbleTec pool and spa, a custom cabana with full masonry chimney, a separate gas fireplace poolside, and premium landscaping, all flowing seamlessly from the covered veranda. This is the rare home where indoor and outdoor living are truly one. The whole-home indoor and outdoor audio-video system, motorized blinds and automated drapery, Moen Flo water leak detection, and full security system round out a home where every detail has already been done — and done beautifully. Four-car garage. All of this within half a mile of grocery, top-rated schools, the Greenway, parks, restaurants, and premier shopping. Welcome to Mayfair Estates.
Closed
$3,850,000
10170 Cedar Ridge Dr, Milton, GA 30004
6beds
9,927sqft
Single Family Residence, Residential
Built in 2022
1 Acres Lot
$3,844,300 Zestimate®
$388/sqft
$-- Estimated rent
Home value
$3,844,300
$3.61M - $4.07M
Not available
Zestimate® history
Owner options
List your home for rent
Find your next renter with Zillow Rental Manager. Plus, with online applications, you can quickly screen prospective tenants – for free.
Refinance and save
$26,616/mo
Est. payment
Refinancing to a lower rate could help reduce your monthly payments and save thousands over the life of the loan.
$26,616/mo
Est. payment
Explore your selling options
Work with a Zillow partner agent
Leverage their expertise and Zillow's premium Showcase listings to get your home seen by more buyers.
Get startedList with your own agent
Get your home in front of millions of buyers by listing it on Zillow.
Learn how to do itSell it yourself
Take full control of how buyers see your home on Zillow by listing For Sale by Owner (FSBO).
List your homeWhat's special
Four-sided brick constructionSeparate gas fireplace poolsideSoaring ceilingsResort-caliber outdoor living destinationPrivate acrePrivate sophisticated officeFour-car garage
Zillow last checked:
Listing updated:
Listed by:
Bonnie Smith,
Atlanta Fine Homes Sotheby's International 404-713-7713
Bought with:
Robert Allen, 252938
Berkshire Hathaway HomeServices Georgia Properties
Source: FMLS GA,MLS#: 7777430
Facts & features
Interior
Bedrooms & bathrooms
- Bedrooms: 6
- Bathrooms: 8
- Full bathrooms: 6
- 1/2 bathrooms: 2
- Main level bathrooms: 1
- Main level bedrooms: 1
Rooms
- Room types: Bonus Room, Exercise Room, Family Room, Game Room, Kitchen, Laundry, Loft, Office, Wine Cellar
Primary bedroom
- Features: In-Law Floorplan, Master on Main
- Level: In-Law Floorplan, Master on Main
Bedroom
- Features: In-Law Floorplan, Master on Main
Primary bathroom
- Features: Double Shower, Double Vanity, Separate Tub/Shower, Soaking Tub
Dining room
- Features: Butlers Pantry, Seats 12+
Kitchen
- Features: Breakfast Bar, Breakfast Room, Cabinets Stain, Cabinets White, Eat-in Kitchen, Kitchen Island, Pantry Walk-In, Stone Counters, View to Family Room, Wine Rack
Heating
- Forced Air, Natural Gas
Cooling
- Central Air, Zoned
Appliances
- Included: Dishwasher, Disposal, Double Oven, Gas Cooktop, Gas Range, Range Hood, Refrigerator, Self Cleaning Oven
- Laundry: Main Level, Mud Room, Sink, Upper Level
Features
- Beamed Ceilings, Bookcases, Crown Molding, Double Vanity, Elevator, Entrance Foyer, High Ceilings 9 ft Upper, High Ceilings 10 ft Main, Tray Ceiling(s), Walk-In Closet(s), Wet Bar
- Flooring: Hardwood
- Windows: Double Pane Windows, Insulated Windows, Window Treatments
- Basement: Daylight,Finished,Finished Bath,Full
- Number of fireplaces: 2
- Fireplace features: Family Room, Gas Log, Outside
- Common walls with other units/homes: No Common Walls
Interior area
- Total structure area: 9,927
- Total interior livable area: 9,927 sqft
- Finished area above ground: 6,277
- Finished area below ground: 1,854
Property
Parking
- Total spaces: 4
- Parking features: Attached, Driveway, Garage, Garage Faces Side
- Attached garage spaces: 4
- Has uncovered spaces: Yes
Accessibility
- Accessibility features: Accessible Elevator Installed
Features
- Levels: Two
- Stories: 2
- Patio & porch: Covered, Front Porch, Patio
- Exterior features: Lighting, Private Yard, No Dock
- Has private pool: Yes
- Pool features: Fenced, Gunite, In Ground, Pool/Spa Combo, Private, Salt Water
- Has spa: Yes
- Spa features: Private
- Fencing: Back Yard,Fenced
- Has view: Yes
- View description: Neighborhood, Trees/Woods
- Waterfront features: None
- Body of water: None
Lot
- Size: 1 Acres
- Features: Back Yard, Front Yard, Landscaped, Level, Sprinklers In Front, Sprinklers In Rear
Details
- Additional structures: Cabana
- Parcel number: 22 404002690574
- Other equipment: Irrigation Equipment
- Horse amenities: None
Construction
Type & style
- Home type: SingleFamily
- Architectural style: European,Traditional
- Property subtype: Single Family Residence, Residential
Materials
- Brick 4 Sides
- Foundation: Concrete Perimeter
- Roof: Composition
Condition
- Resale
- New construction: No
- Year built: 2022
Details
- Builder name: Chris Perry Custom Homes
- Warranty included: Yes
Utilities & green energy
- Electric: 110 Volts
- Sewer: Septic Tank
- Water: Public
- Utilities for property: Cable Available, Electricity Available, Natural Gas Available, Underground Utilities, Water Available
Green energy
- Energy efficient items: HVAC, Insulation, Thermostat, Water Heater, Windows
- Energy generation: None
Community & HOA
Community
- Features: Gated, Homeowners Assoc, Near Schools, Near Shopping, Near Trails/Greenway, Street Lights
- Security: Security Gate, Security System Owned, Smoke Detector(s)
- Subdivision: Mayfair Estates
HOA
- Has HOA: Yes
- Services included: Reserve Fund, Security
- HOA fee: $1,500 annually
Location
- Region: Milton
Financial & listing details
- Price per square foot: $388/sqft
- Tax assessed value: $2,305,600
- Annual tax amount: $23,788
- Date on market: 6/4/2026
- Cumulative days on market: 91 days
- Listing terms: 1031 Exchange,Cash,Conventional,VA Loan
- Ownership: Fee Simple
- Electric utility on property: Yes
- Road surface type: Paved
Price history
| Date | Event | Price |
|---|---|---|
| 10/5/2026 | Sold | $3,850,000-3.8%$388/sqft |
Source:  FMLS GA #7777430 Report a problem FMLS GA #7777430 Report a problem | ||
| 9/11/2026 | Pending sale | $4,000,000$403/sqft |
Source: FMLS GA #7777430 Report a problem | ||
| 6/4/2026 | Listed for sale | $4,000,000+36.4%$403/sqft |
Source: FMLS GA #7777430 Report a problem | ||
| 11/21/2022 | Sold | $2,933,060+4.8%$295/sqft |
Source: FMLS GA #7064729 Report a problem | ||
| 9/22/2022 | Pending sale | $2,800,000$282/sqft |
Source: FMLS GA #7064729 Report a problem | ||
| 6/27/2022 | Listed for sale | $2,800,000$282/sqft |
Source: FMLS GA #7064729 Report a problem | ||
Public tax history
| Year | Property taxes | Tax assessment |
|---|---|---|
| 2025 | $23,788 -10.6% | $922,240 -11.4% |
| 2024 | $26,623 -1.4% | $1,040,760 +1% |
| 2023 | $26,994 +220.9% | $1,030,680 +222.4% |
| 2022 | $8,411 +133.2% | $319,680 +140.4% |
| 2021 | $3,607 -2.7% | $132,960 +1.2% |
| 2020 | $3,709 +261.8% | $131,400 +326.6% |
| 2019 | $1,025 | $30,800 |
| 2018 | $1,025 | $30,800 -29.4% |
| 2017 | $1,025 | $43,600 |
Find assessor info on the county website
Neighborhood: 30004
Nearby homes
- $2,750,0005 bd6 ba7.1k sqft10160 Cedar Ridge Dr, Milton, GA 30004Sold
- $1,365,6005 bd5 ba4.3k sqft977 Hunter Way, Milton, GA 30004Off Market
- $2,334,8005 bd4 ba6k sqft10180 Cedar Ridge Dr, Milton, GA 30004Off Market
- $---- bd-- ba-- sqft10180 Cedar Ridge Dr, Alpharetta, GA 30004Off Market
- $847,700-- bd-- ba-- sqft10360 Magnolia Meadow Ct, Milton, GA 30004Off Market
- $3,899,9956 bd8 ba10k sqft10190 Cedar Ridge Dr, Milton, GA 30004New Construction
- $2,975,0006 bd8 ba9.7k sqft10150 Cedar Ridge Dr, Milton, GA 30004Sold
- $648,5005 bd6 ba7.1k sqft10185 Cedar Ridge Dr, Milton, GA 30004Off Market
Nearby schools
GreatSchools rating
- 8/10Birmingham Falls Elementary SchoolGrades: PK-5Distance: 2.3 mi
- 8/10Northwestern Middle SchoolGrades: 6-8Distance: 5.6 mi
- 10/10Milton High SchoolGrades: 9-12Distance: 5.4 mi
Schools provided by the listing agent
- Elementary: Birmingham Falls
- Middle: Northwestern
- High: Milton - Fulton
Source: FMLS GA. This data may not be complete. We recommend contacting the local school district to confirm school assignments for this home.
Get a cash offer in 3 minutes
Find out how much your home could sell for in as little as 3 minutes with a no-obligation cash offer.
Estimated market value
$3,844,300
Get a cash offer in 3 minutes
Find out how much your home could sell for in as little as 3 minutes with a no-obligation cash offer.
Estimated market value
$3,844,300
- Georgia
- Fulton County
- Milton
- 30004
- 10170 Cedar Ridge Dr
