One of the best locations in Van Dorn Villa! This beautifully updated, ground-level 2-bedroom, 1-bath condo offers 947 sq. ft. of comfortable, easy living. Enjoy an open-concept kitchen with white cabinetry, granite countertops, matching appliances and a center island. Updates include vinyl plank flooring, textured ceilings, new light fixtures, windows and sliding patio door, plus a walk-in tile shower with glass door. The bright living room features a bay window overlooking green space, while the east-facing patio is perfect for morning coffee or evening relaxation and provides convenient exterior access. Washer/dryer combo is located in the primary walk-in closet. Includes a detached garage with storage. Conveniently located near the office, dining room, library, craft/card room and exercise room. HOA includes water, garbage, cable TV, lawn care, snow removal, common/exterior maintenance and onsite management. Come enjoy easy living at Van Dorn Villa!
Pending
$174,900
3001 S 51st Street Ct Unit 265, Lincoln, NE 68506
2beds
947sqft
Condominium
Built in 1986
-- sqft lot
$-- Zestimate®
$185/sqft
$465/mo HOA
What's special
Convenient exterior accessSliding patio doorDetached garage with storageOpen-concept kitchenBeautifully updatedNew light fixturesGranite countertops
- 1 day |
- 92 |
- 8 |
Zillow last checked:
Listing updated:
Listed by:
Jerry Madison 402-730-1226,
BancWise Realty
Source: GPRMLS,MLS#: 22623281
Facts & features
Interior
Bedrooms & bathrooms
- Bedrooms: 2
- Bathrooms: 1
- 3/4 bathrooms: 1
- Main level bathrooms: 1
Primary bedroom
- Level: Main
- Area: 180
- Dimensions: 15 x 12
Bedroom 2
- Level: Main
- Area: 150
- Dimensions: 15 x 10
Kitchen
- Level: Main
- Area: 132
- Dimensions: 12 x 11
Living room
- Level: Main
- Area: 216
- Dimensions: 18 x 12
Heating
- Electric, Forced Air
Cooling
- Central Air
Appliances
- Included: Range, Refrigerator, Washer, Dishwasher, Dryer, Disposal, Microwave
Features
- Has basement: No
- Has fireplace: No
Interior area
- Total structure area: 947
- Total interior livable area: 947 sqft
- Finished area above ground: 947
- Finished area below ground: 0
Property
Parking
- Total spaces: 1
- Parking features: Garage, Open
- Garage spaces: 1
- Has uncovered spaces: Yes
Features
- Levels: Other
- Patio & porch: Patio, Covered Patio
- Fencing: None
Lot
- Size: 43 Square Feet
Details
- Parcel number: 1605200031025
Construction
Type & style
- Home type: Condo
- Property subtype: Condominium
- Attached to another structure: Yes
Materials
- Foundation: Slab
Condition
- Not New and NOT a Model
- New construction: No
- Year built: 1986
Utilities & green energy
- Sewer: Public Sewer
- Water: Public
Community & HOA
Community
- Senior community: Yes
- Subdivision: Van Dorn Villa Condominium
HOA
- Has HOA: Yes
- Amenities included: Water
- Services included: Maintenance Grounds, Snow Removal, Insurance, Common Area Maintenance, Trash, Management
- HOA fee: $465 monthly
- HOA name: Van Dorn Villas
Location
- Region: Lincoln
Financial & listing details
- Price per square foot: $185/sqft
- Tax assessed value: $143,200
- Annual tax amount: $1,840
- Date on market: 8/14/2026
- Listing terms: VA Loan,FHA,Conventional,Cash
- Ownership: Fee Simple
Estimated market value
Not available
Estimated sales range
Not available
Not available
Price history
| Date | Event | Price |
|---|---|---|
| 8/14/2026 | Pending sale | $174,900$185/sqft |
Source:  GPRMLS #22623281 Report a problem GPRMLS #22623281 Report a problem | ||
| 8/14/2026 | Listed for sale | $174,900+118.6%$185/sqft |
Source: GPRMLS #22623281 Report a problem | ||
| 1/22/2008 | Sold | $80,000$84/sqft |
Source: Public Record Report a problem | ||
Public tax history
| Year | Property taxes | Tax assessment |
|---|---|---|
| 2025 | $1,840 -6.6% | $143,200 +3.2% |
| 2024 | $1,969 -1.3% | $138,700 +16.6% |
| 2023 | $1,994 -0.3% | $119,000 +18.3% |
| 2022 | $2,001 -0.2% | $100,600 |
| 2021 | $2,005 +20.2% | $100,600 +15.2% |
| 2020 | $1,668 -5.2% | $87,300 |
| 2019 | $1,759 +28.4% | $87,300 +27.8% |
| 2018 | $1,370 | $68,300 |
| 2017 | -- | $68,300 -11% |
| 2016 | -- | $76,700 |
| 2015 | -- | $76,700 +3.4% |
| 2014 | -- | $74,200 |
| 2013 | -- | $74,200 |
| 2012 | -- | $74,200 +9.1% |
| 2011 | -- | $68,000 |
| 2010 | -- | $68,000 -21% |
| 2008 | -- | $86,038 |
| 2007 | -- | $86,038 |
| 2006 | -- | $86,038 |
| 2005 | $1,696 +1.3% | -- |
| 2004 | $1,675 | -- |
| 2003 | $1,675 +9.2% | -- |
| 2002 | $1,533 +1% | -- |
| 2001 | $1,518 -2.4% | -- |
| 2000 | $1,556 | -- |
Find assessor info on the county website
Monthly payment
Est. payment
Payment breakdown
Explore the cost of this home by adjusting the details. Changes won't be saved.Climate risks
Neighborhood: South 48th Street
Nearby schools
GreatSchools rating
- 6/10Calvert Elementary SchoolGrades: PK-5Distance: 0.6 mi
- 6/10Pound Middle SchoolGrades: 6-8Distance: 1.3 mi
- 4/10Lincoln Southeast High SchoolGrades: 9-12Distance: 0.8 mi
Schools provided by the listing agent
- Elementary: Calvert
- Middle: Pound
- High: Lincoln Southeast
- District: Lincoln Public Schools
Source: GPRMLS. This data may not be complete. We recommend contacting the local school district to confirm school assignments for this home.
- $132,2002 bd2 ba1k sqft3001 S 51st St UNIT 267, Lincoln, NE 68506Off Market
- $131,4002 bd1 ba935 sqft3001 S 51st Street Ct UNIT 214, Lincoln, NE 68506Off Market
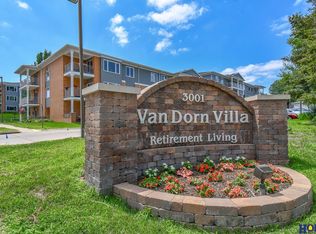
- $136,3002 bd1 ba935 sqft3001 S 51st Street Ct #404, Lincoln, NE 68506Off Market

- $---- bd-- ba-- sqft3001 S 51st St UNIT 205, Lincoln, NE 68506Off Market
- $---- bd-- ba-- sqft3001 S 51st St UNIT 323, Lincoln, NE 68506Off Market
- $---- bd-- ba-- sqft3001 S 51st St UNIT 424, Lincoln, NE 68506Off Market
- $---- bd-- ba-- sqft3001 S 51st St UNIT 460, Lincoln, NE 68506Off Market
- $---- bd-- ba-- sqft3001 S 51st St UNIT 341, Lincoln, NE 68506Off Market
A local agent can set up tours, give advice and negotiate with sellers.
A local lender can help you make sure your offer is ready when you are.
Similar homes
- $182,5002 bd2 ba1k sqft3001 S 51st Street Ct Unit 525, Lincoln, NE 68506For Sale

 MLS ID #22622543, Steve Carstensen, Nebraska Realty. GPRMLS
 - $160,0002 bd1 ba935 sqft3001 S 51st Street Ct Unit 206, Lincoln, NE 68506For Sale
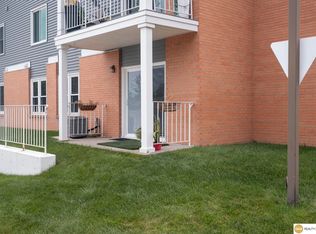 MLS ID #22622934, Josh Phillips, Realty ONE Group Sterling. GPRMLS
 - $170,0002 bd1 ba784 sqft2241 S 48th St, Lincoln, NE 68506For Sale
 MLS ID #22622989, Bob Benak, BHHS Ambassador Real Estate. GPRMLS
 - $151,4002 bd1 ba836 sqft1540 N Cotner Blvd #B217, Lincoln, NE 68505For Sale By Owner
- $145,0002 bd2 ba1k sqft3001 S 51st Street Ct Unit 467, Lincoln, NE 68506For SaleMLS ID #22622522, Johanna Rhoads, REMAX Concepts. GPRMLS
- $159,9002 bd2 ba1k sqft3001 S 51st Street Ct Unit 325, Lincoln, NE 68506For SaleMLS ID #22619042, John Mahoney, BHHS Ambassador Real Estate. GPRMLS
- $159,9002 bd2 ba1k sqft3001 S 51st Street Ct Unit 325 325, Lincoln, NE 68506For SaleBHHS broker feed
- $142,5002 bd1 ba935 sqft3001 S 51st Street Ct Unit 405, Lincoln, NE 68506For SaleMLS ID #22610363, Josh Bulow, HOME Real Estate. GPRMLS
- $108,5001 bd1 ba612 sqft3001 S 51st Street Ct #537, Lincoln, NE 68506For SaleMLS ID #22622957, Josh Bulow, HOME Real Estate. GPRMLS
- $150,0002 bd2 ba1.1k sqft3001 S 51st Street Ct Unit 2206, Lincoln, NE 68506For SaleMLS ID #22617126, Gary Hardt, HOME Real Estate. GPRMLS
- $149,9002 bd2 ba935 sqft3001 S 51st Street Ct Unit 535, Lincoln, NE 68506For SaleMLS ID #22615689, Bri Brestel, The 1867 Collective. GPRMLS
- $125,0001 bd1 ba771 sqft4000 S 56th St APT 249B, Lincoln, NE 68506For SaleMLS ID #22623329, Katie Pocras, Location Real Estate. GPRMLS
- $194,9502 bd2 ba1.1k sqft1300 G St APT 305E, Lincoln, NE 68508For SaleMLS ID #22622480, Miranda Watson, Woods Bros Realty. GPRMLS
- $247,0002 bd2 ba1k sqft5625 South St, Lincoln, NE 68506For SaleMLS ID #22622984, Lydia Schneider, Premier Real Estate. GPRMLS
- $219,9002 bd2 ba1.1k sqft7311 Oldpost Rd #20, Lincoln, NE 68506For SaleMLS ID #22623260, Matt Garner, Pinnacle Realty Group. GPRMLS
- $129,9002 bd1 ba935 sqft3001 S 51st Street Ct Unit 534, Lincoln, NE 68506For SaleMLS ID #22618830, Gary Hardt, HOME Real Estate. GPRMLS
- $172,2002 bd2 ba768 sqft6618 Gladstone St, Lincoln, NE 68507For Sale By Owner
- $130,0002 bd1 ba935 sqft3001 S 51st Street Ct Unit 414, Lincoln, NE 68506For SaleMLS ID #22613080, Marsha Artz, HOME Real Estate. GPRMLS
- $--3 bd1 ba1k sqft2400 S 36th St, Lincoln, NE 68506AuctionServiceLink Auction
- $199,9002 bd2 ba1.1k sqft1300 G St APT 301E, Lincoln, NE 68508For SaleMLS ID #22617949, Greg McCown, HOME Real Estate. GPRMLS
