Welcome to 406 Pierce Street, a well-positioned duplex in Philadelphia’s Pennsport neighborhood offering a great opportunity for an owner occupant or investor. The property features two separate units, providing flexibility for rental income or multi-generational living. The first-floor unit offers two bedrooms, one full bathroom, a comfortable living room, and a kitchen with ceramic tile backsplash and stainless steel appliances. A private rear patio with a high fence provides a great outdoor space for relaxing or entertaining. The first-floor unit is currently being advertised for rent at $1,600 per month. The second-floor unit offers three bedrooms, one full and one half bathroom, with hardwood flooring throughout the living room and kitchen. The kitchen is also equipped with stainless steel appliances and a ceramic tile backsplash. The second-floor unit currently has one tenant occupying a bedroom on a month-to-month basis at $900 per month. With additional rooms available, the full unit has the potential to generate approximately $1,800 per month in rental income. Both units feature central air and heat. Ideally located near Dickinson Square Park, local restaurants, shopping, and public transportation, this Pennsport duplex offers a convenient location and excellent investment potential. Don’t miss the opportunity to make this income-producing property your own!
For sale
$450,000
406 Pierce St, Philadelphia, PA 19148
5beds
3baths
1,728sqft
Townhouse
Built in 1960
-- sqft lot
$440,700 Zestimate®
$260/sqft
$-- HOA
What's special
- 3 days |
- 161 |
- 16 |
Likely to sell faster than
Zillow last checked:
Listing updated:
Listed by:
Deneen Sweeney 484-888-3177,
Keller Williams Real Estate - West Chester 6103995100,
Listing Team: Ciprani Sweeney Team, Co-Listing Team: Ciprani Sweeney Team,Co-Listing Agent: Casey L Daneker 215-219-4482,
Keller Williams Real Estate - West Chester
Source: Bright MLS,MLS#: PAPH2659186
Facts & features
Interior
Bedrooms & bathrooms
- Bedrooms: 5
- Bathrooms: 3
Basement
- Area: 0
Heating
- Forced Air, Natural Gas, Electric
Cooling
- Central Air, Electric
Appliances
- Included: Built-In Range, Microwave, Refrigerator, Stainless Steel Appliance(s), Electric Water Heater
Features
- Ceiling Fan(s), Bathroom - Tub Shower
- Flooring: Wood, Ceramic Tile
- Basement: Other
- Has fireplace: No
Interior area
- Total structure area: 1,728
- Total interior livable area: 1,728 sqft
Property
Parking
- Parking features: On Street
- Has uncovered spaces: Yes
Accessibility
- Accessibility features: None
Features
- Patio & porch: Patio
- Pool features: None
Lot
- Size: 771 Square Feet
- Dimensions: 16.00 x 48.00
Details
- Additional structures: Above Grade, Below Grade
- Parcel number: 011381810
- Zoning: RM1
- Special conditions: Standard
Construction
Type & style
- Home type: MultiFamily
- Architectural style: Other
- Property subtype: Townhouse
Materials
- Masonry
- Foundation: Other
Condition
- New construction: No
- Year built: 1960
Utilities & green energy
- Sewer: Public Sewer
- Water: Public
Community & HOA
Community
- Subdivision: Pennsport
Location
- Region: Philadelphia
- Municipality: PHILADELPHIA
Financial & listing details
- Price per square foot: $260/sqft
- Tax assessed value: $446,700
- Annual tax amount: $6,252
- Date on market: 8/12/2026
- Listing agreement: Exclusive Right To Sell
- Listing terms: Cash,Conventional,FHA,VA Loan
- Inclusions: Kitchen Appliances, Washer And Dryer
- Ownership: Fee Simple
Estimated market value
$440,700
$419,000 - $463,000
$2,091/mo
Price history
| Date | Event | Price |
|---|---|---|
| 8/12/2026 | Listed for sale | $450,000+18.4%$260/sqft |
Source:  Bright MLS #PAPH2659186 Report a problem Bright MLS #PAPH2659186 Report a problem | ||
| 5/4/2023 | Sold | $380,000-5%$220/sqft |
Source: Bright MLS #PAPH2173580 Report a problem | ||
| 4/20/2023 | Pending sale | $400,000$231/sqft |
Source: Bright MLS #PAPH2173580 Report a problem | ||
| 4/5/2023 | Contingent | $400,000$231/sqft |
Source: Bright MLS #PAPH2173580 Report a problem | ||
| 3/2/2023 | Price change | $400,000-3.6%$231/sqft |
Source: Bright MLS #PAPH2173580 Report a problem | ||
| 2/6/2023 | Price change | $415,000-2.4%$240/sqft |
Source: Bright MLS #PAPH2173580 Report a problem | ||
| 1/4/2023 | Price change | $425,000-1.2%$246/sqft |
Source: Bright MLS #PAPH2173580 Report a problem | ||
| 11/28/2022 | Price change | $430,000-4.4%$249/sqft |
Source: Bright MLS #PAPH2173580 Report a problem | ||
| 11/3/2022 | Listed for sale | $450,000+125.1%$260/sqft |
Source: Bright MLS #PAPH2173580 Report a problem | ||
| 10/20/2011 | Sold | $199,900$116/sqft |
Source: Public Record Report a problem | ||
| 6/12/2011 | Listed for sale | $199,900+233.2%$116/sqft |
Source: Summit Real Estate, Inc. #5901580 Report a problem | ||
| 5/5/2011 | Sold | $60,000-52%$35/sqft |
Source: Public Record Report a problem | ||
| 5/20/2010 | Price change | $124,900-16.2%$72/sqft |
Source: Prudential Fox and Roach #5712837 Report a problem | ||
| 1/30/2010 | Price change | $149,000-0.6%$86/sqft |
Source: Center City-Society Hill #5650463 Report a problem | ||
| 5/29/2009 | Listed for sale | $149,900$87/sqft |
Source: Center City-Society Hill #5416431 Report a problem | ||
| 3/31/2009 | Listing removed | $149,900$87/sqft |
Source: Prudential Real Estate #5416431 Report a problem | ||
| 10/14/2008 | Listed for sale | $149,900+14890%$87/sqft |
Source: Prudential Real Estate #5416431 Report a problem | ||
| 9/29/1994 | Sold | $1,000$1/sqft |
Source: Public Record Report a problem | ||
Public tax history
| Year | Property taxes | Tax assessment |
|---|---|---|
| 2025 | $5,311 -9.5% | $379,400 -9.5% |
| 2024 | $5,865 | $419,000 |
| 2023 | $5,865 -16.7% | $419,000 |
| 2022 | $7,038 | -- |
| 2021 | $7,038 +8.4% | -- |
| 2018 | $6,495 +9.4% | -- |
| 2017 | $5,935 +132.1% | -- |
| 2016 | $2,557 | -- |
| 2015 | $2,557 | -- |
| 2014 | $2,557 +4.5% | $212,700 +1170.9% |
| 2012 | $2,448 | $16,736 |
| 2011 | -- | $16,736 +868.5% |
| 2010 | -- | $1,728 |
| 2009 | -- | $1,728 |
| 2008 | -- | $1,728 |
| 2007 | -- | $1,728 +8% |
| 2006 | -- | $1,600 |
| 2005 | -- | $1,600 |
| 2004 | -- | $1,600 |
| 2003 | -- | $1,600 |
| 2002 | -- | $1,600 |
| 2000 | -- | $1,600 |
| 1999 | -- | $1,600 |
Find assessor info on the county website
Monthly payment
Est. payment
Payment breakdown
Explore the cost of this home by adjusting the details. Changes won't be saved.Climate risks
Neighborhood: Dickinson Narrows
Nearby schools
GreatSchools rating
- 6/10Vare-Washington Elementary SchoolGrades: PK-8Distance: 0.5 mi
- 2/10Furness Horace High SchoolGrades: 9-12Distance: 0.2 mi
Schools provided by the listing agent
- District: Philadelphia City
Source: Bright MLS. This data may not be complete. We recommend contacting the local school district to confirm school assignments for this home.
- $--2 bd1 ba10 sqft406 Pierce St FLOOR 2, Philadelphia, PA 19148Off Market
- $--2 bd1 ba880 sqft406 Pierce St #A, Philadelphia, PA 19148Off Market

- $1,6002 bd1 ba998 sqft406 Pierce St #1, Philadelphia, PA 19148For Rent
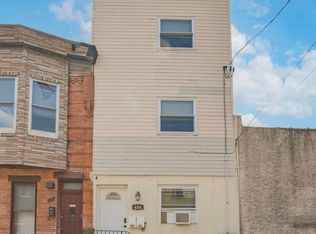
- $--3 bd2 ba880 sqft406 Pierce St UNIT B, Philadelphia, PA 19148Off Market

- $432,0002 bd3 ba1.1k sqft404 Pierce St, Philadelphia, PA 19148Sold
- $248,9003 bd1 ba1.1k sqft402 Pierce St, Philadelphia, PA 19148Off Market
- $384,0006 bd3 ba2.6k sqft407 Moore St, Philadelphia, PA 19148Off Market
- $707,7004 bd5 ba3k sqft405 Moore St, Philadelphia, PA 19148Off Market
A local agent can set up tours, give advice and negotiate with sellers.
Similar homes
- $499,0003 bd2 ba1.4k sqft919 Snyder Ave, Philadelphia, PA 19148For Sale By Owner
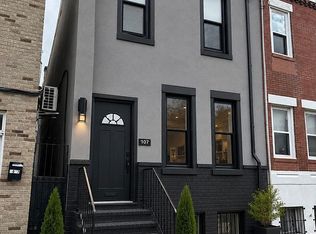
- $499,9904 bd2 ba1.8k sqft1415 S 8th St, Philadelphia, PA 19147For Sale
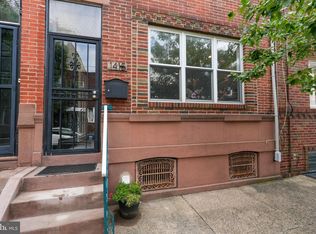
 MLS ID #PAPH2657298, Katie Grieco, Coldwell Banker Realty. Bright MLS
 - $425,0006 bd-- ba2.4k sqft1831 S 5th St, Philadelphia, PA 19148For Sale
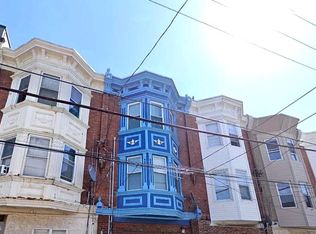 MLS ID #PAPH2434530, Ben Finelli, RE/MAX Ready. Bright MLS
 - $261,6803 bd2 ba1.4k sqft708 W Ritner St, Philadelphia, PA 19148For Sale
 MLS ID #PAPH2660158, Mr. Andy Ly, RE/MAX Select Group. Bright MLS
 - $500,0004 bd3 ba1.4k sqft615 Emily St, Philadelphia, PA 19148For SaleMLS ID #PAPH2654230, Hayden Mink, KW Empower. Bright MLS
- $425,0006 bd3 ba2.4k sqft1627 S 8th St, Philadelphia, PA 19148For SaleMLS ID #PAPH2646900, Christopher Chang, Realty Mark Associates-CC. Bright MLS
- $440,0003 bd2 ba1.3k sqft508 Fernon St, Philadelphia, PA 19148For SaleMLS ID #PAPH2644362, Brian Ranck, Compass RE. Bright MLS
- $379,9006 bd-- ba1.9k sqft1905 S 7th St, Philadelphia, PA 19148For SaleMLS ID #PAPH2624380, Yulin Zheng, Tesla Realty Group, LLC. Bright MLS
- $464,9993 bd3 ba1.3k sqft1818 S 4th St, Philadelphia, PA 19148For SaleMLS ID #PAPH2640730, Daniel Evenchen, KW Empower. Bright MLS
- $350,0007 bd3 ba2.3k sqft621 Dickinson St, Philadelphia, PA 19147For SaleMLS ID #PAPH2657962, Brandon Mark, Premium Realty Group Inc. Bright MLS
- $514,9004 bd2 ba1.8k sqft128 Tasker St, Philadelphia, PA 19148For SaleMLS ID #PAPH2654590, Michael DeFiore, Houwzer, LLC. Bright MLS
- $299,9003 bd2 ba950 sqft514 Winton St, Philadelphia, PA 19148For SaleMLS ID #PAPH2659356, Antonio Siravo, Elite Realty Group Unl. Inc.. Bright MLS
- $449,9003 bd2 ba1.2k sqft2005 S 9th St, Philadelphia, PA 19148For SaleMLS ID #PAPH2639098, James Kennedy, Keller Williams Main Line. Bright MLS
- $399,0004 bd-- ba2k sqft2149 S 3rd St, Philadelphia, PA 19148For SaleMLS ID #PAPH2391380, Patrick Conway, BHHS Fox & Roach-Center City Walnut. Bright MLS
- $475,0005 bd-- ba2k sqft1410 S 9th St, Philadelphia, PA 19147For SaleMLS ID #PAPH2595294, Andrew Cheng, Keller Williams Realty - Cherry Hill. Bright MLS
- $289,9005 bd3 ba2k sqft624 McKean St, Philadelphia, PA 19148For SaleMLS ID #PAPH2656172, Cindy Fan, Triamond Realty. Bright MLS
- $499,9004 bd3 ba2.4k sqft732 Daly St, Philadelphia, PA 19148For SaleMLS ID #PAPH2655970, Gregg Kravitz, OCF Realty LLC - Philadelphia. Bright MLS
- $365,0005 bd1 ba1.6k sqft623 McKean St, Philadelphia, PA 19148For SaleMLS ID #PAPH2642400, Britt McLaughlin, EXP Realty, LLC. Bright MLS
- $275,0002 bd1 ba932 sqft137 Sigel St, Philadelphia, PA 19148For SaleMLS ID #PAPH2659308, Ryan McCann, KW Empower. Bright MLS
- $385,0005 bd-- ba1.8k sqft1314 S 6th St, Philadelphia, PA 19147For SaleMLS ID #PAPH2648600, Yun Lu, Target Realty. Bright MLS
