Welcome to 1415 S 8th Street, a spacious four-bedroom rowhome in Passyunk Square that blends classic South Philly character with thoughtful modern updates and a private fenced backyard and patio. The property backs to a quiet dead-end alley with vehicle access, and the rear yard may also offer potential for conversion to off-street parking, subject to City approvals. Step through the tiled vestibule into an impressive 24' x 16' living room and open floor plan, where arched doorways, exposed brick and hardwood floors add warmth and character. At the heart of the home is the beautifully renovated kitchen (2023), featuring new cabinetry, countertops, a large quartz island, wide-plank flooring, a Samsung Smart Wi-Fi stainless steel range, and stainless steel dishwasher. Out back, the fenced yard and patio offer a private outdoor retreat with room to relax, entertain or play. Upstairs you'll find four bedrooms and a full bath with both a tub and shower. The partially finished lower level offers additional flexible space with finished walls, a dropped ceiling and freshly painted floor, along with laundry, a full bath and a separate storage room with built-in shelving. The home has benefited from numerous significant improvements, including a complete 200-amp electrical service upgrade with a new 40-circuit panel (2018), a new water supply line and shutoff installed by the city (2019), first-floor mini-split heating and cooling (2019), a new hot water heater (2024), and smart-home upgrades including first-floor smart switches and dimmers and a smart thermostat. All this on this on a welcoming Passyunk Square block known for its block parties, neighborhood murals and sense of community. Old-school South Philly charm meets one of the city’s best food scenes, just steps from East Passyunk Avenue, neighborhood favorites, independent shops, parks, groceries and everyday conveniencies.
For sale
$499,990
1415 S 8th St, Philadelphia, PA 19147
4beds
1,860sqft
Townhouse
Built in 1920
1,394 Square Feet Lot
$489,700 Zestimate®
$269/sqft
$-- HOA
What's special
Open floor planFour bedroomsLarge quartz islandExposed brickHardwood floorsFreshly painted floorWide-plank flooring
- 2 days |
- 1,140 |
- 107 |
Likely to sell faster than
Zillow last checked:
Listing updated:
Listed by:
Katie Grieco 484-576-6434,
Coldwell Banker Realty 6105661100
Source: Bright MLS,MLS#: PAPH2657298
Facts & features
Interior
Bedrooms & bathrooms
- Bedrooms: 4
- Bathrooms: 2
- Full bathrooms: 2
Rooms
- Room types: Living Room, Dining Room, Primary Bedroom, Bedroom 2, Bedroom 4, Kitchen, Basement, Storage Room, Bathroom 1, Bathroom 2, Bathroom 3
Primary bedroom
- Features: Flooring - HardWood, Cedar Closet(s)
- Level: Upper
- Area: 192 Square Feet
- Dimensions: 12 X 16
Bedroom 2
- Features: Built-in Features, Flooring - Laminate Plank
- Level: Upper
- Area: 132 Square Feet
- Dimensions: 11 X 12
Bedroom 4
- Features: Flooring - Laminated
- Level: Upper
- Area: 182 Square Feet
- Dimensions: 13 X 14
Bathroom 1
- Features: Bathroom - Tub Shower, Recessed Lighting, Flooring - Tile/Brick
- Level: Upper
- Area: 80 Square Feet
- Dimensions: 8 X 10
Bathroom 2
- Features: Bathroom - Stall Shower, Flooring - Vinyl
- Level: Lower
Bathroom 3
- Features: Flooring - HardWood, Cedar Closet(s)
- Level: Upper
- Area: 108 Square Feet
- Dimensions: 9 X 12
Basement
- Features: Flooring - Concrete, Flooring - Ceramic Tile
- Level: Lower
- Area: 480 Square Feet
- Dimensions: 16 X 30
Dining room
- Features: Flooring - HardWood, Lighting - LED, Recessed Lighting
- Level: Main
- Area: 208 Square Feet
- Dimensions: 13 X 16
Kitchen
- Features: Countertop(s) - Quartz, Flooring - Ceramic Tile, Kitchen - Gas Cooking, Lighting - Pendants, Pantry, Recessed Lighting
- Level: Main
- Area: 180 Square Feet
- Dimensions: 12 X 15
Living room
- Features: Flooring - HardWood, Recessed Lighting, Lighting - LED, Cedar Closet(s)
- Level: Main
- Area: 384 Square Feet
- Dimensions: 16 X 24
Storage room
- Level: Lower
- Area: 176 Square Feet
- Dimensions: 11 X 16
Heating
- Radiant, Natural Gas
Cooling
- Ductless, Window Unit(s), Electric
Appliances
- Included: Dishwasher, Disposal, Dryer, Self Cleaning Oven, Oven/Range - Gas, Refrigerator, Stainless Steel Appliance(s), Washer, Water Heater, Gas Water Heater
- Laundry: In Basement
Features
- Bathroom - Stall Shower, Bathroom - Tub Shower, Bathroom - Walk-In Shower, Built-in Features, Ceiling Fan(s), Open Floorplan, Eat-in Kitchen, Kitchen Island, Pantry, Recessed Lighting, Upgraded Countertops, Wainscotting, Dry Wall
- Flooring: Ceramic Tile, Hardwood, Laminate, Wood
- Basement: Drain,Full,Unfinished,Walk-Out Access,Interior Entry
- Has fireplace: No
Interior area
- Total structure area: 2,760
- Total interior livable area: 1,860 sqft
- Finished area above ground: 1,860
- Finished area below ground: 0
Video & virtual tour
Property
Parking
- Parking features: On Street
- Has uncovered spaces: Yes
Accessibility
- Accessibility features: None
Features
- Levels: Three
- Stories: 3
- Exterior features: Sidewalks, Street Lights
- Pool features: None
- Fencing: Board,Full
Lot
- Size: 1,394 Square Feet
- Dimensions: 17.00 x 82.00
Details
- Additional structures: Above Grade, Below Grade
- Parcel number: 012093700
- Zoning: RSA5
- Zoning description: Residential
- Special conditions: Standard
Construction
Type & style
- Home type: Townhouse
- Architectural style: Straight Thru
- Property subtype: Townhouse
Materials
- Masonry, Brick
- Foundation: Stone
- Roof: Flat
Condition
- New construction: No
- Year built: 1920
Utilities & green energy
- Electric: 200+ Amp Service
- Sewer: Public Sewer
- Water: Public
- Utilities for property: Cable Connected, Electricity Available, Natural Gas Available, Cable
Community & HOA
Community
- Subdivision: Passyunk Square
HOA
- Has HOA: No
Location
- Region: Philadelphia
- Municipality: PHILADELPHIA
Financial & listing details
- Price per square foot: $269/sqft
- Tax assessed value: $408,800
- Annual tax amount: $5,722
- Date on market: 8/13/2026
- Listing agreement: Exclusive Right To Sell
- Listing terms: Cash,Conventional
- Inclusions: Refrigerator, Washer & Dryer
- Ownership: Fee Simple
Estimated market value
$489,700
$465,000 - $514,000
$2,650/mo
Price history
| Date | Event | Price |
|---|---|---|
| 8/13/2026 | Listed for sale | $499,990+56.2%$269/sqft |
Source:  Bright MLS #PAPH2657298 Report a problem Bright MLS #PAPH2657298 Report a problem | ||
| 10/19/2016 | Sold | $320,000-4.5%$172/sqft |
Source: Public Record Report a problem | ||
| 8/23/2016 | Price change | $335,000-2.9%$180/sqft |
Source: Realty Mark Cityscape #6827940 Report a problem | ||
| 7/30/2016 | Price change | $345,000-4.1%$185/sqft |
Source: Realty Mark Cityscape #6827940 Report a problem | ||
| 7/14/2016 | Listed for sale | $359,900+475.8%$193/sqft |
Source: Realty Mark Cityscape #6827940 Report a problem | ||
| 7/12/1995 | Sold | $62,500$34/sqft |
Source: Public Record Report a problem | ||
Public tax history
| Year | Property taxes | Tax assessment |
|---|---|---|
| 2025 | $5,536 +14.7% | $395,500 +14.7% |
| 2024 | $4,828 | $344,900 |
| 2023 | $4,828 +32.5% | $344,900 |
| 2022 | $3,645 | -- |
| 2021 | $3,645 -22.6% | -- |
| 2018 | $4,708 +13.5% | -- |
| 2017 | $4,148 +232.5% | -- |
| 2016 | $1,247 | -- |
| 2015 | $1,247 | -- |
| 2014 | $1,247 +4.5% | $203,300 +2039.1% |
| 2012 | $1,194 | $9,504 |
| 2011 | -- | $9,504 |
| 2010 | -- | $9,504 |
| 2009 | -- | $9,504 |
| 2008 | -- | $9,504 |
| 2007 | -- | $9,504 +7.6% |
| 2006 | -- | $8,832 |
| 2005 | -- | $8,832 |
| 2004 | -- | $8,832 +10% |
| 2003 | -- | $8,032 |
| 2002 | -- | $8,032 +5% |
| 2000 | -- | $7,648 |
| 1999 | -- | $7,648 |
Find assessor info on the county website
Monthly payment
Est. payment
Payment breakdown
Explore the cost of this home by adjusting the details. Changes won't be saved.Climate risks
Neighborhood: Passyunk Square
Nearby schools
GreatSchools rating
- 6/10Kirkbride Eliza B SchoolGrades: PK-8Distance: 0.1 mi
- 2/10Furness Horace High SchoolGrades: 9-12Distance: 0.6 mi
Schools provided by the listing agent
- District: Philadelphia City
Source: Bright MLS. This data may not be complete. We recommend contacting the local school district to confirm school assignments for this home.
- $478,3003 bd2 ba1.8k sqft1413 S 8th St, Philadelphia, PA 19147Off Market
- $416,9004 bd1 ba2.1k sqft1417 S 8th St, Philadelphia, PA 19147Off Market
- $376,8005 bd1 ba2.1k sqft1411 S 8th St, Philadelphia, PA 19147Off Market
- $396,9004 bd2 ba1.5k sqft1419 S 8th St, Philadelphia, PA 19147Off Market
- $--2 bd1 ba-- sqft1419 S 8th Street #FL 2ND, Philadelphia, PA 19147Off Market
- $757,9003 bd3 ba1.7k sqft1409 S 8th St, Philadelphia, PA 19147Off Market
- $333,6004 bd1 ba1.5k sqft1421 S 8th St, Philadelphia, PA 19147Off Market
- $515,0003 bd5 ba2.4k sqft1423 S 8th St, Philadelphia, PA 19147Sold
A local agent can set up tours, give advice and negotiate with sellers.
Similar homes
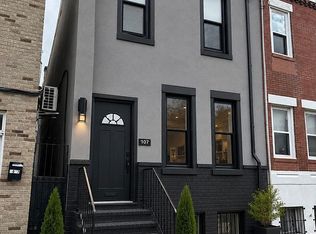
- $499,0003 bd2 ba1.4k sqft919 Snyder Ave, Philadelphia, PA 19148For Sale By Owner
- $350,0007 bd3 ba2.3k sqft621 Dickinson St, Philadelphia, PA 19147For Sale

 MLS ID #PAPH2657962, Brandon Mark, Premium Realty Group Inc. Bright MLS
 - $493,0003 bd3 ba1.5k sqft420 Federal St, Philadelphia, PA 19147For Sale
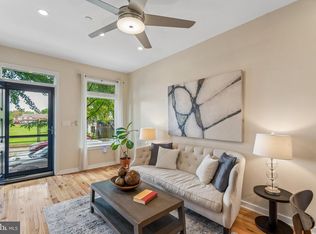 MLS ID #PAPH2653302, Marc Hammarberg, BHHS Fox & Roach At the Harper, Rittenhouse Square. Bright MLS
 - $550,0004 bd3 ba2.1k sqft722 Christian St, Philadelphia, PA 19147For Sale
 MLS ID #PAPH2652384, Rick Renson, Century 21 Advantage Gold-Castor. Bright MLS
 - $459,0004 bd3 ba1.6k sqft1175 S 10th St, Philadelphia, PA 19147For SaleMLS ID #PAPH2649936, Alex Lam, EXIT Elevate Realty. Bright MLS
- $499,9004 bd3 ba1.7k sqft919 Washington Ave, Philadelphia, PA 19147For SaleMLS ID #PAPH2571870, Tron Lam, Tron Lam Realty Group. Bright MLS
- $525,0004 bd4 ba1.8k sqft1435 S Juniper St, Philadelphia, PA 19147For SaleMLS ID #PAPH2639566, Jaimee Cohen, RE/MAX Prime Real Estate. Bright MLS
- $739,0004 bd3 ba2.3k sqft320 Wharton St, Philadelphia, PA 19147For SaleMLS ID #PAPH2658808, Mia Purul, KW Empower. Bright MLS
- $570,0004 bd3 ba2.2k sqft1150 S 6th St, Philadelphia, PA 19147For SaleMLS ID #PAPH2627904, Manuel Adames, Compass RE. Bright MLS
- $514,9004 bd2 ba1.8k sqft128 Tasker St, Philadelphia, PA 19148For SaleMLS ID #PAPH2654590, Michael DeFiore, Houwzer, LLC. Bright MLS
- $450,0003 bd3 ba1.3k sqft505 Greenwich St, Philadelphia, PA 19147For SaleMLS ID #PAPH2641464, Kelly Huang, HK99 Realty LLC. Bright MLS
- $576,0003 bd2 ba1.7k sqft726 Latona St, Philadelphia, PA 19147For SaleMLS ID #PAPH2652102, Liz Lutz, KW Empower. Bright MLS
- $500,0004 bd3 ba1.4k sqft615 Emily St, Philadelphia, PA 19148For SaleMLS ID #PAPH2654230, Hayden Mink, KW Empower. Bright MLS
- $450,0005 bd3 ba1.7k sqft406 Pierce St, Philadelphia, PA 19148For SaleMLS ID #PAPH2659186, Deneen Sweeney, Keller Williams Real Estate - West Chester. Bright MLS
- $520,0003 bd2 ba1.2k sqft907 S Darien St, Philadelphia, PA 19147For SaleMLS ID #PAPH2647576, Michael Giuda, EXP Realty, LLC. Bright MLS
- $448,0003 bd3 ba1.2k sqft732 Dickinson St, Philadelphia, PA 19147For SaleMLS ID #PAPH2626604, Meihua Feng, BY Real Estate. Bright MLS
- $439,9003 bd3 ba2.3k sqft1147 S 10th St, Philadelphia, PA 19147For SaleMLS ID #PAPH2637546, Kathleen Vecchia, JG Real Estate LLC. Bright MLS
- $499,0003 bd2 ba1.7k sqft917 Ellsworth St, Philadelphia, PA 19147For SaleMLS ID #PAPH2618738, Lilah Dougherty, Corcoran Sawyer Smith - Lambertville. Bright MLS
- $475,0005 bd-- ba2k sqft1410 S 9th St, Philadelphia, PA 19147For SaleMLS ID #PAPH2595294, Andrew Cheng, Keller Williams Realty - Cherry Hill. Bright MLS
- $569,0003 bd2 ba1.4k sqft1808 S 8th St, Philadelphia, PA 19148For SaleMLS ID #PAPH2652254, Anthony Jannelli, EXIT Elevate Realty. Bright MLS
