Located on nearly 1 Ace this fully remodeled home also has a 40x20 shop with concrete floors! New roof in 2019, HardiPlank siding, and upgraded A/C and heat. This home features hardwood floors in the living room, laminate flooring in the kitchen, tile in the bathroom, and carpet in the downstairs bedroom. Solid surface countertop throughout as well as a tile shower. Large utility room with pass through from kitchen and separate entrance. Private deck with ultimate privacy. Tenant in the home please call or text agent to set up showing. WVMLS lock box on front door. OREF forms please.
For sale
Listed by: Windermere Pacific West Prop • JAKE BUCKENDORF • Contact: Agent: 503-409-9847
$399,900
10175 Sunnyside Rd SE, Jefferson, OR 97352
3beds
950sqft
Single Family Residence
Built in 1930
0.71 Acres Lot
$389,500 Zestimate®
$421/sqft
$-- HOA
What's special
Fully remodeled homeTile in the bathroomTile showerHardiplank sidingSolid surface countertop throughout
- 2 days
- 496
- 50
Likely to sell faster than
Zillow last checked:
Listing updated:
Listed by:
JAKE BUCKENDORF Agent:503-409-9847,
Windermere Pacific West Prop
Source: WVMLS,MLS#: 846080
Facts & features
Interior
Bedrooms & bathrooms
- Bedrooms: 3
- Bathrooms: 1
- Full bathrooms: 1
- Main level bathrooms: 1
Primary bedroom
- Level: Main
- Area: 132
- Dimensions: 12 x 11
Bedroom 2
- Level: Main
- Area: 110
- Dimensions: 11 x 10
Bedroom 3
- Level: Main
- Area: 260
- Dimensions: 26 x 10
Dining room
- Features: Area (Combination)
Kitchen
- Level: Main
- Area: 143
- Dimensions: 13 x 11
Living room
- Level: Main
- Area: 192
- Dimensions: 16 x 12
Heating
- Electric, Ductless/Mini-Split
Appliances
- Included: Dishwasher, Electric Range, Electric Water Heater
- Laundry: Main Level
Features
- Mudroom, Walk-in Pantry
- Flooring: Carpet, Vinyl, Wood, Tile
- Has fireplace: No
Interior area
- Total structure area: 950
- Total interior livable area: 950 sqft
Property
Parking
- Parking features: Detached
- Garage spaces: 4
Features
- Levels: One and One Half
- Stories: 1
- Patio & porch: Covered Deck, Deck
- Has view: Yes
- View description: Territorial
Lot
- Size: 0.71 Acres
- Dimensions: 330 x 130
- Features: Dimension Above, Landscaped
Details
- Additional structures: Workshop, RV/Boat Storage
- Parcel number: 536299
- Zoning: AR
Construction
Type & style
- Home type: SingleFamily
- Property subtype: Single Family Residence
Materials
- Fiber Cement, Lap Siding
- Foundation: Continuous
- Roof: Composition
Condition
- New construction: No
- Year built: 1930
Utilities & green energy
- Electric: 1/Main
- Sewer: Other
- Water: Well
Community & HOA
HOA
- Has HOA: No
Location
- Region: Jefferson
Financial & listing details
- Price per square foot: $421/sqft
- Tax assessed value: $305,510
- Annual tax amount: $2,038
- Price range: $399.9K - $399.9K
- Date on market: 9/28/2026
- Listing agreement: Exclusive Right To Sell
- Listing terms: VA Loan,Cash,FHA,Conventional
Estimated market value
$389,500
$370,000 - $409,000
$1,759/mo
Price history
| Date | Event | Price |
|---|---|---|
| 9/28/2026 | Listed for sale | $399,900+71.4%$421/sqft |
Source:  WVMLS #846080 Report a problem WVMLS #846080 Report a problem | ||
| 10/28/2020 | Sold | $233,354+26.1%$246/sqft |
Source: Public Record Report a problem | ||
| 12/4/2019 | Sold | $185,000+5.7%$195/sqft |
Source:  RMLS (OR) #19399225 Report a problem RMLS (OR) #19399225 Report a problem | ||
| 11/19/2019 | Pending sale | $175,000$184/sqft |
Source: Hasson Company Realtors #19399225 Report a problem | ||
| 11/12/2019 | Listed for sale | $175,000+42.2%$184/sqft |
Source: Hasson Company #19399225 Report a problem | ||
| 10/24/2019 | Sold | $123,026-3.9%$130/sqft |
Source: Public Record Report a problem | ||
| 2/22/2005 | Sold | $128,000$135/sqft |
Source: Public Record Report a problem | ||
Public tax history
| Year | Property taxes | Tax assessment |
|---|---|---|
| 2025 | $2,039 +3% | $149,860 +3% |
| 2024 | $1,979 +5.8% | $145,500 +6.1% |
| 2023 | $1,870 +3% | $137,160 |
| 2022 | $1,815 +3.3% | $137,160 +3% |
| 2021 | $1,758 +2.8% | $133,160 +6.1% |
| 2020 | $1,710 +3.8% | $125,530 |
| 2019 | $1,647 +3.6% | -- |
| 2018 | $1,590 | -- |
| 2017 | $1,590 +26.5% | -- |
| 2016 | $1,256 | -- |
| 2015 | $1,256 +2.7% | -- |
| 2014 | $1,223 | -- |
Find assessor info on the county website
Monthly payment
Est. payment
Payment breakdown
Explore the cost of this home by adjusting the details. Changes won't be saved.Climate risks
Neighborhood: 97352
Nearby schools
Schools provided by the listing agent
- Elementary: Battlecreek
- Middle: Crossler
- High: Sprague
Source: WVMLS. This data may not be complete. We recommend contacting the local school district to confirm school assignments for this home.
- $400,0003 bd2 ba2.5k sqft10195 Sunnyside Rd SE, Jefferson, OR 97352Sold
- $830,6003 bd1 ba2.9k sqft10285 Sunnyside Rd SE, Jefferson, OR 97352Off Market
- $497,3003 bd2 ba1.5k sqft10295 Sunnyside Rd SE, Jefferson, OR 97352Off Market
- $1,040,6004 bd4 ba4.6k sqft10382 Kiska Dr SE, Jefferson, OR 97352Off Market
Similar homes
- $349,0003 bd2 ba1.3k sqft794 S Grice Loop, Jefferson, OR 97352For Sale
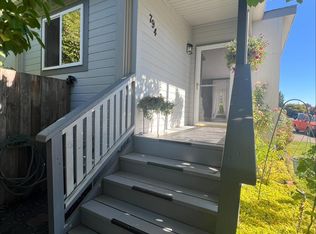
 MLS ID #220229308, Candace C Byrholdt, Berkshire Hathaway SR. Oregon Datashare
 - $--3 bd2 ba1.2k sqft354 North Ave, Jefferson, OR 97352Auction
 ServiceLink Auction
 - $360,0003 bd1 ba1.1k sqft265 S 7th St, Jefferson, OR 97352For Sale

 MLS ID #842841, LAURA GILLOTT, Keller Williams Realty Mid-Willamette - Gillott Team. WVMLS
 - $385,0003 bd2 ba1k sqft749 2nd Pl, Jefferson, OR 97352For Sale
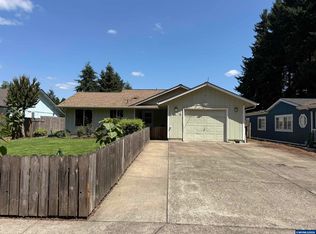 MLS ID #843808, SHELBY HOLMAN, Real Broker. WVMLS
 - $360,0003 bd1 ba996 sqft267 N 5th St, Jefferson, OR 97352For SaleMLS ID #843186, CINDY YODER, Berkshire Hathaway Homeservices R E Prof. WVMLS
- $420,0003 bd2 ba1.2k sqft4656 Cherrybud Ct SE, Salem, OR 97317For SaleMLS ID #846125, DANIEL GANDEE, Real Broker. WVMLS
- $349,0002 bd1 ba898 sqft3068 Pringle Rd SE, Salem, OR 97302For SaleMLS ID #846129, JOSH GLASPIE, Icon Real Estate Group. WVMLS
- $410,0003 bd2 ba1.3k sqft5654 Fairfield Ct S, Salem, OR 97306For SaleMLS ID #845629, DAVID WIGGERS, Homesmart Realty Group. WVMLS
- $399,0003 bd2 ba1.2k sqft5122 Sunnyside Rd SE, Salem, OR 97306For SaleMLS ID #845693, KIM SHELBY, Coldwell Banker Valley Brokers. WVMLS
- $382,5003 bd2 ba1.3k sqft4766 Clarence Ct SE, Salem, OR 97302For SaleMLS ID #845324, CONNIE BASINGER, Berkshire Hathaway Homeservices R E Prof. WVMLS
- $399,9993 bd2 ba1.1k sqft2235 Electric St SE, Salem, OR 97302For SaleMLS ID #845651, SONYA GLESMANN, Berkshire Hathaway Homeservices R E Prof. WVMLS
- $435,0003 bd2 ba1.3k sqft1444 Madelyn Ave SE, Salem, OR 97306For SaleMLS ID #844072, SHELBY PHILLIPS, Exp Realty, Llc. WVMLS
- $399,9003 bd3 ba1.3k sqft4151 Gardner Rd SE, Salem, OR 97302For SaleMLS ID #844771, MARK SHADRIN, Berkshire Hathaway Homeservices R E Prof. WVMLS
- $375,0003 bd2 ba1.3k sqft620 Ironwood Dr SE, Salem, OR 97306For SaleMLS ID #845175, LEVI WILSON, Ned Baker Real Estate. WVMLS
- $434,9003 bd2 ba1.4k sqft1530 Barnes Ave SE, Salem, OR 97306For SaleMLS ID #844855, PEGGY BEAN, Realty One Group Willamette Valley. WVMLS
- $365,0003 bd1 ba1k sqft5654 Lompoc Ct S, Salem, OR 97306For SaleMLS ID #844258, PAULA FORDHAM, Windermere Heritage. WVMLS
- $369,0002 bd1 ba962 sqft3843 Welty Ave SE, Salem, OR 97302For SaleMLS ID #845817, BARB NORRIS, Redfin. WVMLS
- $390,0003 bd1 ba1k sqft1775 Yew St SE, Salem, OR 97302For SaleMLS ID #844430, ANGELICA ARREDONDO SOSA, Rocha Realty Llc. WVMLS
- $400,0003 bd2 ba1.1k sqft5547 Fernbrook Ct S, Salem, OR 97306Active
 MLS ID #259736987, Aric Keith, Premiere Property Group, LLC. RMLS (OR)
