COMING SOON in Passyunk Square! Welcome to 1525 S Juniper Street, a spacious three-bedroom brick rowhome offering more than 1,400 square feet of living space in a fantastic South Philadelphia location. This longtime, well-cared-for home offers a great floor plan, generously sized rooms, and plenty of opportunity for the next owner to make it their own. The main level features a large living room, separate dining room, powder room, and an exceptionally spacious kitchen. Upstairs you'll find three large bedrooms and a full hall bathroom. A full basement provides additional storage and utility space. The home is dated and ready for updating, including an older kitchen, bathroom, flooring and interior finishes. Some areas will also require drywall and finishing work related to previous leaks from the former roof. The good news is that the roofing system has recently been replaced, including removal of the old roofing and installation of a new roof. Other improvements include a newer gas heating system and newer Bradford White hot water heater. For a buyer willing to put in some work, there is a lot to build upon here. The generous room sizes and traditional layout provide an excellent starting point for updating the home over time or undertaking a more comprehensive renovation from the beginning. And the location is hard to beat. Situated in the Passyunk Square section of South Philadelphia, you're surrounded by one of the city's most walkable neighborhoods, with the restaurants, cafés, shops and neighborhood businesses of East Passyunk Avenue nearby, along with convenient access to public transportation, Center City and the rest of South Philadelphia. Great location. Great floor plan. Plenty of potential. Bring your ideas and make 1525 S Juniper Street your own. Professional photography including interior photos and additional details coming soon.
Coming soon 08/22
$398,500
1525 S Juniper St, Philadelphia, PA 19147
3beds
1,464sqft
Townhouse
Built in 1904
1,020 Square Feet Lot
$416,000 Zestimate®
$272/sqft
$-- HOA
What's special
- 2 days |
- 412 |
- 51 |
Zillow last checked:
Listing updated:
Listed by:
Al Perry 610-842-4635,
Century 21 Advantage Gold-South Philadelphia 2154651400
Source: Bright MLS,MLS#: PAPH2659176
Facts & features
Interior
Bedrooms & bathrooms
- Bedrooms: 3
- Bathrooms: 2
- Full bathrooms: 1
- 1/2 bathrooms: 1
- Main level bathrooms: 1
Rooms
- Room types: Basement
Basement
- Level: Lower
Heating
- Hot Water, Radiator, Natural Gas
Cooling
- Ceiling Fan(s), Wall Unit(s), Window Unit(s), Electric
Appliances
- Included: Microwave, Dryer, Oven/Range - Gas, Refrigerator, Washer, Gas Water Heater
- Laundry: In Basement
Features
- Ceiling Fan(s), Combination Dining/Living, Dining Area, Open Floorplan, Eat-in Kitchen
- Basement: Full,Unfinished
- Has fireplace: No
Interior area
- Total structure area: 1,464
- Total interior livable area: 1,464 sqft
- Finished area above ground: 1,464
- Finished area below ground: 0
Property
Parking
- Parking features: On Street
- Has uncovered spaces: Yes
Accessibility
- Accessibility features: None
Features
- Levels: Two
- Stories: 2
- Pool features: None
Lot
- Size: 1,020 Square Feet
- Dimensions: 15.00 x 68.00
Details
- Additional structures: Above Grade, Below Grade
- Parcel number: 012519300
- Zoning: RSA5
- Zoning description: Residential
- Special conditions: Standard
Construction
Type & style
- Home type: Townhouse
- Architectural style: Straight Thru,Traditional
- Property subtype: Townhouse
Materials
- Masonry
- Foundation: Stone
- Roof: Flat
Condition
- Average
- New construction: No
- Year built: 1904
Utilities & green energy
- Electric: 100 Amp Service, Circuit Breakers
- Sewer: Public Sewer
- Water: Public
Community & HOA
Community
- Subdivision: Passyunk Square
HOA
- Has HOA: No
Location
- Region: Philadelphia
- Municipality: PHILADELPHIA
Financial & listing details
- Price per square foot: $272/sqft
- Tax assessed value: $418,000
- Annual tax amount: $5,851
- Date on market: 8/22/2026
- Listing agreement: Exclusive Right To Sell
- Listing terms: Cash,Conventional,FHA 203(k)
- Inclusions: Negotiable
- Ownership: Fee Simple
Estimated market value
$416,000
$354,000 - $478,000
$2,363/mo
Price history
Price history is unavailable.
Public tax history
| Year | Property taxes | Tax assessment |
|---|---|---|
| 2025 | $5,969 +14.3% | $426,400 +14.3% |
| 2024 | $5,221 | $373,000 |
| 2023 | $5,221 +16.9% | $373,000 |
| 2022 | $4,465 | -- |
| 2021 | $4,465 +8.4% | -- |
| 2018 | $4,121 +328.1% | -- |
| 2017 | $963 | -- |
| 2016 | $963 | -- |
| 2015 | $963 | -- |
| 2014 | $963 | $259,500 +1477.7% |
| 2012 | -- | $16,448 |
| 2011 | -- | $16,448 |
| 2010 | -- | $16,448 |
| 2009 | -- | $16,448 +1.2% |
| 2008 | -- | $16,256 |
| 2007 | -- | $16,256 +7.4% |
| 2006 | -- | $15,136 |
| 2005 | -- | $15,136 |
| 2004 | -- | $15,136 +10% |
| 2003 | -- | $13,760 +12.6% |
| 2002 | -- | $12,224 |
| 2000 | -- | $12,224 |
| 1999 | -- | $12,224 |
Find assessor info on the county website
Monthly payment
Est. payment
Payment breakdown
Explore the cost of this home by adjusting the details. Changes won't be saved.Climate risks
Neighborhood: Passyunk Square
Nearby schools
GreatSchools rating
- 8/10Fanny Jackson Coppin SchoolGrades: PK-8Distance: 0.3 mi
- 2/10Furness Horace High SchoolGrades: 9-12Distance: 1 mi
Schools provided by the listing agent
- District: Philadelphia City
Source: Bright MLS. This data may not be complete. We recommend contacting the local school district to confirm school assignments for this home.
- $452,0003 bd2 ba1.4k sqft1523 S Juniper St, Philadelphia, PA 19147Off Market
- $551,4003 bd2 ba1.5k sqft1527 S Juniper St, Philadelphia, PA 19147Off Market
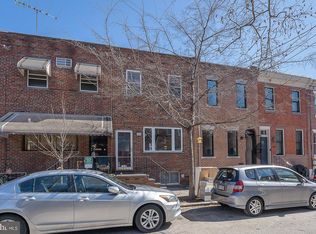
- $499,3003 bd2 ba1.4k sqft1521 S Juniper St, Philadelphia, PA 19147Off Market
- $504,4003 bd2 ba1.5k sqft1529 S Juniper St, Philadelphia, PA 19147Off Market

- $478,4003 bd1 ba1.4k sqft1519 S Juniper St, Philadelphia, PA 19147Off Market
- $615,0003 bd2 ba1.6k sqft1531 S Juniper St, Philadelphia, PA 19147Off Market
- $453,5003 bd1 ba1.3k sqft1517 S Juniper St, Philadelphia, PA 19147Off Market
- $300,0003 bd1 ba1.3k sqft1528 S Clarion St, Philadelphia, PA 19147Sold
A local agent can set up tours, give advice and negotiate with sellers.
Similar homes
- $410,0003 bd3 ba1.2k sqft1629 Annin St, Philadelphia, PA 19146For Sale
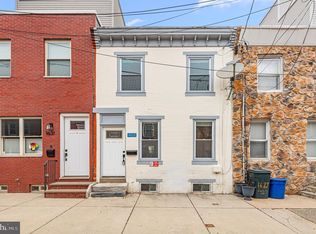
 MLS ID #PAPH2660208, Jacob Marcus, Heritage Homes Realty. Bright MLS
 - $499,9904 bd2 ba1.8k sqft1415 S 8th St, Philadelphia, PA 19147For Sale
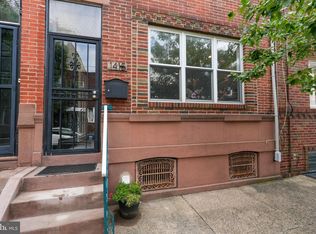 MLS ID #PAPH2657298, Katie Grieco, Coldwell Banker Realty. Bright MLS
 - $325,0003 bd2 ba968 sqft1827 S Carlisle St, Philadelphia, PA 19145For Sale
 MLS ID #PAPH2658642, Dino Gidaro, Engel & Volkers. Bright MLS
 - $399,0003 bd1 ba1.3k sqft1217 S 8th St, Philadelphia, PA 19147For Sale
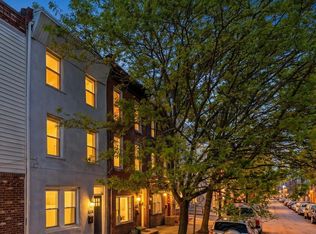 MLS ID #PAPH2612934, Chris Coulton, BMB Living, Inc.. Bright MLS
 - $330,0003 bd1 ba1k sqft1705 S Bancroft St, Philadelphia, PA 19145For SaleMLS ID #PAPH2659222, Morgan Rodriguez, OCF Realty LLC - Philadelphia. Bright MLS
- $249,0003 bd1 ba1k sqft821 Wilder St, Philadelphia, PA 19147For SaleMLS ID #PAPH2656672, Martha Savery, Compass RE. Bright MLS
- $369,9004 bd-- ba1.4k sqft1745 S 16th St, Philadelphia, PA 19145For SaleMLS ID #PAPH2656382, Frederic Musilli, DJCRE Inc.. Bright MLS
- $495,9004 bd3 ba1.8k sqft1516 S 15th St, Philadelphia, PA 19146For SaleMLS ID #PAPH2657460, Charlene Houston, Keller Williams Real Estate-Blue Bell. Bright MLS
- $--3 bd1 ba964 sqft1537 S Franklin St, Philadelphia, PA 19147AuctionXome
- $369,9003 bd2 ba1.3k sqft1823 Morris St, Philadelphia, PA 19145For SaleMLS ID #PAPH2643044, Robin Frames, KW Empower. Bright MLS
- $399,6402 bd2 ba894 sqft1229 S Warnock St, Philadelphia, PA 19147For SaleMLS ID #PAPH2623768, Greg Damis, BHHS Fox & Roach-Center City Walnut. Bright MLS
- $289,0003 bd1 ba1k sqft1328 S Mole St, Philadelphia, PA 19146For SaleMLS ID #PAPH2659436, Carly Waitt, Space & Company. Bright MLS
- $420,0005 bd2 ba1.7k sqft1505 Morris St, Philadelphia, PA 19145For SaleMLS ID #PAPH2644106, Sin Su, Realty Mark Cityscape-King of Prussia. Bright MLS
- $448,0003 bd3 ba1.2k sqft732 Dickinson St, Philadelphia, PA 19147For SaleMLS ID #PAPH2626604, Meihua Feng, BY Real Estate. Bright MLS
- $459,0004 bd3 ba1.6k sqft1175 S 10th St, Philadelphia, PA 19147For SaleMLS ID #PAPH2649936, Alex Lam, EXIT Elevate Realty. Bright MLS
- $499,0003 bd2 ba1.4k sqft919 Snyder Ave, Philadelphia, PA 19148For Sale By Owner
- $349,0003 bd3 ba1.2k sqft928 Annin St, Philadelphia, PA 19147For SaleMLS ID #PAPH2591752, Patrick Conway, BHHS Fox & Roach-Center City Walnut. Bright MLS
- $329,0003 bd2 ba1.3k sqft1410 S Beulah St, Philadelphia, PA 19147For SaleMLS ID #PAPH2631618, Teresa Wang, Target Realty. Bright MLS
- $387,0003 bd3 ba1.3k sqft1819 Mountain St, Philadelphia, PA 19145For SaleMLS ID #PAPH2630162, Daniel Beirne, Open Door Brokerage, LLC. Bright MLS
- $415,0003 bd3 ba1.3k sqft1819 S 16th St, Philadelphia, PA 19145For SaleMLS ID #PAPH2648454, Kelly Reitano, BHHS Fox & Roach-Mullica Hill South. Bright MLS
