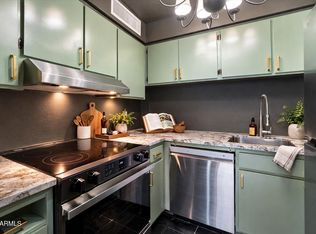
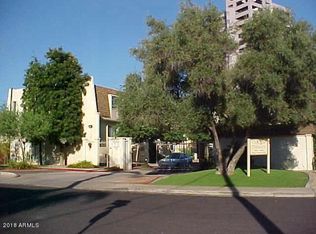
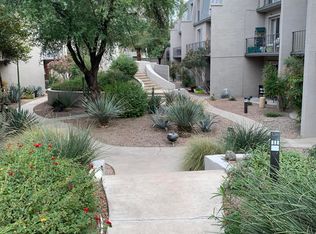
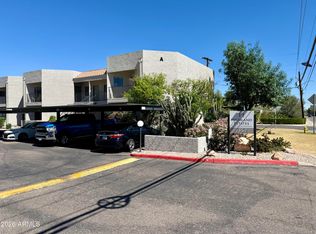
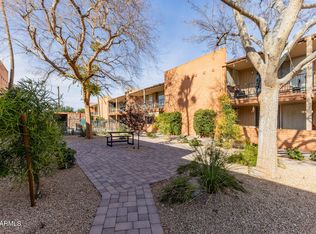
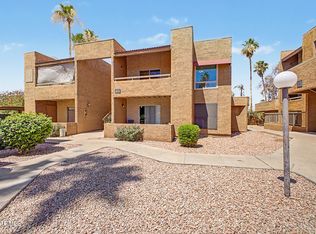
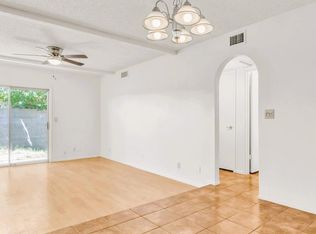
Exceptional find in high-demand gated Osborn Terrace Community! End unit on preferred north (opposite main road) side * The kitchen in this remodeled garden-level condo includes quartz counters, premium cabinets, and a pantry * Oversized open great room * Electric shades throughout * Enjoy outdoor living on your patio that captures the tranquil manicured grounds, and just steps away from the pool, BBQs, and deck areas * UTILITIES INCLUDED * Tons of extra storage * Situated across from the prestigious Phoenix Country Club and its 18-hole golf course. Just minutes from light rail, downtown, uptown dining, shopping, and freeway access * If you haven't fallen in love with this home by now, you will certainly do so when you experience it! Click ''More'' Simply stated, your new home provides a synergistic lifestyle that will give you cause to wonder why you've lived anywhere else.
For sale
Price cut: $5K (4/20)
$184,900
1018 E Osborn Road #A, Phoenix, AZ 85014
1beds
605sqft
Condominium
Built in 1969
-- sqft lot
$-- Zestimate®
$306/sqft
$374/mo HOA
What's special
Premium cabinetsElectric shades throughoutTons of extra storageOversized open great room
- 159 days |
- 257 |
- 10 |
Zillow last checked:
Listing updated:
Listed by:
Sheldon Switzer broker@sellingaz.com,
Selling AZ Realty
Source: ARMLS,MLS#: 6961629
Tour with a local agent
Facts & features
Interior
Bedrooms & bathrooms
- Bedrooms: 1
- Bathrooms: 1
- Full bathrooms: 1
Heating
- Forced Air, Electric
Cooling
- Central Air, Ceiling Fan(s)
Appliances
- Included: Refrigerator, Dishwasher, Electric Range
- Laundry: See Remarks
Features
- Quartz Countertops, High Speed Internet, No Interior Steps, Pantry
- Flooring: Tile
- Has basement: No
- Has fireplace: No
- Common walls with other units/homes: 1 Common Wall,Neighbor Above
Interior area
- Total structure area: 605
- Total interior livable area: 605 sqft
Property
Parking
- Total spaces: 1
- Parking features: Detached Carport, Gated, Storage, Assigned
- Carport spaces: 1
Features
- Stories: 1
- Patio & porch: Covered, Patio
- Exterior features: Private Street(s), Private Yard, Storage, Built-in Barbecue
- Spa features: None
- Fencing: None
Lot
- Size: 638 Square Feet
- Features: North/South Exposure, Gravel/Stone Front
Details
- Parcel number: 11818064
Construction
Type & style
- Home type: Condo
- Property subtype: Condominium
- Attached to another structure: Yes
Materials
- Stucco, Block
- Roof: Composition,Built-Up
Condition
- Year built: 1969
Utilities & green energy
- Electric: 220 Volts in Kitchen
- Sewer: Public Sewer
- Water: City Water
Community & HOA
Community
- Features: Pool, Gated, Near Light Rail Stop, Near Bus Stop, Community Laundry, Biking/Walking Path
- Subdivision: Le Continental
HOA
- Has HOA: Yes
- Services included: Electricity, Roof Repair, Insurance, Sewer, Pest Control, Maintenance Grounds, Front Yard Maint, Air Cond/Heating, Trash, Water, Roof Replacement, Maintenance Exterior
- HOA fee: $374 monthly
- HOA name: Osborn Terrace
- HOA phone: 480-921-3332
Location
- Region: Phoenix
Financial & listing details
- Price per square foot: $306/sqft
- Tax assessed value: $154,600
- Annual tax amount: $440
- Date on market: 12/29/2025
- Cumulative days on market: 159 days
- Listing terms: Cash,Conventional,VA Loan
- Ownership: Condominium
- Electric utility on property: Yes
Estimated market value
Not available
Estimated sales range
Not available
Not available
Price history
| Date | Event | Price |
|---|---|---|
| 4/20/2026 | Price change | $184,900-2.6%$306/sqft |
Source:  ARMLS #6961629 Report a problem ARMLS #6961629 Report a problem | ||
| 12/29/2025 | Listed for sale | $189,900+22918.2%$314/sqft |
Source: ARMLS #6961629 Report a problem | ||
| 5/2/2017 | Sold | $825-99.4%$1/sqft |
Source: ARMLS #5594793 Report a problem | ||
| 5/2/2017 | Listing removed | $825$1/sqft |
Source: Dominic & Co International Real Estate #5594793 Report a problem | ||
| 4/23/2017 | Listed for rent | $825+12.2%$1/sqft |
Source: Dominic & Co International Real Estate #5594793 Report a problem | ||
| 3/26/2016 | Listing removed | $735$1/sqft |
Source: Dominic & Co International Real Estate #5415826 Report a problem | ||
| 3/20/2016 | Listed for rent | $735+5%$1/sqft |
Source: Dominic & Co International Real Estate #5415826 Report a problem | ||
| 8/25/2013 | Listing removed | $700$1/sqft |
Source: Dominic & Co International Real Estate #4981864 Report a problem | ||
| 8/15/2013 | Listed for rent | $700+7.7%$1/sqft |
Source: Dominic & Co International Real Estate #4981864 Report a problem | ||
| 9/24/2011 | Listing removed | $650$1/sqft |
Source: Realty Executives #4645395 Report a problem | ||
| 9/13/2011 | Listed for rent | $650$1/sqft |
Source: Realty Executives #4645395 Report a problem | ||
| 11/21/2005 | Sold | $139,900+210.9%$231/sqft |
Source: ARMLS #2395035 Report a problem | ||
| 5/22/2003 | Sold | $45,000$74/sqft |
Source: ARMLS #1945400 Report a problem | ||
Public tax history
| Year | Property taxes | Tax assessment |
|---|---|---|
| 2025 | $440 +3.5% | $15,460 -2.2% |
| 2024 | $425 +3.5% | $15,800 +414.3% |
| 2023 | $411 +0.5% | $3,072 -63.4% |
| 2022 | $408 +0.9% | $8,400 +10.2% |
| 2021 | $405 +4.6% | $7,620 +11.2% |
| 2020 | $387 +3.4% | $6,850 +12.3% |
| 2019 | $374 | $6,100 +12.5% |
| 2018 | $374 +9% | $5,420 +25.5% |
| 2017 | $344 +11.5% | $4,320 +4.6% |
| 2016 | $308 +6.4% | $4,130 +22.9% |
| 2015 | $290 | $3,360 +50.7% |
| 2014 | -- | $2,230 +23.9% |
| 2013 | -- | $1,800 |
| 2012 | -- | $1,800 -29.4% |
| 2011 | -- | $2,550 -70.9% |
| 2010 | -- | $8,750 -4.4% |
| 2009 | -- | $9,150 +8.3% |
| 2008 | -- | $8,450 +27.1% |
| 2007 | -- | $6,650 +40% |
| 2006 | -- | $4,750 |
| 2005 | -- | $4,750 -5.9% |
| 2004 | -- | $5,050 |
| 2003 | -- | $5,050 +62.9% |
| 2002 | -- | $3,100 |
Find assessor info on the county website
Monthly payment
Est. payment$--/mo
Payment breakdown
Explore the cost of this home by adjusting the details. Changes won't be saved.
All calculations are estimates and provided by Zillow, Inc. for informational purposes only. Actual amounts may vary.
HOA fees may include property taxes on listings classified as Co-Ops. Contact the listing agent and/or owner for fee details.
Mortgage interest rates are dependent on a number of factors, including credit score, down payment, and repayment length. Interest rate data provided by Zillow Group Marketplace, Inc. as of 1/1/1970 from various mortgage lenders with which we have lead or other similar arrangements; the Estimated Payment is an average of those rates.
See how much you could borrow to make a competitive offer.
Climate risks
Neighborhood: Encanto
Nearby schools
GreatSchools rating
- 9/10Longview Elementary SchoolGrades: PK-8Distance: 0.6 mi
- 2/10North High SchoolGrades: 9-12Distance: 0.6 mi
- 4/10Osborn Middle SchoolGrades: 7-8Distance: 2 mi
Schools provided by the listing agent
- Elementary: Longview Elementary School
- Middle: Longview Elementary School
- High: North High School
- District: Osborn Elementary District
Source: ARMLS. This data may not be complete. We recommend contacting the local school district to confirm school assignments for this home.
A local agent can set up tours, give advice and negotiate with sellers.
- Arizona
- Maricopa County
- Phoenix
- 85014
- Encanto
- 1018 E Osborn Road Unit A
Nearby cities
Nearby neighborhoods
Nearby zip codes
Other Phoenix Topics
