Skip main navigation
Pending
  • $539,000

    1018 Hopewell Rd, Downingtown, PA 19335

    4beds
    3,146sqft
    : 
    $3,433/mo
    Get pre-qualified
    Single Family Residence
    Built in 1971
    1.1 Acres Lot
    $-- Zestimate®
    $171/sqft
    $-- HOA

    What's special

    Fully fenced backyardGorgeous slate patioScenic one acre lotSpacious family roomHardwood floors throughout
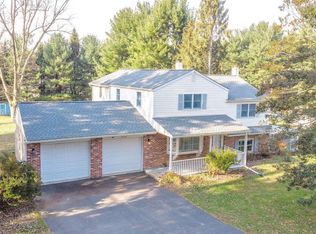
    Welcome home to 1018 Hopewell Road, where space, functionality, and location come together on a scenic one acre lot in picturesque East Brandywine Township! This move-in ready 4 bedroom, 1.5 bath home is packed with features you'll love, including hardwood floors throughout, a spacious family room, a finished lower level recreation room, and a private office with it's own entrance that's perfect for working from home. Upstairs, the primary bedroom offers a walk-in closet, while all four bedrooms feature custom closet organizers to keep everything in it's place. Step outside to enjoy the gorgeous slate patio overlooking the fully fenced backyard, offering plenty of room to entertain, garden, play, or simply relax. Need extra storage? The oversized two-car garage includes a large loft for all your tools, toys, and seasonal items. Enjoy peace of mind with major updates already completed, including new central air (2025), roof and gutters (2024), and garage doors (2026). Located in the award-winning Downingtown Area School District including the sought-after STEM Academy, you'll enjoy the perfect balance of scenic charm and everyday convenience. Just minutes from Marsh Creek State Park, shopping, dining, and Routes 30, 113, and the PA Turnpike, commuting to West Chester, King of Prussia, or Philadelphia is a breeze. Homes like this don't come along often, schedule your showing before this one is gone! Don't forget to check out the video virtual tour.
    27 days
    |
    1,444
    |
    39
    |

    Zillow last checked:

    Listing updated:

    Listed by:

    Theresa Stewart 610-324-7217,

    Styer Real Estate 6104699001

    Source: Bright MLS,MLS#: PACT2129928MLS Logo

      Facts & features

      Interior

      Bedrooms & bathrooms
      • Bedrooms: 4
      • Bathrooms: 2
      • Full bathrooms: 1
      • 1/2 bathrooms: 1
      Rooms
      • Room types: Living Room, Dining Room, Bedroom 2, Bedroom 3, Bedroom 4, Kitchen, Family Room, Bedroom 1, Laundry, Office, Bathroom 1, Bathroom 2
      Bedroom 1
      • Features: Walk-In Closet(s), Flooring - HardWood, Ceiling Fan(s), Attic - Walk-Up
      • Level: Upper
      Bedroom 2
      • Features: Ceiling Fan(s), Flooring - HardWood
      • Level: Upper
      Bedroom 3
      • Features: Ceiling Fan(s), Flooring - HardWood
      • Level: Upper
      Bedroom 4
      • Features: Ceiling Fan(s), Flooring - HardWood
      • Level: Upper
      Bathroom 1
      • Level: Upper
      Bathroom 2
      • Level: Lower
      Dining room
      • Level: Main
      Family room
      • Level: Lower
      Kitchen
      • Level: Main
      Laundry
      • Level: Lower
      Living room
      • Level: Main
      Office
      • Level: Lower
      Heating
      • Forced Air, Oil
      Cooling
      • Central Air, Electric
      Appliances
      • Included: Dishwasher, Electric Water Heater
      • Laundry: Lower Level, Laundry Room
      Features
      • Kitchen Island, Eat-in Kitchen
      • Flooring: Hardwood
      • Windows: Replacement
      • Basement: Partial,Finished
      • Has fireplace: No
      Interior area
      • Total structure area: 3,146
      • Total interior livable area: 3,146 sqft
      • Finished area above ground: 2,158
      • Finished area below ground: 988
      Video & virtual tour

      Property

      Parking
      • Total spaces: 7
      • Parking features: Storage, Garage Faces Front, Oversized, Driveway, Attached
      • Attached garage spaces: 2
      • Uncovered spaces: 5
      Accessibility
      • Accessibility features: None
      Features
      • Levels: Multi/Split,Three
      • Stories: 3
      • Pool features: None
      • Fencing: Full,Back Yard
      Lot
      • Size: 1.1 Acres
      • Features: Level, Front Yard, Rear Yard, SideYard(s)
      Details
      • Additional structures: Above Grade, Below Grade
      • Parcel number: 3003 0048.0400
      • Zoning: RESIDENTIAL
      • Special conditions: Standard

      Construction

      Type & style
      • Home type: SingleFamily
      • Architectural style: Traditional
      • Property subtype: Single Family Residence
      Materials
      • Brick, Vinyl Siding
      • Foundation: Block
      Condition
      • New construction: No
      • Year built: 1971

      Utilities & green energy

      • Sewer: On Site Septic
      • Water: Well

      Community & HOA

      Community
      • Subdivision: Aspenwood
      HOA
      • Has HOA: No
      Location
      • Region: Downingtown
      • Municipality: EAST BRANDYWINE TWP

      Financial & listing details

      • Price per square foot: $171/sqft
      • Tax assessed value: $148,920
      • Annual tax amount: $5,972
      • Date on market: 7/10/2026
      • Listing agreement: Exclusive Right To Sell
      • Listing terms: Cash,Conventional,FHA,VA Loan
      • Inclusions: Washer, Dryer, Kitchen Refrigerator, Mounted Tvs, And Bedroom Furniture In The Blue Room- All In "as-is" Condition For No Monetary Value.
      • Ownership: Fee Simple

        Estimated market value

        Not available

        Estimated sales range

        Not available

        Not available

        Price history

        DateEventPrice
        7/12/2026Pending sale$539,000$171/sqft
        Source: Bright MLS #PACT2129928 Report a problem
        7/10/2026Listed for sale$539,000+27.8%$171/sqft
        Source: Bright MLS #PACT2129928 Report a problem
        6/3/2021Sold$421,750+8.2%$134/sqft
        Source: Public Record Report a problem
        4/30/2021Pending sale$389,900$124/sqft
        Source: Long & Foster Broker Feed #PACT533708 Report a problem
        4/19/2021Contingent$389,900$124/sqft
        Source: Long & Foster Broker Feed #PACT533708 Report a problem
        4/15/2021Listed for sale$389,900+57.5%$124/sqft
        Source: Long & Foster Broker Feed #PACT533708 Report a problem
        3/15/2013Sold$247,500-4.8%$79/sqft
        Source: Public Record Report a problem
        1/20/2013Price change$259,999-1.9%$83/sqft
        Source: Coldwell Banker Preferred - Exton Office #6128390 Report a problem
        10/25/2012Listed for sale$265,000+43.3%$84/sqft
        Source: Coldwell Banker Preferred #6128390 Report a problem
        7/5/2001Sold$184,900$59/sqft
        Source: Public Record Report a problem

        Public tax history

        YearProperty taxesTax assessment
        2025$5,794 +1.6%$148,920
        2024$5,702 +3.1%$148,920
        2023$5,531 +4.3%$148,920
        2022$5,303 +1.2%$148,920
        2021$5,242 +216.5%$148,920
        2020$1,656 -67.7%$148,920
        2019$5,125 +1.1%$148,920
        2018$5,071 +9899.7%$148,920
        2017$51 -98.8%$148,920
        2016$4,367 $148,920
        2015$4,367 $148,920
        2014$4,367 $148,920
        2013-- $148,920
        2012-- $148,920
        2011-- $148,920
        2010-- $148,920
        2009-- $148,920
        2008-- $148,920
        2007-- $148,920
        2006-- $148,920
        2005-- $148,920
        2004-- $148,920
        2003-- $148,920
        2000-- $148,920
        Find assessor info on the county website

        Monthly payment

        Est. payment

        Payment breakdown

        Explore the cost of this home by adjusting the details. Changes won't be saved.
        All calculations are estimates and provided by Zillow, Inc. for informational purposes only. Actual amounts may vary.
        HOA fees may include property taxes on listings classified as Co-Ops. Contact the listing agent and/or owner for fee details.
        Mortgage interest rates are dependent on a number of factors, including credit score, down payment, and repayment length. Interest rate data provided by Zillow Group Marketplace, Inc. as of 1/1/1970 from various mortgage lenders with which we have lead or other similar arrangements; the Estimated Payment is an average of those rates.
        See how much you could borrow to make a competitive offer.

        Climate risks

        Neighborhood: 19335

        Getting around

        1 / 100
        Car-Dependent
        14 / 100
        Somewhat Bikeable

        Nearby schools

        GreatSchools rating
        Schools provided by the listing agent
        • Elementary: Beaver Creek
        • Middle: Downingtown
        • High: Downingtown High School West Campus
        • District: Downingtown Area

        Source: Bright MLS. This data may not be complete. We recommend contacting the local school district to confirm school assignments for this home.

        A local agent can set up tours, give advice and negotiate with sellers.

        A local lender can help you make sure your offer is ready when you are.

        Browse local experts

        Similar homes