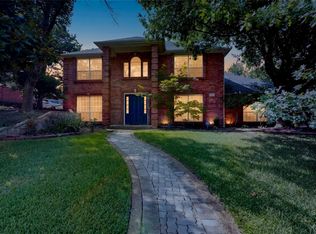
Welcome to this beautifully remodeled home nestled on an impressive .632-acre lot surrounded by mature trees, offering the perfect combination of modern updates, space, privacy, and established charm. From the moment you arrive, you’ll appreciate the inviting setting and refreshed exterior, complete with fresh paint and new windows. Step inside to a light-filled, move-in-ready interior featuring fresh paint, new luxury vinyl plank flooring, updated lighting and hardware, and a beautifully refreshed wood-burning fireplace with painted brick that creates a warm focal point in the living space. The showstopping kitchen has been completely updated with quartz countertops, a large center island, all-new high-end appliances, and abundant space for cooking and entertaining. A convenient butler’s pantry provides additional prep and storage space, while the HUGE walk-in pantry offers an incredible blank canvas ready for the new owner to customize with shelving, cabinetry, appliance storage, a coffee bar, or whatever best fits their lifestyle. The beautifully remodeled bathrooms feature new vanities, stylish finishes, and gorgeous tiled walk-in showers for a fresh, spa-inspired feel. Major improvements include NEW PLUMBING and NEW WINDOWS, providing added peace of mind beyond the cosmetic updates. Outside, the expansive .632-acre property offers plenty of room to relax, entertain, garden, or simply enjoy the shade and privacy provided by the mature trees. An oversized two-car side-load garage provides generous parking and storage, while an additional storage shed adds even more functionality. Thoughtfully updated from top to bottom, this home offers the finishes buyers want with the space, character, and established setting that can be difficult to find. Move in, unpack, and make it yours!
For sale
Price cut: $15K (10/7)
$399,900
1018 Randy Rd, Cedar Hill, TX 75104
3beds
2,319sqft
Single Family Residence
Built in 1970
0.63 Acres Lot
$-- Zestimate®
$172/sqft
$-- HOA
What's special
Stylish finishesAdditional storage shedFresh paintNew windowsBeautifully remodeled bathroomsRefreshed exteriorOversized two-car side-load garage
- 46 days
- 1,374
- 207
Zillow last checked:
Listing updated:
Listed by:
Rebekah Gilbert 0699931 817-354-7653,
Century 21 Mike Bowman, Inc. 817-354-7653
Source: NTREIS,MLS#: 21376041
Facts & features
Interior
Bedrooms & bathrooms
- Bedrooms: 3
- Bathrooms: 2
- Full bathrooms: 2
Primary bedroom
- Level: First
- Dimensions: 19 x 14
Bedroom
- Level: First
- Dimensions: 11 x 12
Bedroom
- Level: First
- Dimensions: 12 x 11
Primary bathroom
- Level: First
- Dimensions: 10 x 8
Dining room
- Level: First
- Dimensions: 15 x 12
Other
- Level: First
- Dimensions: 11 x 6
Kitchen
- Features: Breakfast Bar, Built-in Features, Pantry
- Level: First
- Dimensions: 15 x 11
Laundry
- Level: First
- Dimensions: 6 x 9
Living room
- Level: First
- Dimensions: 22 x 18
Office
- Level: First
- Dimensions: 17 x 9
Heating
- Central, Natural Gas
Cooling
- Central Air, Ceiling Fan(s), Electric
Appliances
- Included: Dishwasher, Disposal, Gas Range
- Laundry: Washer Hookup, Dryer Hookup, ElectricDryer Hookup, Laundry in Utility Room
Features
- Decorative/Designer Lighting Fixtures, Eat-in Kitchen, High Speed Internet, Open Floorplan, Pantry, Cable TV, Vaulted Ceiling(s), Walk-In Closet(s)
- Flooring: Ceramic Tile, Luxury Vinyl Plank
- Windows: Window Coverings
- Has basement: No
- Number of fireplaces: 1
- Fireplace features: Living Room, Wood Burning
Interior area
- Total interior livable area: 2,319 sqft
Video & virtual tour
Property
Parking
- Total spaces: 2
- Parking features: Door-Multi, Driveway, Garage, Garage Faces Side
- Attached garage spaces: 2
Features
- Levels: One
- Stories: 1
- Patio & porch: Rear Porch, Patio, Covered
- Exterior features: Garden
- Pool features: None
- Fencing: Wood
Lot
- Size: 0.63 Acres
- Features: Back Yard, Interior Lot, Lawn, Landscaped, Many Trees
Details
- Additional structures: Shed(s)
- Parcel number: 16026500010060000
Construction
Type & style
- Home type: SingleFamily
- Architectural style: Traditional,Detached
- Property subtype: Single Family Residence
Materials
- Brick
- Foundation: Slab
- Roof: Composition
Condition
- Resale
- Year built: 1970
Utilities & green energy
- Sewer: Public Sewer
- Water: Public
- Utilities for property: Electricity Available, Natural Gas Available, Sewer Available, Separate Meters, Water Available, Cable Available
Green energy
- Energy efficient items: Appliances, Lighting
Community & HOA
Community
- Security: Smoke Detector(s)
- Subdivision: Kingswood 05
HOA
- Has HOA: No
Location
- Region: Cedar Hill
Financial & listing details
- Price per square foot: $172/sqft
- Tax assessed value: $321,850
- Annual tax amount: $7,397
- Date on market: 9/9/2026
- Cumulative days on market: 47 days
- Listing terms: Cash,Conventional,FHA,VA Loan
Estimated market value
Not available
Estimated sales range
Not available
Not available
Price history
| Date | Event | Price |
|---|---|---|
| 10/7/2026 | Price change | $399,900-3.6%$172/sqft |
Source: NTREIS #21376041 Report a problem | ||
| 9/9/2026 | Listed for sale | $414,900+40.6%$179/sqft |
Source: NTREIS #21376041 Report a problem | ||
| 5/22/2026 | Sold | -- |
Source: NTREIS #21201688 Report a problem | ||
| 5/2/2026 | Pending sale | $295,000$127/sqft |
Source: NTREIS #21201688 Report a problem | ||
| 4/22/2026 | Price change | $295,000-7.8%$127/sqft |
Source: NTREIS #21201688 Report a problem | ||
| 4/17/2026 | Listed for sale | $320,000$138/sqft |
Source: NTREIS #21201688 Report a problem | ||
| 4/3/2026 | Pending sale | $320,000$138/sqft |
Source: NTREIS #21201688 Report a problem | ||
| 3/14/2026 | Listed for sale | $320,000$138/sqft |
Source: NTREIS #21201688 Report a problem | ||
Public tax history
| Year | Property taxes | Tax assessment |
|---|---|---|
| 2025 | $1,914 +12.8% | $321,850 |
| 2024 | $1,696 +11% | $321,850 +17% |
| 2023 | $1,528 -37.1% | $275,080 |
| 2022 | $2,428 +3.8% | $275,080 +33.2% |
| 2021 | $2,339 +7.9% | $206,520 |
| 2020 | $2,167 +6.9% | $206,520 |
| 2019 | $2,028 +6.8% | $206,520 +14.3% |
| 2018 | $1,900 +7.1% | $180,720 +14.8% |
| 2017 | $1,773 +5.6% | $157,450 +15% |
| 2016 | $1,679 -2.3% | $136,960 +32.9% |
| 2015 | $1,718 | $103,020 |
| 2014 | $1,718 | $103,020 |
| 2013 | -- | -- |
| 2012 | -- | -- |
| 2011 | -- | -- |
| 2010 | -- | -- |
| 2009 | -- | -- |
| 2008 | -- | -- |
| 2007 | -- | -- |
| 2005 | -- | -- |
| 2004 | -- | -- |
| 2003 | -- | -- |
| 2002 | -- | -- |
| 2001 | -- | -- |
Find assessor info on the county website
Monthly payment
Est. payment
Payment breakdown
Explore the cost of this home by adjusting the details. Changes won't be saved.Climate risks
Neighborhood: Kingswood
Nearby schools
Schools provided by the listing agent
- Elementary: Lakeridge
- Middle: Permenter,Wilson
- High: Cedar Hill
- District: Cedar Hill ISD
Source: NTREIS. This data may not be complete. We recommend contacting the local school district to confirm school assignments for this home.
Similar homes
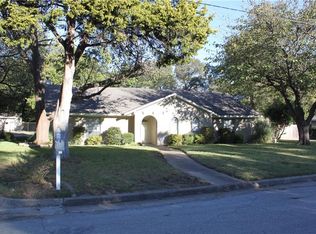
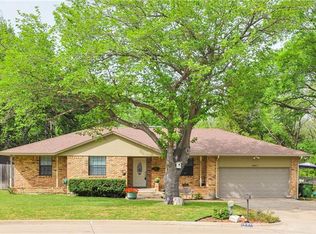
- $574,9003 bd3 ba2k sqft1250 Cedar Cir, Cedar Hill, TX 75104For Sale By Owner
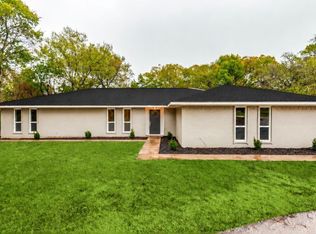
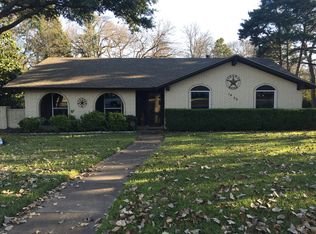
- $345,0003 bd3 ba1.5k sqft1530 Allen Dr, Cedar Hill, TX 75104For Sale
 MLS ID #21319191, Rocio Ortiz. NTREIS
 - $395,0004 bd3 ba2.7k sqft210 Squirebrook Dr, Desoto, TX 75115For Sale
 MLS ID #21303917, John Baptiste. NTREIS
 - $585,0005 bd4 ba3.2k sqft2120 Valley View Dr, Cedar Hill, TX 75104For Sale
 MLS ID #21348849, Tiffany Ingram. NTREIS
