ACCEPTING BACKUP OFFERS....Maintenance free living in this 3 bedroom, 2.5-bath townhouse in the desirable Beau Ridge subdivision of Park Ridge. Excellent location close to restaurants, shopping, cafes, parks and public transportation. Move right in to this beautiful townhouse that feels like a single family home. Mature trees provide a sense of calm and privacy for the large back patio. All landscaping, snow removal and other common area work maintained by the association, with one of the lowest monthly HOAs in Park Ridge. This updated unit features new hardwood floors on the second level and basement, with new tile entryway on the main level. Updated kitchen features new appliances (2025), with a breakfast bar that flows into the dining room, with adjacent living room by a gas/wood burning fireplace. Second level has three large bedrooms, a flexible loft/office space and two full bathrooms. Master bedroom's updated en suite bathroom completed in 2024. Entertainment ready basement features custom-built cabinets and beverage fridge (2025), separate laundry with new utility sink and storage room separate from main area means your items won't interfere with your fun, in addition to mirrored double closet to keep board games or exercise equipment tucked away. Attached private garage has been equipped with electric vehicle charging capabilities, floors refinished with epoxy coating and new door.
Closed
$538,000
1018 Rene Ct, Park Ridge, IL 60068
3beds
1,800sqft
Townhouse, Single Family Residence
Built in 1984
1,200 Square Feet Lot
$559,700 Zestimate®
$299/sqft
$3,235 Estimated rent
Home value
$559,700
$504,000 - $621,000
$3,235/mo
Zestimate® history
Owner options
List your home for rent
$3,235/mo
Rent Zestimate®
Find your next renter with Zillow Rental Manager. Plus, with online applications, you can quickly screen prospective tenants – for free.
$3,235/mo
Rent Zestimate®
Refinance and save
$4,230/mo
Est. payment
Refinancing to a lower rate could help reduce your monthly payments and save thousands over the life of the loan.
$4,230/mo
Est. payment
Explore your selling options
Work with a Zillow partner agent
Leverage their expertise and Zillow's premium Showcase listings to get your home seen by more buyers.
Get startedList with your own agent
Get your home in front of millions of buyers by listing it on Zillow.
Learn how to do itSell it yourself
Take full control of how buyers see your home on Zillow by listing For Sale by Owner (FSBO).
List your homeWhat's special
Mature treesEntertainment ready basementBeautiful townhouseUpdated unitStorage roomLarge back patioNew utility sink
Zillow last checked:
Listing updated:
Listed by:
Sandra Kaneps 773-775-1855,
Baird & Warner
Bought with:
Bolormaa Tserenjav
Illinois Star, LTD
Source: MRED as distributed by MLS GRID,MLS#: 12472205
Facts & features
Interior
Bedrooms & bathrooms
- Bedrooms: 3
- Bathrooms: 3
- Full bathrooms: 2
- 1/2 bathrooms: 1
Rooms
- Room types: Foyer, Storage, Loft, Terrace
Primary bedroom
- Features: Flooring (Hardwood), Bathroom (Full)
- Level: Second
- Area: 234 Square Feet
- Dimensions: 18X13
Bedroom 2
- Features: Flooring (Hardwood)
- Level: Second
- Area: 182 Square Feet
- Dimensions: 14X13
Bedroom 3
- Features: Flooring (Hardwood)
- Level: Second
- Area: 169 Square Feet
- Dimensions: 13X13
Dining room
- Features: Flooring (Hardwood)
- Level: Main
- Area: 132 Square Feet
- Dimensions: 12X11
Family room
- Level: Basement
- Area: 552 Square Feet
- Dimensions: 24X23
Foyer
- Level: Main
- Area: 75 Square Feet
- Dimensions: 15X5
Kitchen
- Features: Kitchen (Eating Area-Breakfast Bar), Flooring (Hardwood)
- Level: Main
- Area: 132 Square Feet
- Dimensions: 12X11
Laundry
- Level: Basement
- Area: 54 Square Feet
- Dimensions: 09X06
Living room
- Features: Flooring (Hardwood)
- Level: Main
- Area: 156 Square Feet
- Dimensions: 12X13
Loft
- Level: Second
- Area: 48 Square Feet
- Dimensions: 8X6
Storage
- Level: Basement
- Area: 88 Square Feet
- Dimensions: 11X8
Other
- Level: Main
- Area: 256 Square Feet
- Dimensions: 16X16
Heating
- Natural Gas, Forced Air
Cooling
- Central Air
Appliances
- Included: Range, Microwave, Dishwasher, High End Refrigerator, Washer, Dryer
- Laundry: In Unit, Laundry Chute, Sink
Features
- Storage, Walk-In Closet(s)
- Basement: Finished,Full
- Number of fireplaces: 1
- Fireplace features: Gas Starter, Living Room
Interior area
- Total structure area: 0
- Total interior livable area: 1,800 sqft
Property
Parking
- Total spaces: 1
- Parking features: Concrete, Garage Door Opener, On Site, Garage Owned, Attached, Garage
- Attached garage spaces: 1
- Has uncovered spaces: Yes
Accessibility
- Accessibility features: No Disability Access
Features
- Patio & porch: Deck, Patio
Lot
- Size: 1,200 Square Feet
Details
- Parcel number: 09233160300000
- Special conditions: Standard
Construction
Type & style
- Home type: Townhouse
- Property subtype: Townhouse, Single Family Residence
Materials
- Brick
Condition
- New construction: No
- Year built: 1984
Utilities & green energy
- Electric: Circuit Breakers
- Sewer: Public Sewer
- Water: Lake Michigan
Community & HOA
HOA
- Has HOA: Yes
- Services included: Water, Insurance, Exterior Maintenance, Lawn Care, Snow Removal
- HOA fee: $385 monthly
Location
- Region: Park Ridge
Financial & listing details
- Price per square foot: $299/sqft
- Tax assessed value: $410,000
- Annual tax amount: $11,128
- Date on market: 9/18/2025
- Listing terms: Conventional
- Ownership: Fee Simple
Price history
| Date | Event | Price |
|---|---|---|
| 10/31/2025 | Sold | $538,000-2.2%$299/sqft |
Source:  MRED as distributed by MLS GRID #12472205 Report a problem MRED as distributed by MLS GRID #12472205 Report a problem | ||
| 10/1/2025 | Contingent | $549,900$306/sqft |
Source: MRED as distributed by MLS GRID #12472205 Report a problem | ||
| 9/18/2025 | Listed for sale | $549,900+41%$306/sqft |
Source: MRED as distributed by MLS GRID #12472205 Report a problem | ||
| 6/16/2021 | Sold | $389,900$217/sqft |
Source: MRED as distributed by MLS GRID #11023827 Report a problem | ||
| 3/23/2021 | Pending sale | $389,900$217/sqft |
Source: BHHS Chicago #11023827 Report a problem | ||
| 3/17/2021 | Listed for sale | $389,900$217/sqft |
Source: BHHS Chicago #11023827 Report a problem | ||
| 11/16/2020 | Listing removed | $389,900$217/sqft |
Source: Berkshire Hathaway HomeServices Chicago #10903516 Report a problem | ||
| 8/17/2020 | Listed for sale | $389,900+13%$217/sqft |
Source: Berkshire Hathaway HomeServices Chicago #10820202 Report a problem | ||
| 7/26/2016 | Sold | $345,000-1.1%$192/sqft |
Source: Public Record Report a problem | ||
| 5/26/2016 | Pending sale | $349,000$194/sqft |
Source: CENTURY 21 Elm Realtors #09223731 Report a problem | ||
| 5/10/2016 | Price change | $349,000-0.3%$194/sqft |
Source: Berkshire Hathaway HomeServices KoenigRubloff Realty Group #09220933 Report a problem | ||
| 4/20/2016 | Price change | $349,900-4.4%$194/sqft |
Source: Berkshire Hathaway HomeServices KoenigRubloff Realty Group #09060610 Report a problem | ||
| 2/11/2016 | Price change | $365,900-3.5%$203/sqft |
Source: Berkshire Hathaway HomeServices KoenigRubloff Realty Group #09060610 Report a problem | ||
| 6/18/2015 | Price change | $379,000-2.6%$211/sqft |
Source: Berkshire Hathaway HomeServices KoenigRubloff Realty Group #08893831 Report a problem | ||
| 4/17/2015 | Listed for sale | $389,000$216/sqft |
Source: Berkshire Hathaway HomeServices KoenigRubloff #08893831 Report a problem | ||
Public tax history
| Year | Property taxes | Tax assessment |
|---|---|---|
| 2024 | $10,930 -1.8% | $41,000 |
| 2023 | $11,128 +4.4% | $41,000 |
| 2022 | $10,663 +20.9% | $41,000 +41.4% |
| 2021 | $8,817 +4.1% | $28,989 |
| 2020 | $8,467 +0.9% | $28,989 -10% |
| 2019 | $8,395 -16.3% | $32,211 -8.1% |
| 2018 | $10,036 +0.4% | $35,069 |
| 2017 | $9,993 +11.8% | $35,069 |
| 2016 | $8,937 +2.8% | $35,069 +13.8% |
| 2015 | $8,697 +1.8% | $30,820 |
| 2014 | $8,542 +5.8% | $30,820 |
| 2013 | $8,073 +13.7% | $30,820 -2.3% |
| 2012 | $7,101 +3.5% | $31,531 |
| 2011 | $6,864 +0.6% | $31,531 |
| 2010 | $6,822 -5.2% | $31,531 -10.9% |
| 2009 | $7,198 +4.4% | $35,404 -12% |
| 2008 | $6,892 +2.3% | $40,232 |
| 2007 | $6,738 +13.7% | $40,232 +16.2% |
| 2006 | $5,923 +14.4% | $34,626 |
| 2005 | $5,177 +11% | $34,626 |
| 2004 | $4,664 -4.4% | $34,626 +19.5% |
| 2003 | $4,880 +2.1% | $28,972 |
| 2002 | $4,777 +3.7% | $28,972 |
| 2001 | $4,609 +1.5% | $28,972 +14.4% |
| 2000 | $4,540 | $25,320 |
| 1999 | $4,540 | $25,320 |
Find assessor info on the county website
Neighborhood: 60068
Nearby homes
- $480,9003 bd2 ba1.8k sqft1020 Rene Ct, Park Ridge, IL 60068Off Market
- $625,0003 bd4 ba2k sqft1016 Rene Ct, Park Ridge, IL 60068Sold
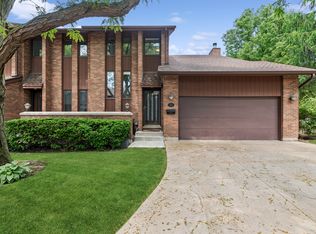
- $499,3003 bd2 ba2k sqft1022 Rene Ct, Park Ridge, IL 60068Off Market
- $563,4003 bd4 ba2k sqft1200 Beau Dr, Park Ridge, IL 60068Off Market
- $538,3002 bd4 ba1.6k sqft1021 Rene Ct, Park Ridge, IL 60068Off Market
- $512,0003 bd2 ba2k sqft1019 Rene Ct, Park Ridge, IL 60068Off Market
- $450,0002 bd2 ba1.6k sqft1023 Rene Ct, Park Ridge, IL 60068Sold
- $470,2002 bd3 ba1.8k sqft1202 Beau Dr, Park Ridge, IL 60068Off Market
Nearby schools
GreatSchools rating
- 10/10Eugene Field Elementary SchoolGrades: K-5Distance: 0.9 mi
- 8/10Emerson Middle SchoolGrades: 6-8Distance: 0.3 mi
- 10/10Maine East High SchoolGrades: 9-12Distance: 1.2 mi
Schools provided by the listing agent
- Elementary: Eugene Field Elementary School
- Middle: Emerson Middle School
- District: 64
Source: MRED as distributed by MLS GRID. This data may not be complete. We recommend contacting the local school district to confirm school assignments for this home.
Get a cash offer in 3 minutes
Find out how much your home could sell for in as little as 3 minutes with a no-obligation cash offer.
Estimated market value
$559,700
Get a cash offer in 3 minutes
Find out how much your home could sell for in as little as 3 minutes with a no-obligation cash offer.
Estimated market value
$559,700
- Illinois
- Cook County
- Park Ridge
- 60068
- 1018 Rene Ct
Nearby cities
Nearby zip codes
Other Park Ridge Topics
