*****Seller offering up to $15,000 in FLEX CASH to use as you need it!!!*****
HOME NOW COMPLETE
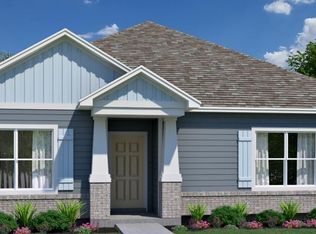
Welcome to the Sierra by CJL Homes, a thoughtfully designed 4-bedroom, 2-bath new construction home offering 1,823 sq. ft. of comfortable, functional living space. Now under construction in Milton and projected for completion by the end of September, this home features an open-concept living, dining, and kitchen area ideal for everyday living and entertaining. The kitchen is centered around a spacious island and includes a pantry and stainless appliances. A desirable split-bedroom design provides added privacy, with the Owner's Suite featuring a large walk-in closet, dual vanity, and walk-in shower, while three additional bedrooms and a full bath are located on the opposite side of the home. Additional highlights include a two-car garage, mudroom and laundry area, welcoming front porch, and covered rear porch for enjoying the Florida outdoors.
For sale
Price cut: $14.9K (10/12)
$375,000
1018 Rin Ct, Milton, FL 32583
4beds
1,823sqft
Single Family Residence
Built in 2026
0.28 Acres Lot
$-- Zestimate®
$206/sqft
$-- HOA
What's special
Two-car garageWelcoming front porchDesirable split-bedroom designStainless appliancesMudroom and laundry area
- 67 days
- 370
- 35
Zillow last checked:
Listing updated:
Listed by:
Mark K Sinagra 850-259-8705,
Realty ONE Group Emerald Coast,
Elizabeth E McMurtrey 850-225-4136,
Realty ONE Group Emerald Coast
Source: ECAOR,MLS#: 1009467
Facts & features
Interior
Bedrooms & bathrooms
- Bedrooms: 4
- Bathrooms: 2
- Full bathrooms: 2
Primary bedroom
- Level: First
- Area: 191.1 Square Feet
- Dimensions: 13 x 14.7
Bedroom
- Level: First
- Area: 110 Square Feet
- Dimensions: 11 x 10
Primary bathroom
- Level: First
- Area: 111.8 Square Feet
- Dimensions: 13 x 8.6
Other
- Level: First
- Area: 131.04 Square Feet
- Dimensions: 11.7 x 11.2
Other
- Level: First
- Area: 138 Square Feet
- Dimensions: 11.5 x 12
Other
- Level: First
- Area: 105 Square Feet
- Dimensions: 15 x 7
Dining room
- Level: First
- Area: 70 Square Feet
- Dimensions: 7 x 10
Foyer
- Level: First
- Area: 73.7 Square Feet
- Dimensions: 11 x 6.7
Kitchen
- Level: First
- Area: 121 Square Feet
- Dimensions: 12.1 x 10
Laundry
- Level: First
- Area: 61.06 Square Feet
- Dimensions: 8.6 x 7.1
Living room
- Level: First
- Area: 299.2 Square Feet
- Dimensions: 17 x 17.6
Mud room
- Level: First
- Area: 40.8 Square Feet
- Dimensions: 6.8 x 6
Heating
- Central
Cooling
- Central Air, Ceiling Fan(s)
Appliances
- Included: Dishwasher, Microwave, Electric Water Heater
- Laundry: Washer/Dryer Hookup
Features
- Vaulted Ceiling(s), Kitchen Island, Recessed Lighting, Pantry, Split Bedroom
- Flooring: Vinyl
- Windows: Double Pane Windows
- Common walls with other units/homes: No Common Walls
Interior area
- Total structure area: 1,823
- Total interior livable area: 1,823 sqft
Video & virtual tour
Property
Parking
- Total spaces: 2
- Parking features: Garage Door Opener
- Attached garage spaces: 2
Features
- Stories: 1
- Patio & porch: Covered
- Exterior features: Sprinkler System
Lot
- Size: 0.28 Acres
- Dimensions: 103 x 108 x 157 x 126
- Features: Cul-De-Sac, Irregular Lot, Survey Available, Wetlands
Details
- Parcel number: 231S28000300A000130
- Zoning description: Resid Single Family
Construction
Type & style
- Home type: SingleFamily
- Architectural style: Craftsman
- Property subtype: Single Family Residence
Materials
- Brick, Trim Aluminum, Trim Vinyl
- Roof: Shingle
Condition
- Under Construction
- New construction: No
- Year built: 2026
Utilities & green energy
- Water: Public
Green energy
- Energy efficient items: Doors
Community & HOA
Community
- Security: Smoke Detector(s)
- Subdivision: ADRIAN WOODS
Location
- Region: Milton
Financial & listing details
- Price per square foot: $206/sqft
- Tax assessed value: $41,000
- Annual tax amount: $369
- Date on market: 8/7/2026
- Road surface type: Paved
Estimated market value
Not available
Estimated sales range
Not available
Not available
Price history
| Date | Event | Price |
|---|---|---|
| 10/12/2026 | Price change | $375,000-3.8%$206/sqft |
Source:  ECAOR #1009467 Report a problem ECAOR #1009467 Report a problem | ||
| 8/7/2026 | Listed for sale | $389,900+851%$214/sqft |
Source: ECAOR #1009467 Report a problem | ||
| 5/29/2026 | Sold | $41,000+127.8%$22/sqft |
Source: Public Record Report a problem | ||
| 8/23/2002 | Sold | $18,000$10/sqft |
Source: Public Record Report a problem | ||
Public tax history
| Year | Property taxes | Tax assessment |
|---|---|---|
| 2025 | $369 +8% | $19,488 +10% |
| 2024 | $342 +20.7% | $17,716 +10% |
| 2023 | $283 +17.4% | $16,105 +10% |
| 2022 | $241 +24.5% | $14,641 +10% |
| 2021 | $194 +4.1% | $13,310 +10% |
| 2020 | $186 +14.5% | $12,100 +10% |
| 2019 | $163 | $11,000 +10% |
| 2018 | $163 +10.5% | $10,000 |
| 2017 | $147 | $10,000 |
| 2016 | $147 -1.7% | $10,000 |
| 2015 | $150 -2.4% | $10,000 |
| 2014 | $153 | $10,000 -29.8% |
| 2013 | -- | $14,250 -11.8% |
| 2012 | -- | $16,150 -5.6% |
| 2011 | -- | $17,100 |
| 2010 | -- | $17,100 -10% |
| 2009 | -- | $19,000 -20% |
| 2008 | -- | $23,750 |
| 2007 | -- | -- |
| 2006 | -- | -- |
| 2005 | -- | -- |
| 2004 | -- | -- |
| 2003 | -- | -- |
| 2002 | -- | -- |
| 2001 | -- | -- |
| 2000 | -- | -- |
Find assessor info on the county website
Monthly payment
Est. payment
Payment breakdown
Explore the cost of this home by adjusting the details. Changes won't be saved.Climate risks
Neighborhood: 32583
Nearby schools
Schools provided by the listing agent
- Elementary: Bagdad
- Middle: Avalon
- High: Milton
Source: ECAOR. This data may not be complete. We recommend contacting the local school district to confirm school assignments for this home.
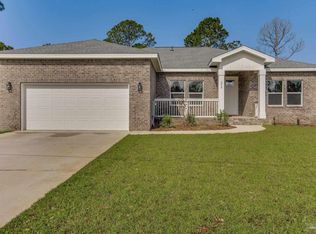
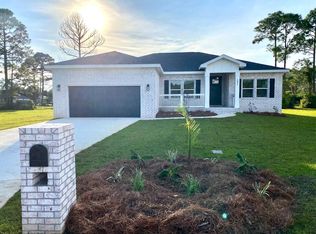
Similar homes
- $410,0004 bd2 ba2k sqft6711 Rocky Shores Rd, Milton, FL 32583For Sale
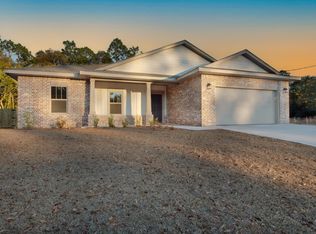
 MLS ID #1011779, Heidi A Best Swift, ERA American Real Estate. ECAOR
 - $410,0004 bd3 ba2.1k sqft6713 Rocky Shores Rd, Milton, FL 32583For Sale
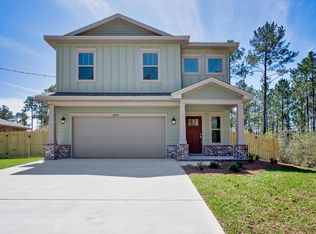 MLS ID #1011780, Heidi A Best Swift, ERA American Real Estate. ECAOR
 - $410,0004 bd2 ba2k sqft6703 Rocky Shores Rd, Milton, FL 32583For Sale
 MLS ID #1005105, Heidi A Best Swift, ERA American Real Estate. ECAOR
 - $369,6004 bd2 ba1.8k sqft4020 Watergate Dr, Milton, FL 32583New Construction
 PAR
PAR - $369,5004 bd2 ba1.7k sqft5609 Monument Ct, Gulf Breeze, FL 32563For SaleMLS ID #1013029, Mark K Sinagra, Realty ONE Group Emerald Coast. ECAOR
- $460,0004 bd3 ba2.3k sqft6707 Rocky Shores Rd, Milton, FL 32583For SaleMLS ID #1005106, Heidi A Best Swift, ERA American Real Estate. ECAOR
- $389,0004 bd2 ba1.8k sqft6978 Nelson St, Navarre, FL 32566For SaleMLS ID #1011761, Mark K Sinagra, Realty ONE Group Emerald Coast. ECAOR
- $325,0004 bd2 ba1.8k sqft5529 Silverbell Dr, Milton, FL 32583For SaleMLS ID #1004724, Blue Wave Group, Coldwell Banker Realty. ECAOR
- $345,0003 bd2 ba1.4k sqft5606 Monument Ct, Gulf Breeze, FL 32563For SaleMLS ID #1013027, Mark K Sinagra, Realty ONE Group Emerald Coast. ECAOR
