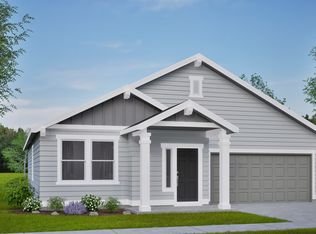
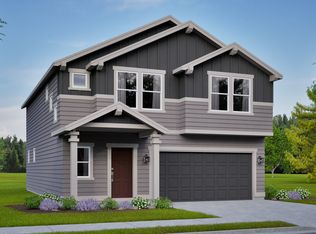
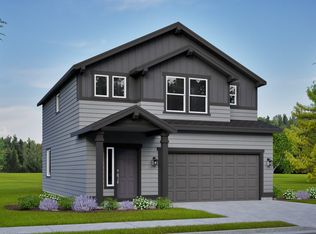
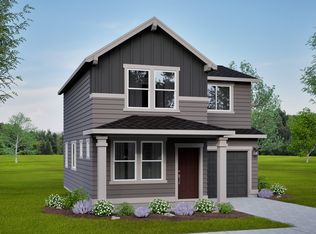
Mountain viewsOversize closetTwo-story layoutBathroom with dual vanityBeech cabinetsGas stovePrivate water closet
This Middleton Plan that offers a two-story layout with an open living and dining area on the main floor. Kitchen includes Beech cabinets, Quartz countertops, and comes with a gas stove, dishwasher, microwave. LVP flooring is installed throughout the main living areas, bathrooms, and laundry room. Upstairs, the main room includes a bathroom with dual vanity. A private water closet, a shower, and an oversize closet. Two additional bedrooms share a full bathroom and have their own closet space. Mountain views, Located in the Woodland Ridge community in the Thurston area, nearby grocery stores, coffee shops, restaurants, and freeway access. Photos are of a similar home. Completion Fall
69 days
|
3
|
0
|
Zillow last checked:
Listing updated:
Listed by:
Sashila Gonzalez541-788-2281,
New Home Star Oregon, LLC,
Kevin Watson541-223-6765,
New Home Star Oregon, LLC
Source: RMLS (OR),MLS#: 408955735
Facts & features
Interior
Bedrooms & bathrooms
Bedrooms: 3
Bathrooms: 3
Full bathrooms: 2
Partial bathrooms: 1
Main level bathrooms: 1
Rooms
Room types: Bedroom 2, Bedroom 3, Dining Room, Family Room, Kitchen, Living Room, Primary Bedroom
Primary bedroom
Level: Upper
Area: 180
Dimensions: 12 x 15
Bedroom 2
Level: Upper
Area: 120
Dimensions: 12 x 10
Bedroom 3
Level: Upper
Area: 110
Dimensions: 11 x 10
Dining room
Level: Main
Area: 99
Dimensions: 11 x 9
Kitchen
Level: Main
Living room
Level: Main
Area: 256
Dimensions: 16 x 16
Heating
Forced Air
Cooling
ENERGY STAR Qualified Equipment
Appliances
Included: Dishwasher, Disposal, Free-Standing Gas Range, Microwave, Electric Water Heater
Features
Quartz, Kitchen Island, Pantry
Flooring: Wall to Wall Carpet
Windows: Double Pane Windows, Vinyl Frames
Basement: Crawl Space
Number of fireplaces: 1
Fireplace features: Gas
Interior area
Total structure area: 1,743
Total interior livable area: 1,743 sqft
Property
Parking
Total spaces: 2
Parking features: Driveway, On Street, Garage Door Opener, Attached
Attached garage spaces: 2
Has uncovered spaces: Yes
Features
Levels: Two
Stories: 2
Patio & porch: Covered Patio, Patio, Porch
Exterior features: Yard
Has view: Yes
View description: Trees/Woods
Lot
Size: 4,791 Square Feet
Features: Cul-De-Sac, Sprinkler, SqFt 3000 to 4999
Details
Parcel number: 1918187
Construction
Type & style
Home type: SingleFamily
Property subtype: Residential, Single Family Residence
Explore the cost of this home by adjusting the details. Changes won't be saved.
Principal & interest
$1,547
Mortgage insurance
$0
Property taxes
$170
Home insurance
$105
HOA fees
$0
Utilities
Not included
All calculations are estimates and provided by Zillow, Inc. for informational purposes only. Actual amounts may vary.
HOA fees may include property taxes on listings classified as Co-Ops. Contact the listing agent and/or owner for fee details.
Mortgage interest rates are dependent on a number of factors, including credit score, down payment, and repayment length. Interest rate data provided by Zillow Group Marketplace, Inc. as of 1/1/1970 from various mortgage lenders with which we have lead or other similar arrangements; the Estimated Payment is an average of those rates.
See how much you could borrow to make a competitive offer.