Welcome to this classic Colonial in Palmer’s Depot Village, offering nearly 1,900 sq ft of living space and a surprisingly flexible floor plan. The main level features a spacious living room with hardwood floors and a fireplace, along with a separate family room that can easily serve as a home office, den, playroom or first-floor bedroom. The kitchen features upgraded cabinetry, a center island and tile flooring, and opens into a bright dining addition surrounded by windows, creating a wonderful space for everyday meals and entertaining. Just off the living room is a large three-season room, extending the living space and providing a comfortable spot to relax while enjoying views of the yard. From there, step directly onto the composite deck, which wraps around toward the newer kitchen/dining area and creates an easy flow between the indoor and outdoor spaces. Upstairs are three bedrooms with ample storage and a full tiled bath with tub and shower. The second floor also boasts a small room waiting for your ideas. A convenient half bath is located on the first floor. Additional features include a detached one-car garage, full basement with interior access, walk-up attic, and insulated windows (12 new in 2025). Roof 2017
For sale
$375,000
1018 Spring St, Palmer, MA 01069
4beds
1,878sqft
Single Family Residence
Built in 1935
9,583 Square Feet Lot
$373,600 Zestimate®
$200/sqft
$-- HOA
What's special
Detached one-car garageCenter islandViews of the yardTile flooring
- 5 days
- 433
- 60
Zillow last checked:
Listing updated:
Listed by:
Jan McCoy 413-308-0588,
Berkshire Hathaway HomeServices Realty Professionals 413-596-6711
Source: MLS PIN,MLS#: 73592532
Facts & features
Interior
Bedrooms & bathrooms
- Bedrooms: 4
- Bathrooms: 2
- Full bathrooms: 1
- 1/2 bathrooms: 1
Primary bedroom
- Features: Ceiling Fan(s), Closet/Cabinets - Custom Built, Lighting - Overhead
- Level: Second
Bedroom 2
- Features: Ceiling Fan(s), Closet/Cabinets - Custom Built, Lighting - Overhead
- Level: Second
Bedroom 3
- Features: Ceiling Fan(s), Walk-In Closet(s), Lighting - Overhead
- Level: Second
Primary bathroom
- Features: No
Bathroom 1
- Features: Bathroom - Half
- Level: First
Bathroom 2
- Features: Bathroom - Full, Bathroom - Tiled With Tub & Shower
- Level: Second
Family room
- Features: Flooring - Hardwood
- Level: First
Kitchen
- Features: Bathroom - Half, Skylight, Flooring - Stone/Ceramic Tile, Dining Area, Countertops - Stone/Granite/Solid, Kitchen Island, Cabinets - Upgraded, Exterior Access, Recessed Lighting, Lighting - Pendant, Lighting - Overhead
- Level: First
Living room
- Features: Closet, Flooring - Hardwood, Exterior Access, Slider
- Level: First
Heating
- Steam, Oil
Cooling
- Window Unit(s)
Appliances
- Included: Water Heater, Range, Dishwasher, Disposal, Refrigerator
- Laundry: Electric Dryer Hookup, Exterior Access, Washer Hookup, In Basement
Features
- Attic Access, Lighting - Overhead, Slider, Beadboard, Bonus Room, Sun Room, Walk-up Attic
- Flooring: Wood, Tile
- Windows: Insulated Windows
- Basement: Full,Interior Entry,Concrete
- Number of fireplaces: 1
- Fireplace features: Living Room
Interior area
- Total structure area: 1,878
- Total interior livable area: 1,878 sqft
- Finished area above ground: 1,878
Property
Parking
- Total spaces: 3
- Parking features: Detached, Off Street
- Garage spaces: 1
- Uncovered spaces: 2
Features
- Patio & porch: Deck - Exterior, Porch - Enclosed, Deck - Composite
- Exterior features: Porch - Enclosed, Deck - Composite
- Frontage length: 99.00
Lot
- Size: 9,583 Square Feet
- Features: Gentle Sloping, Level
Details
- Parcel number: M:61 B:155,3147896
- Zoning: TR
Construction
Type & style
- Home type: SingleFamily
- Architectural style: Colonial
- Property subtype: Single Family Residence
Materials
- Frame
- Foundation: Block
- Roof: Shingle
Condition
- Year built: 1935
Utilities & green energy
- Sewer: Public Sewer
- Water: Public
- Utilities for property: for Electric Range, for Electric Dryer, Washer Hookup
Community & HOA
Community
- Features: Shopping, Park, Medical Facility, Highway Access, Public School
- Subdivision: Depot Village
HOA
- Has HOA: No
Location
- Region: Palmer
Financial & listing details
- Price per square foot: $200/sqft
- Tax assessed value: $263,900
- Annual tax amount: $4,790
- Date on market: 10/21/2026
- Road surface type: Paved
Estimated market value
$373,600
$355,000 - $392,000
$2,483/mo
Price history
| Date | Event | Price |
|---|---|---|
| 10/21/2026 | Listed for sale | $375,000$200/sqft |
Source: MLS PIN #73592532 Report a problem | ||
Public tax history
| Year | Property taxes | Tax assessment |
|---|---|---|
| 2025 | $4,790 +7.3% | $263,900 +10.4% |
| 2024 | $4,464 +3.5% | $239,100 +7.8% |
| 2023 | $4,312 | $221,800 +10.1% |
| 2022 | $4,312 +10.1% | $201,500 +16.4% |
| 2021 | $3,917 +34.8% | $173,100 +4.2% |
| 2020 | $2,906 -21% | $166,200 |
| 2019 | $3,680 +3.3% | $166,200 +3% |
| 2018 | $3,564 +2.4% | $161,400 |
| 2017 | $3,481 +4.4% | $161,400 +2.9% |
| 2016 | $3,335 | $156,800 |
Find assessor info on the county website
Monthly payment
Est. payment
Payment breakdown
Explore the cost of this home by adjusting the details. Changes won't be saved.Climate risks
Neighborhood: 01069
Nearby schools
Schools provided by the listing agent
- Elementary: Old Mill Pond
- Middle: Phs
- High: Phs
Source: MLS PIN. This data may not be complete. We recommend contacting the local school district to confirm school assignments for this home.

Similar homes
- $323,4133 bd1 ba1.1k sqft188 Breckenridge St, Palmer, MA 01069For Sale
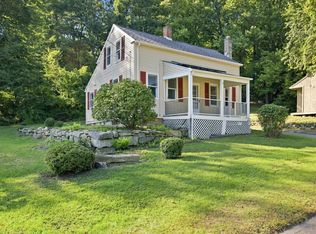 MLS ID #73577276, Heidi Pafumi, Coldwell Banker Realty - Western MA. MLS PIN
- $325,0003 bd2 ba1.1k sqft219 Old Warren Rd, Palmer, MA 01069For Sale
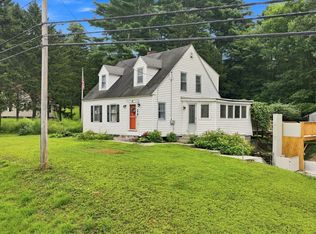 MLS ID #73554482, Nicole Baginski, Chestnut Oak Associates. MLS PIN
- $289,9002 bd1 ba988 sqft47 Shearer St, Palmer, MA 01069For Sale
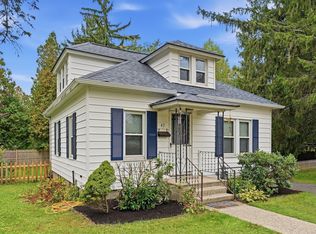 MLS ID #73586601, Kimberly Diamond, Berkshire Hathaway HomeServices Realty Professionals. MLS PIN
- $365,0004 bd2 ba1.5k sqft219 Amherst St, Granby, MA 01033For Sale
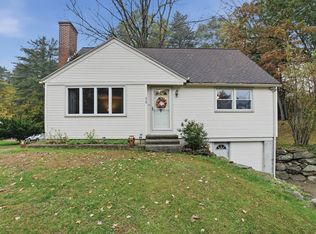 MLS ID #73593341, Hayley Talbot, Lamacchia Realty, Inc.. MLS PIN
