Step inside and discover a home designed with space, comfort, and everyday living in mind. The welcoming foyer opens to a formal living room, while the heart of the home offers a kitchen with double built-in ovens, microwave, and a cooktop centered in the island, flowing into a cozy den. Five bedrooms and three full baths provide room to spread out, with walk-in closets and built-in bookshelves adding thoughtful touches throughout. Outside, the oversized yard creates a wonderful setting for relaxing or entertaining, complete with an above-ground pool and open patio. A double garage adds convenience, and the location places Martin Middle School within walking distance. A home with room to gather, room to grow, and plenty to enjoy!
For sale
$497,000
1018 Stella Ruth Rd, Martin, TN 38237
5beds
3,506sqft
Single Family Residence
Built in 1960
1.6 Acres Lot
$471,100 Zestimate®
$142/sqft
$-- HOA
What's special
Oversized yardAbove-ground poolDouble garageFive bedroomsWalk-in closetsCozy denOpen patio
- 47 days
- 415
- 29
Zillow last checked:
Listing updated:
Listed by:
Samuel Freeman,
Wendell Alexander Realty 731-281-1220
Source: CWTAR,MLS#: 2603787
Facts & features
Interior
Bedrooms & bathrooms
- Bedrooms: 5
- Bathrooms: 3
- Full bathrooms: 3
- Main level bathrooms: 2
- Main level bedrooms: 2
Primary bedroom
- Level: Main
- Area: 275
- Dimensions: 11.0 x 25.0
Bedroom
- Level: Main
- Area: 143
- Dimensions: 11.0 x 13.0
Bedroom
- Level: Upper
- Area: 156
- Dimensions: 12.0 x 13.0
Bedroom
- Level: Upper
- Area: 168
- Dimensions: 12.0 x 14.0
Bedroom
- Level: Upper
- Area: 180
- Dimensions: 15.0 x 12.0
Bonus room
- Level: Upper
- Area: 130
- Dimensions: 13.0 x 10.0
Family room
- Level: Main
- Area: 299
- Dimensions: 23.0 x 13.0
Foyer
- Level: Main
- Area: 63
- Dimensions: 7.0 x 9.0
Kitchen
- Level: Main
- Area: 180
- Dimensions: 15.0 x 12.0
Living room
- Level: Main
- Area: 260
- Dimensions: 20.0 x 13.0
Utility room
- Level: Main
- Area: 45
- Dimensions: 5.0 x 9.0
Heating
- Central, Electric, Natural Gas
Cooling
- Central Air
Appliances
- Included: Dishwasher, Double Oven, Electric Cooktop, Microwave, Refrigerator
- Laundry: Laundry Room
Features
- Bookcases, Ceiling Fan(s), Crown Molding, Entrance Foyer, Kitchen Island
- Flooring: Carpet, Tile, Wood
- Has fireplace: Yes
- Fireplace features: Masonry
Interior area
- Total interior livable area: 3,506 sqft
Property
Parking
- Total spaces: 2
- Parking features: Garage Faces Front
- Attached garage spaces: 2
Features
- Levels: One and One Half
- Patio & porch: Patio
- Has private pool: Yes
- Pool features: Above Ground, Private
Lot
- Size: 1.6 Acres
- Dimensions: 1.60 AC +/-
Details
- Additional structures: Shed(s)
- Parcel number: 093D B 001.00
- Special conditions: Standard
Construction
Type & style
- Home type: SingleFamily
- Property subtype: Single Family Residence
Materials
- Brick
- Roof: Shingle
Condition
- false
- New construction: No
- Year built: 1960
Utilities & green energy
- Sewer: Public Sewer
- Water: Public
Community & HOA
Community
- Subdivision: Other
Location
- Region: Martin
Financial & listing details
- Price per square foot: $142/sqft
- Tax assessed value: $238,900
- Annual tax amount: $1,967
- Date on market: 8/10/2026
- Road surface type: Asphalt
Estimated market value
$471,100
$448,000 - $495,000
$2,439/mo
Price history
| Date | Event | Price |
|---|---|---|
| 8/10/2026 | Listed for sale | $497,000-9.6%$142/sqft |
Source:  CWTAR #2603787 Report a problem CWTAR #2603787 Report a problem | ||
| 7/22/2026 | Listing removed | $549,900$157/sqft |
Source: RRAR as distributed by MLS GRID #46321 Report a problem | ||
| 4/22/2026 | Listed for sale | $549,900-4.3%$157/sqft |
Source: RRAR as distributed by MLS GRID #46321 Report a problem | ||
| 4/12/2026 | Listing removed | $574,900$164/sqft |
Source: RRAR as distributed by MLS GRID #46186 Report a problem | ||
| 3/23/2026 | Price change | $574,900-1.7%$164/sqft |
Source: RRAR as distributed by MLS GRID #46186 Report a problem | ||
| 2/24/2026 | Listed for sale | $584,900$167/sqft |
Source: RRAR as distributed by MLS GRID #46186 Report a problem | ||
| 2/21/2026 | Listing removed | $584,900$167/sqft |
Source: RRAR as distributed by MLS GRID #46030 Report a problem | ||
| 1/25/2026 | Price change | $584,900-1.7%$167/sqft |
Source: RRAR as distributed by MLS GRID #46030 Report a problem | ||
| 11/21/2025 | Listed for sale | $594,900+440.8%$170/sqft |
Source: RRAR as distributed by MLS GRID #46030 Report a problem | ||
| 7/8/2015 | Sold | $110,000-20.9%$31/sqft |
Source: Public Record Report a problem | ||
| 2/11/2015 | Price change | $139,000-2.1%$40/sqft |
Source: MARTIN REALTY #36778 Report a problem | ||
| 1/28/2015 | Listed for sale | $142,000$41/sqft |
Source: MARTIN REALTY #36778 Report a problem | ||
Public tax history
| Year | Property taxes | Tax assessment |
|---|---|---|
| 2025 | $1,967 +9.1% | $59,725 |
| 2024 | $1,803 | $59,725 |
| 2023 | $1,803 +77.5% | $59,725 +119.2% |
| 2022 | $1,016 | $27,250 |
| 2021 | $1,016 | $27,250 |
| 2020 | $1,016 +10.4% | $27,250 |
| 2019 | $920 | $27,250 |
| 2018 | $920 -13.9% | $27,250 -7.5% |
| 2017 | $1,069 -0.1% | $29,450 |
| 2016 | $1,070 | $29,450 0% |
| 2015 | $1,070 | $29,453 |
| 2014 | $1,070 | $29,453 |
| 2013 | $1,070 -0.5% | $29,453 |
| 2012 | $1,075 -0.9% | $29,453 -4% |
| 2011 | $1,085 | $30,666 |
| 2010 | $1,085 | $30,666 |
| 2009 | $1,085 | $30,666 |
| 2008 | $1,085 -11.8% | $30,666 |
| 2007 | $1,230 +12.1% | $30,666 +6.5% |
| 2006 | $1,097 | $28,798 |
| 2005 | $1,097 | $28,798 |
| 2004 | $1,097 +3% | $28,798 -0.8% |
| 2002 | $1,066 | $29,039 |
| 2001 | -- | $29,039 -69.9% |
| 2000 | -- | $96,465 |
Find assessor info on the county website
Monthly payment
Est. payment
Payment breakdown
Explore the cost of this home by adjusting the details. Changes won't be saved.Climate risks
Neighborhood: 38237
Nearby schools
Schools provided by the listing agent
- District: Weakley County
Source: CWTAR. This data may not be complete. We recommend contacting the local school district to confirm school assignments for this home.
Similar homes
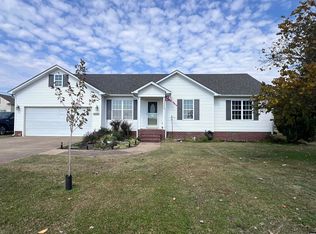
- $390,0005 bd3 ba3.2k sqft325 Main St, Martin, TN 38237For Sale
 MLS ID #2602721, Samuel Freeman, Wendell Alexander Realty. CWTAR
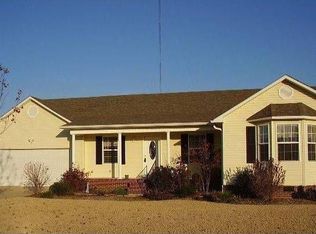
 - $409,0003 bd3 ba1.7k sqft126 Wheat St, Martin, TN 38237For Sale
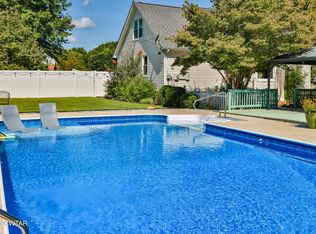 MLS ID #2603692, Logan Diebold, Wendell Alexander Realty. CWTAR
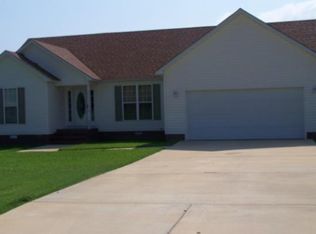
 - $295,0003 bd2 ba2k sqft111 Heritage Dr, Rutherford, TN 38369For Sale
 MLS ID #2602550, Brent Croom, Wendell Alexander Realty. CWTAR
 - $419,9004 bd3 ba2.9k sqft206 W Main St, Rutherford, TN 38369For Sale
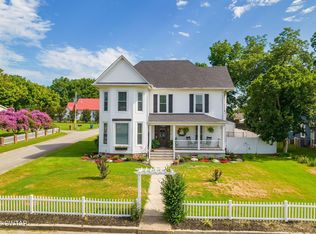 MLS ID #2603138, James R Fonville, Pritchard Realty. CWTAR
 - $425,0006 bd4 ba2.7k sqft116 Summer St, Martin, TN 38237For Sale
 MLS ID #3179490, Dessie Hardee. RealTracs MLS as distributed by MLS GRID
