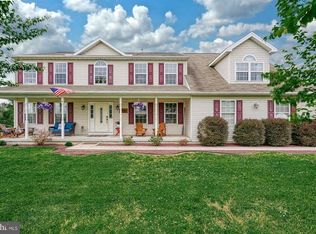
Do you love to entertain but don't currently have enough space? Are you looking for multi-generational living? Maybe you're just looking for a space to spread out and have some chickens! Whatever your need, you've just found it here at 1018 Trinity Rd in Felton. Let's set the scene, a meticulously maintained home with the view of morning sunrise peak above the cornfields just across the street. 3 bedrooms and 2 full baths upstairs. A spacious kitchen that is made for cooking, baking and entertaining family and friends. A first floor office/hobby room away from the activity center of the home. Downstairs, it's fully finished complete with a separate kitchen, stand up shower bathroom and the 4th bedroom. Outside the basement door is a hardscaped patio with plenty of space to grill and smoke your favorite recipes. Just steps away from the firepit area. The backyard is fenced and includes a large chicken coop and raised garden beds. The first floor exterior extra large covered patio with maintenance free decking is just the spot to unwind after a long day of work or admire your grass cutting prowess from the birds eye view. This home is move in ready and just waiting for you!
Pending
$460,000
1018 Trinity Rd, Felton, PA 17322
4beds
2,860sqft
Single Family Residence
Built in 2002
1.15 Acres Lot
$465,400 Zestimate®
$161/sqft
$-- HOA
What's special
Raised garden bedsLarge chicken coop
- 37 days
- 266
- 9
Likely to sell faster than
Zillow last checked:
Listing updated:
Listed by:
Adam McCallister 717-887-3214,
EXP Realty, LLC 8883977352,
Listing Team: Adam Mccallister & Rob Myers Team With Exp Realty
Source: Bright MLS,MLS#: PAYK2108834
Facts & features
Interior
Bedrooms & bathrooms
- Bedrooms: 4
- Bathrooms: 4
- Full bathrooms: 3
- 1/2 bathrooms: 1
- Main level bathrooms: 1
Rooms
- Room types: Dining Room, Bedroom 2, Bedroom 3, Kitchen, Family Room, Bedroom 1, In-Law/auPair/Suite, Laundry, Bathroom 2, Primary Bathroom
Bedroom 1
- Level: Upper
- Area: 204 Square Feet
- Dimensions: 12 X 17
Bedroom 2
- Level: Upper
- Area: 156 Square Feet
- Dimensions: 13 X 12
Bedroom 3
- Level: Upper
- Area: 130 Square Feet
- Dimensions: 10 X 13
Primary bathroom
- Level: Upper
Bathroom 2
- Level: Upper
Dining room
- Level: Main
- Area: 132 Square Feet
- Dimensions: 11 X 12
Family room
- Level: Main
- Area: 225 Square Feet
- Dimensions: 15 X 15
Other
- Level: Lower
Kitchen
- Level: Main
- Area: 144 Square Feet
- Dimensions: 12 X 12
Laundry
- Level: Main
- Area: 143 Square Feet
- Dimensions: 11 X 13
Heating
- Forced Air, Natural Gas
Cooling
- Central Air, Electric
Appliances
- Included: Gas Water Heater
- Laundry: Laundry Room
Features
- Basement: Finished,Exterior Entry
- Has fireplace: No
Interior area
- Total structure area: 2,860
- Total interior livable area: 2,860 sqft
- Finished area above ground: 1,960
- Finished area below ground: 900
Property
Parking
- Total spaces: 2
- Parking features: Garage Door Opener, Attached, Driveway
- Attached garage spaces: 2
- Has uncovered spaces: Yes
Accessibility
- Accessibility features: None
Features
- Levels: Two
- Stories: 2
- Pool features: None
Lot
- Size: 1.15 Acres
Details
- Additional structures: Above Grade, Below Grade
- Parcel number: 21000FL0067E000000
- Zoning: RESIDENTIAL
- Special conditions: Standard
Construction
Type & style
- Home type: SingleFamily
- Architectural style: Colonial
- Property subtype: Single Family Residence
Materials
- Vinyl Siding, Aluminum Siding
- Foundation: Permanent
- Roof: Asphalt
Condition
- Very Good
- New construction: No
- Year built: 2002
Utilities & green energy
- Sewer: On Site Septic
- Water: Well
Community & HOA
Community
- Subdivision: None Available
HOA
- Has HOA: No
Location
- Region: Felton
- Municipality: CHANCEFORD TWP
Financial & listing details
- Price per square foot: $161/sqft
- Tax assessed value: $173,010
- Annual tax amount: $5,830
- Date on market: 8/5/2026
- Listing agreement: Exclusive Right To Sell
- Listing terms: Cash,Conventional,FHA,USDA Loan,VA Loan
- Inclusions: Refrigerator, Stove, Dishwasher, Otr Microwave, Basement Appliances, Murphy Bed In Basement, Chicken Coop
- Exclusions: Outdoor Gas Firepit, Adirondack Chairs, Beehives, Chickens, Small Magnolia Tree In Backyard Just Outside The Fence
- Ownership: Fee Simple
Estimated market value
$465,400
$442,000 - $489,000
$2,996/mo
Price history
| Date | Event | Price |
|---|---|---|
| 8/9/2026 | Pending sale | $460,000$161/sqft |
Source: | ||
| 8/5/2026 | Listed for sale | $460,000+87.8%$161/sqft |
Source: | ||
| 4/30/2014 | Sold | $245,000+2.1%$86/sqft |
Source: Public Record Report a problem | ||
| 3/4/2014 | Listed for sale | $239,900-7.7%$84/sqft |
Source: Keller Williams Keystone Realty #21402142 Report a problem | ||
| 12/1/2013 | Listing removed | $259,900$91/sqft |
Source: Keller Williams Keystone Realty #21305076 Report a problem | ||
| 8/8/2013 | Price change | $259,900-3.7%$91/sqft |
Source: Keller Williams Keystone Realty #21305076 Report a problem | ||
| 5/9/2013 | Listed for sale | $269,900+0.9%$94/sqft |
Source: Keller Williams Keystone Realty #21305076 Report a problem | ||
| 8/9/2007 | Sold | $267,500$94/sqft |
Source: Public Record Report a problem | ||
Public tax history
| Year | Property taxes | Tax assessment |
|---|---|---|
| 2026 | $5,483 +3% | $173,010 |
| 2025 | $5,322 +3.3% | $173,010 |
| 2024 | $5,152 | $173,010 |
| 2023 | $5,152 +3.5% | $173,010 |
| 2022 | $4,979 +0% | $173,010 |
| 2021 | $4,979 | $173,010 |
| 2020 | $4,979 +0.3% | $173,010 |
| 2019 | $4,962 +1.1% | $173,010 |
| 2018 | $4,910 +419.8% | $173,010 |
| 2017 | $945 | $173,010 |
| 2016 | -- | $173,010 |
| 2015 | -- | $173,010 |
| 2014 | -- | $173,010 |
| 2013 | -- | $173,010 |
| 2012 | -- | $173,010 |
| 2011 | -- | $173,010 |
| 2010 | -- | $173,010 |
| 2009 | -- | $173,010 |
| 2008 | -- | $173,010 |
| 2007 | -- | $173,010 |
| 2006 | -- | $173,010 +21.6% |
| 2005 | -- | $142,290 |
| 2004 | -- | $142,290 |
| 2003 | -- | $142,290 +557.2% |
| 2002 | -- | $21,650 |
Find assessor info on the county website
Monthly payment
Est. payment
Payment breakdown
Explore the cost of this home by adjusting the details. Changes won't be saved.Climate risks
Neighborhood: 17322
Nearby schools
Schools provided by the listing agent
- District: Red Lion Area
Source: Bright MLS. This data may not be complete. We recommend contacting the local school district to confirm school assignments for this home.