Please note: The photographs shown are from a previous listing and are provided to illustrate the home's layout, features, and potential. The property is currently in need of updating, and its present condition may differ from what is depicted in the photographs. Rarely available in Wilden's Way, one of Queen Village's most beautifully landscaped private courtyards, this two-bedroom, two-full-bath townhome presents a wonderful opportunity for a buyer to renovate and create their dream home in an exceptional setting. Tucked away among mature trees and lush gardens, this hidden gem offers privacy, charm, and an unbeatable location. Another valuable feature is the private one-car garage, along with the possibility of accommodating a second parking space - an especially desirable amenity in Queen Village. The entry level welcomes you with a generous storage area and a convenient coat closet. Upstairs, the main living level opens dramatically with soaring ceilings and an airy, open-concept design. The spacious living room, dining area, and kitchen flow seamlessly together, centered around a charming wood-burning fireplace and surrounded by beautiful windows that fill the home with natural light. French sliding glass doors overlook the beautifully landscaped private courtyard, creating a peaceful indoor-outdoor connection. The functional kitchen features stainless steel appliances, recessed lighting, and generous workspace, offering a great foundation for future updating and personalization. The upper level offers a spacious hallway accented by additional windows, creating a bright and inviting transition to the bedroom level. The primary suite features soaring cathedral ceilings, a large walk-in closet, a full tile bath, an additional closet, and peaceful courtyard views. A generously sized guest bedroom enjoys west-facing exposure, beautiful afternoon light, and ample closet space. This level also includes a second full bathroom and a convenient laundry room. Crowning the home is a wonderfully private wraparound rooftop deck, offering plenty of space for relaxing or entertaining while enjoying neighborhood vistas and lovely Center City views. It's the perfect place to unwind, dine outdoors, or take in beautiful sunsets above the treetops. Perfectly situated in the heart of Queen Village, Meredith School Catchment, you'll enjoy easy access to neighborhood parks, award-winning restaurants, cafes, shopping, and everything this vibrant community has to offer. The property is being sold in its present condition and requires updating and improvements, presenting an outstanding opportunity to renovate and personalize this exceptional home in one of Queen Village's most desirable courtyard communities.
For sale
$599,900
778 S Front St APT I, Philadelphia, PA 19147
2beds
1,632sqft
Townhouse
Built in 1980
760 Square Feet Lot
$584,500 Zestimate®
$368/sqft
$63/mo HOA
What's special
Peaceful courtyard viewsPrivate one-car garageGenerous workspaceSoaring ceilingsRecessed lightingAiry open-concept designGenerous storage area
- 3 days |
- 640 |
- 35 |
Likely to sell faster than
Zillow last checked:
Listing updated:
Listed by:
Patrick Conway 215-266-1537,
BHHS Fox & Roach-Center City Walnut (215) 627-6005,
Listing Team: Patrick Conway & The Conway Team
Source: Bright MLS,MLS#: PAPH2651704
Facts & features
Interior
Bedrooms & bathrooms
- Bedrooms: 2
- Bathrooms: 2
- Full bathrooms: 2
Basement
- Area: 0
Heating
- Heat Pump, Electric
Cooling
- Central Air, Electric
Appliances
- Included: Dryer, Dishwasher, Disposal, Oven/Range - Electric, Refrigerator, Stainless Steel Appliance(s), Washer, Electric Water Heater
Features
- Built-in Features, Bathroom - Walk-In Shower, Ceiling Fan(s), Combination Dining/Living, Dining Area, Kitchen - Galley, Recessed Lighting, Walk-In Closet(s), Bar
- Flooring: Hardwood, Carpet, Wood
- Has basement: No
- Number of fireplaces: 1
Interior area
- Total structure area: 1,632
- Total interior livable area: 1,632 sqft
- Finished area above ground: 1,632
- Finished area below ground: 0
Property
Parking
- Total spaces: 1
- Parking features: Garage Faces Front, Garage Door Opener, Attached, Driveway
- Attached garage spaces: 1
- Has uncovered spaces: Yes
Accessibility
- Accessibility features: None
Features
- Levels: Multi/Split,Three
- Stories: 3
- Patio & porch: Roof, Deck
- Pool features: None
Lot
- Size: 760 Square Feet
- Dimensions: 22.00 x 35.00
Details
- Additional structures: Above Grade, Below Grade
- Parcel number: 022116655
- Zoning: RSA5
- Special conditions: Standard
Construction
Type & style
- Home type: Townhouse
- Property subtype: Townhouse
Materials
- Masonry
- Foundation: Concrete Perimeter
Condition
- New construction: No
- Year built: 1980
Utilities & green energy
- Sewer: Public Sewer
- Water: Public
Community & HOA
Community
- Subdivision: Queen Village
HOA
- Has HOA: Yes
- HOA fee: $750 annually
Location
- Region: Philadelphia
- Municipality: PHILADELPHIA
Financial & listing details
- Price per square foot: $368/sqft
- Tax assessed value: $724,600
- Annual tax amount: $10,142
- Date on market: 8/12/2026
- Listing agreement: Exclusive Right To Sell
- Ownership: Fee Simple
Estimated market value
$584,500
$555,000 - $614,000
$3,023/mo
Price history
| Date | Event | Price |
|---|---|---|
| 8/12/2026 | Listed for sale | $599,900+10.1%$368/sqft |
Source:  Bright MLS #PAPH2651704 Report a problem Bright MLS #PAPH2651704 Report a problem | ||
| 4/27/2020 | Sold | $545,000-5.2%$334/sqft |
Source: Public Record Report a problem | ||
| 2/25/2020 | Listed for sale | $575,000+16.2%$352/sqft |
Source: Keller Williams Real Estate-Ne #PAPH875032 Report a problem | ||
| 6/1/2018 | Listing removed | $2,750$2/sqft |
Source: BHHS Fox & Roach-Jenkintown #1000474796 Report a problem | ||
| 5/2/2018 | Listed for rent | $2,750$2/sqft |
Source: BHHS Fox & Roach-Jenkintown #1000474796 Report a problem | ||
| 7/15/2015 | Sold | $495,000-3.9%$303/sqft |
Source: Public Record Report a problem | ||
| 5/30/2015 | Price change | $515,000-1.9%$316/sqft |
Source: BHHS Fox & Roach #6535285 Report a problem | ||
| 4/8/2015 | Price change | $525,000-1.9%$322/sqft |
Source: BHHS Fox & Roach #6535285 Report a problem | ||
| 3/17/2015 | Listed for sale | $535,000+24.4%$328/sqft |
Source: BHHS Fox & Roach #6535285 Report a problem | ||
| 8/7/2007 | Sold | $430,000+198.1%$263/sqft |
Source: Public Record Report a problem | ||
| 10/24/1997 | Sold | $144,250$88/sqft |
Source: Public Record Report a problem | ||
Public tax history
| Year | Property taxes | Tax assessment |
|---|---|---|
| 2025 | $10,289 +15.5% | $735,000 +15.5% |
| 2024 | $8,908 | $636,400 |
| 2023 | $8,908 +5.5% | $636,400 |
| 2022 | $8,444 | -- |
| 2021 | $8,444 +8.4% | -- |
| 2018 | $7,791 +7.7% | -- |
| 2017 | $7,231 +20.1% | -- |
| 2016 | $6,019 | -- |
| 2015 | $6,019 | -- |
| 2014 | $6,019 -12.8% | $515,100 +918.1% |
| 2012 | $6,902 | $50,592 |
| 2011 | -- | $50,592 |
| 2010 | -- | $50,592 -38.7% |
| 2009 | -- | $82,560 +63.2% |
| 2008 | -- | $50,592 |
| 2007 | -- | $50,592 +7.5% |
| 2006 | -- | $47,072 |
| 2005 | -- | $47,072 |
| 2004 | -- | $47,072 |
| 2003 | -- | $47,072 |
| 2002 | -- | $47,072 +13.2% |
| 2000 | -- | $41,600 |
| 1999 | -- | $41,600 |
Find assessor info on the county website
Monthly payment
Est. payment
Payment breakdown
Explore the cost of this home by adjusting the details. Changes won't be saved.Climate risks
Neighborhood: Queen Village
Nearby schools
GreatSchools rating
- 10/10Meredith William M SchoolGrades: K-8Distance: 0.3 mi
- 2/10Furness Horace High SchoolGrades: 9-12Distance: 1 mi
Schools provided by the listing agent
- District: Philadelphia City
Source: Bright MLS. This data may not be complete. We recommend contacting the local school district to confirm school assignments for this home.
- $4,4003 bd3 ba1.6k sqft778 S Front St APT C, Philadelphia, PA 19147For Rent
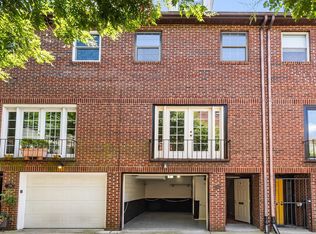
- $559,100-- bd-- ba400 sqft778 S Front St APT A, Philadelphia, PA 19147Off Market

- $711,5003 bd3 ba1.6k sqft778 S Front St APT B, Philadelphia, PA 19147Off Market
- $716,000-- bd-- ba1.6k sqft778 S Front St APT D, Philadelphia, PA 19147Off Market
- $755,6003 bd2 ba1.6k sqft778 S Front St APT F, Philadelphia, PA 19147Off Market
- $663,0003 bd-- ba1.6k sqft778 S Front St APT G, Philadelphia, PA 19147Off Market
- $815,4003 bd3 ba1.7k sqft778 S Front St APT H, Philadelphia, PA 19147Off Market
- $749,600-- bd-- ba1.6k sqft778 S Front St APT J, Philadelphia, PA 19147Off Market
A local agent can set up tours, give advice and negotiate with sellers.
Similar homes
- $599,9003 bd3 ba1.7k sqft1 Queen St Unit 10, Philadelphia, PA 19147For Sale
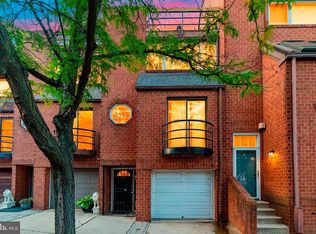
 MLS ID #PAPH2656178, Sami Santiago, Keller Williams Real Estate Tri-County. Bright MLS
 - $499,9904 bd2 ba1.8k sqft1415 S 8th St, Philadelphia, PA 19147For Sale
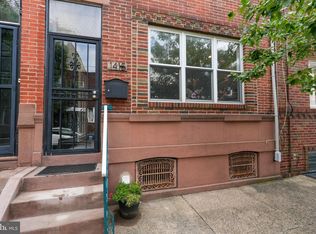 MLS ID #PAPH2657298, Katie Grieco, Coldwell Banker Realty. Bright MLS
 - $739,0004 bd3 ba2.3k sqft320 Wharton St, Philadelphia, PA 19147For Sale
 MLS ID #PAPH2658808, Mia Purul, KW Empower. Bright MLS
 - $599,0003 bd2 ba1.8k sqft222 Christian St, Philadelphia, PA 19147For Sale
 MLS ID #PAPH2612396, Michael Giuda, EXP Realty, LLC. Bright MLS
 - $589,9993 bd3 ba2.1k sqft1108 S Front St, Philadelphia, PA 19147For SaleMLS ID #PAPH2633684, Domenic Riverso, KW Empower. Bright MLS
- $576,0003 bd2 ba1.7k sqft726 Latona St, Philadelphia, PA 19147For SaleMLS ID #PAPH2652102, Liz Lutz, KW Empower. Bright MLS
- $639,0003 bd2 ba1.6k sqft1023 Lombard St, Philadelphia, PA 19147For SaleMLS ID #PAPH2654120, Frank DeFazio, BHHS Fox & Roach-Center City Walnut. Bright MLS
- $525,0003 bd2 ba1.2k sqft829 S 2nd St, Philadelphia, PA 19147For SaleMLS ID #PAPH2643840, Mark Khavinson, Skyline Realty & Property Managment LLC. Bright MLS
- $--2 bd2 ba968 sqft127 Monroe St, Philadelphia, PA 19147AuctionAuction.com 2
- $493,0003 bd3 ba1.5k sqft420 Federal St, Philadelphia, PA 19147For SaleMLS ID #PAPH2653302, Marc Hammarberg, BHHS Fox & Roach At the Harper, Rittenhouse Square. Bright MLS
- $550,0004 bd3 ba2.1k sqft722 Christian St, Philadelphia, PA 19147For SaleMLS ID #PAPH2652384, Rick Renson, Century 21 Advantage Gold-Castor. Bright MLS
- $625,0002 bd2 ba1.6k sqft715 Pine St APT 5, Philadelphia, PA 19106For SaleMLS ID #PAPH2659310, Jacki Silva, OCF Realty LLC - Philadelphia. Bright MLS
- $699,9003 bd3 ba1.9k sqft319 Bainbridge St, Philadelphia, PA 19147For SaleMLS ID #PAPH2651102, Jonathan Phillips, Long & Foster Real Estate, Inc.. Bright MLS
- $589,0002 bd2 ba1.3k sqftDockside Condominiums, Philadelphia, PA 19147For SaleMLS ID #PAPH2617382, Mr. Darryl Ridgeway, BHHS Fox & Roach-Center City Walnut. Bright MLS
- $570,0004 bd3 ba2.2k sqft1150 S 6th St, Philadelphia, PA 19147For SaleMLS ID #PAPH2627904, Manuel Adames, Compass RE. Bright MLS
- $599,9993 bd2 ba1.2k sqft151 Moore St, Philadelphia, PA 19148For SaleMLS ID #PAPH2645056, Domenic Riverso, KW Empower. Bright MLS
- $520,0003 bd2 ba1.2k sqft907 S Darien St, Philadelphia, PA 19147For SaleMLS ID #PAPH2647576, Michael Giuda, EXP Realty, LLC. Bright MLS
- $699,9003 bd2 ba1.6k sqft729 S 2nd St #A, Philadelphia, PA 19147For SaleMLS ID #PAPH2623346, Nick DeLuca, KW Empower. Bright MLS
- $675,0003 bd3 ba1.3k sqft1031 Ellsworth St, Philadelphia, PA 19147For SaleMLS ID #PAPH2644948, Daniel Evenchen, KW Empower. Bright MLS
- $509,0003 bd3 ba1.7k sqft1102 S Front 1/2 St, Philadelphia, PA 19147For SaleMLS ID #PAPH2627404, Allen Kravitz, Kurfiss Sotheby's International Realty. Bright MLS
