Welcome to this exceptional property! First time on the market in 28 years this lovingly cared for property has so much to offer! Enjoy the perfect blend of comfort, space, and country charm in the four bedroom, office, and 2.5 bath home situated on approximately 2 usable acres. This single level home offers easy living with plenty of room both inside and out. Recent updates include a wood-burning air tight fireplace, new roof, new forced-air heating and air conditional, and fresh exterior paint.
Step outside and enjoy the large covered deck, mature trees, and expansive usable acreage ideal for gardening, entertaining, animals, or simply enjoying the peaceful surroundings. The property also features outbuildings, providing valuable storage and workspace options.
A rare opportunity to enjoy space, privacy, and comfortable living with possibilities to make it your own!
Coming soon 10/18
Listed by: Century 21 Masters • Janice Bewley • Contact: 805-674-4280
$967,500
10185 Santa Ana Rd, Atascadero, CA 93422
4beds
2,601sqft
Single Family Residence
Built in 1987
2.05 Acres Lot
$1,071,400 Zestimate®
$372/sqft
$-- HOA
What's special
- 3 days
- 824
- 82
Zillow last checked:
Listing updated:
Listed by:
Janice Bewley DRE #00907677 805-674-4280,
Century 21 Masters
Source: CRMLS,MLS#: NS26211072 Originating MLS: California Regional MLS
Originating MLS: California Regional MLSFacts & features
Interior
Bedrooms & bathrooms
- Bedrooms: 4
- Bathrooms: 3
- Full bathrooms: 2
- 1/2 bathrooms: 1
- Main level bathrooms: 2
- Main level bedrooms: 4
Rooms
- Room types: Bedroom, Great Room, Laundry, Primary Bathroom, Primary Bedroom, Office, Pantry
Primary bedroom
- Features: Main Level Primary
Bedroom
- Features: All Bedrooms Down
Bedroom
- Features: Bedroom on Main Level
Kitchen
- Features: Tile Counters, Walk-In Pantry
Pantry
- Features: Walk-In Pantry
Heating
- Central, Forced Air, Natural Gas
Cooling
- Central Air
Appliances
- Included: Double Oven, Dishwasher, Gas Cooktop, Disposal, Gas Water Heater, Microwave, Refrigerator, Dryer, Washer
- Laundry: Gas Dryer Hookup, Laundry Room
Features
- Open Floorplan, Pantry, Pull Down Attic Stairs, Recessed Lighting, Tile Counters, All Bedrooms Down, Bedroom on Main Level, Main Level Primary, Walk-In Pantry
- Flooring: Carpet, Laminate
- Windows: Double Pane Windows, Plantation Shutters
- Has fireplace: Yes
- Fireplace features: Insert, Living Room, Wood Burning Stove
- Common walls with other units/homes: No Common Walls
Interior area
- Total interior livable area: 2,601 sqft
Property
Parking
- Total spaces: 2
- Parking features: Covered, Driveway, Garage, Garage Door Opener, Garage Faces Side, Workshop in Garage
- Attached garage spaces: 2
Accessibility
- Accessibility features: No Stairs
Features
- Levels: One
- Stories: 1
- Entry location: front
- Patio & porch: Covered, Deck
- Exterior features: Rain Gutters
- Pool features: None
- Spa features: None
- Has view: Yes
- View description: Meadow, Neighborhood
Lot
- Size: 2.05 Acres
- Features: Drip Irrigation/Bubblers, Gentle Sloping, Lot Over 40000 Sqft, Sprinklers Timer, Sprinklers Manual, Sloped Up
Details
- Additional structures: Outbuilding, Shed(s), Storage
- Parcel number: 054171022
- Special conditions: Standard
Construction
Type & style
- Home type: SingleFamily
- Architectural style: Ranch
- Property subtype: Single Family Residence
Materials
- Wood Siding
- Foundation: Raised
- Roof: Composition
Condition
- New construction: No
- Year built: 1987
Utilities & green energy
- Sewer: Septic Tank
- Water: Public
- Utilities for property: Electricity Connected, Natural Gas Connected
Community & HOA
Community
- Features: Foothills, Rural
- Subdivision: Atnorthwest(20)
Location
- Region: Atascadero
Financial & listing details
- Price per square foot: $372/sqft
- Tax assessed value: $398,984
- Date on market: 9/29/2026
- Listing terms: Cash,Cash to New Loan
- Inclusions: refrigerators, freezer, washer, dryer
- Exclusions: Butterfly wind vane
- Road surface type: Paved
Estimated market value
$1,071,400
$954,000 - $1.20M
$4,005/mo
Price history
| Date | Event | Price |
|---|---|---|
| 12/30/1997 | Sold | $245,000$94/sqft |
Source: Public Record Report a problem | ||
Public tax history
| Year | Property taxes | Tax assessment |
|---|---|---|
| 2026 | -- | $398,984 +2% |
| 2025 | $4,388 +4.9% | $391,162 +2% |
| 2024 | $4,184 +0.1% | $383,493 +2% |
| 2023 | $4,180 +1.3% | $375,974 +2% |
| 2022 | $4,127 +2% | $368,603 +2% |
| 2021 | $4,044 -0.9% | $361,377 +1% |
| 2020 | $4,082 +2% | $357,673 +2% |
| 2019 | $4,002 +4.1% | $350,661 +2% |
| 2018 | $3,844 +2% | $343,786 +2% |
| 2017 | $3,767 +2% | $337,046 +2% |
| 2016 | $3,691 | $330,439 +1.5% |
| 2015 | $3,691 +11.3% | $325,477 +2% |
| 2014 | $3,318 | $319,103 +2.5% |
| 2012 | -- | $311,435 +2% |
| 2011 | -- | $305,330 +0.8% |
| 2010 | -- | $303,049 -0.2% |
| 2009 | -- | $303,770 +2% |
| 2008 | -- | $297,815 +2% |
| 2007 | -- | $291,977 +2% |
| 2006 | -- | $286,253 +2% |
| 2005 | -- | $280,641 +2% |
| 2004 | -- | $275,140 +1.9% |
| 2003 | -- | $270,098 +2% |
| 2002 | -- | $264,803 +2% |
| 2001 | -- | $259,612 |
Find assessor info on the county website
Monthly payment
Est. payment
Payment breakdown
Explore the cost of this home by adjusting the details. Changes won't be saved.Climate risks
Neighborhood: 93422
- $1,317,3003 bd3 ba2.7k sqft10275 Santa Ana Rd, Atascadero, CA 93422Off Market
- $1,181,0004 bd3 ba2.8k sqft10095 Santa Ana Rd, Atascadero, CA 93422Off Market
- $1,224,3004 bd4 ba3.1k sqft8500 Graves Creek Rd, Atascadero, CA 93422Off Market
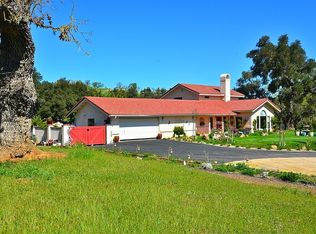
- $1,929,7005 bd5 ba4.2k sqft8525 Graves Creek Rd, Atascadero, CA 93422Off Market
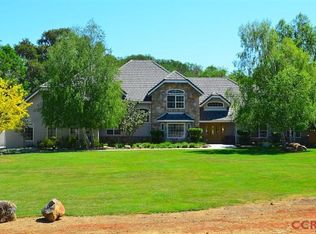
Similar homes
- $899,0003 bd2 ba1.8k sqft14435 San Antonio Rd, Atascadero, CA 93422For Sale
 MLS ID #NS26208408, Chantay Andrews, eXp Realty of California, Inc.. CRMLS
 - $1,250,0003 bd2 ba2.3k sqft13940 Morro Rd, Atascadero, CA 93422For Sale
 MLS ID #SC26214324, Christopher Bath, Coast Realty. CRMLS
 - $1,149,0005 bd4 ba3k sqft14805 San Miguel Rd, Atascadero, CA 93422For Sale
 MLS ID #NS26208786, Patricia Morton, eXp Realty of California, Inc.. CRMLS
 - $950,0005 bd4 ba2.1k sqft4633 Estrada Ave, Atascadero, CA 93422For Sale
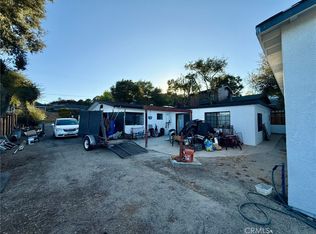 MLS ID #SR26194802, Zienab Mahmoud, Rodeo Realty. CRMLS
Local buyer's agents are ready to help
