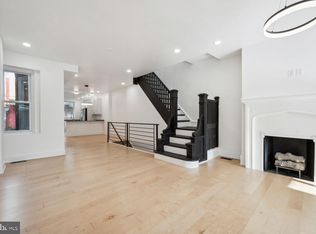
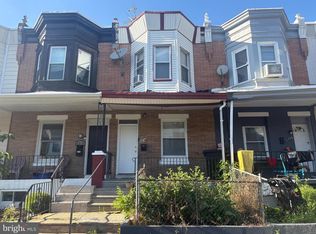
Uniquely designed with versatility in mind, 5831 Washington Avenue offers four bedrooms, 2.5 baths, and a thoughtfully designed layout in Philadelphia’s Cobbs Creek neighborhood. The main level features a spacious open-concept living area, creating a natural flow that encourages connection while offering plenty of room for everyday living and entertaining. A standout feature is the finished walk-out basement, which significantly expands the home’s usable living space. A separate bonus room offers exceptional flexibility and can serve as a home office, creative studio, home gym, media room, guest space, or additional bedroom, allowing the home to adapt to a variety of lifestyles. Beyond the home itself, the location offers the convenience of a walkable neighborhood, with access to everyday amenities, public transportation, and the green spaces and recreational opportunities of Cobbs Creek Park. With its distinctive layout, flexible living spaces, and walk-out lower level, this property offers far more than a traditional four-bedroom floor plan—it provides the freedom to shape the space around the way you live.
For sale
$309,000
5831 Washington Ave, Philadelphia, PA 19143
4beds
1,496sqft
Townhouse
Built in 1925
1,280 Square Feet Lot
$308,000 Zestimate®
$207/sqft
$-- HOA
What's special
Separate bonus roomFinished walk-out basementThoughtfully designed layoutFlexible living spacesFour bedrooms
- 3 days |
- 303 |
- 33 |
Likely to sell faster than
Zillow last checked:
Listing updated:
Listed by:
Glo Williams 856-522-9092,
AM Realty Advisors 610-829-9104
Source: Bright MLS,MLS#: PAPH2658474
Facts & features
Interior
Bedrooms & bathrooms
- Bedrooms: 4
- Bathrooms: 3
- Full bathrooms: 2
- 1/2 bathrooms: 1
- Main level bathrooms: 1
Rooms
- Room types: Dining Room, Kitchen, Utility Room
Dining room
- Level: Main
Dining room
- Level: Main
Kitchen
- Level: Main
Utility room
- Level: Lower
Heating
- Central
Cooling
- Central Air
Appliances
- Included: Gas Water Heater
- Laundry: In Basement
Features
- Recessed Lighting
- Basement: Finished
- Number of fireplaces: 1
Interior area
- Total structure area: 1,496
- Total interior livable area: 1,496 sqft
- Finished area above ground: 1,496
- Finished area below ground: 0
Property
Parking
- Parking features: Off Street
Accessibility
- Accessibility features: Accessible Hallway(s)
Features
- Levels: Two
- Stories: 2
- Pool features: None
Lot
- Size: 1,280 Square Feet
- Dimensions: 16.00 x 80.00
Details
- Additional structures: Above Grade, Below Grade
- Parcel number: 033102400
- Zoning: RSA5
- Special conditions: Standard
Construction
Type & style
- Home type: Townhouse
- Architectural style: Traditional
- Property subtype: Townhouse
Materials
- Masonry
- Foundation: Stone
Condition
- Excellent
- New construction: No
- Year built: 1925
- Major remodel year: 2025
Utilities & green energy
- Sewer: Public Sewer
- Water: Public
Community & HOA
Community
- Subdivision: Cobbs Creek
HOA
- Has HOA: No
Location
- Region: Philadelphia
- Municipality: PHILADELPHIA
Financial & listing details
- Price per square foot: $207/sqft
- Tax assessed value: $168,300
- Annual tax amount: $2,355
- Date on market: 8/12/2026
- Listing agreement: Exclusive Right To Sell
- Listing terms: Cash,Conventional,FHA,VA Loan
- Ownership: Fee Simple
Estimated market value
$308,000
$293,000 - $323,000
$2,234/mo
Price history
| Date | Event | Price |
|---|---|---|
| 8/12/2026 | Listed for sale | $309,000-0.3%$207/sqft |
Source:  Bright MLS #PAPH2658474 Report a problem Bright MLS #PAPH2658474 Report a problem | ||
| 8/7/2026 | Listing removed | $310,000$207/sqft |
Source: Bright MLS #PAPH2581892 Report a problem | ||
| 5/20/2026 | Price change | $310,000-5.8%$207/sqft |
Source: Bright MLS #PAPH2581892 Report a problem | ||
| 4/4/2026 | Price change | $329,000-5.7%$220/sqft |
Source: Bright MLS #PAPH2581892 Report a problem | ||
| 4/2/2026 | Price change | $349,000-0.3%$233/sqft |
Source: Bright MLS #PAPH2581892 Report a problem | ||
| 3/3/2026 | Price change | $349,999-1.4%$234/sqft |
Source: Bright MLS #PAPH2581892 Report a problem | ||
| 2/7/2026 | Listed for sale | $355,000+136.7%$237/sqft |
Source: Bright MLS #PAPH2581892 Report a problem | ||
| 6/24/2025 | Sold | $150,000+7.1%$100/sqft |
Source: Bright MLS #PAPH2487816 Report a problem | ||
| 6/4/2025 | Contingent | $140,000$94/sqft |
Source: Bright MLS #PAPH2487816 Report a problem | ||
| 5/28/2025 | Listed for sale | $140,000+40%$94/sqft |
Source: Bright MLS #PAPH2487816 Report a problem | ||
| 7/19/2024 | Sold | $100,000-23%$67/sqft |
Source: Bright MLS #PAPH2342156 Report a problem | ||
| 7/18/2024 | Pending sale | $129,900$87/sqft |
Source: Bright MLS #PAPH2342156 Report a problem | ||
| 4/12/2024 | Listed for sale | $129,900+165.1%$87/sqft |
Source: Bright MLS #PAPH2342156 Report a problem | ||
| 8/14/1995 | Sold | $49,000$33/sqft |
Source: Public Record Report a problem | ||
Public tax history
| Year | Property taxes | Tax assessment |
|---|---|---|
| 2025 | $2,332 +39.3% | $166,600 +39.3% |
| 2024 | $1,674 | $119,600 |
| 2023 | $1,674 +39.4% | $119,600 |
| 2022 | $1,201 | -- |
| 2021 | $1,201 +3.9% | -- |
| 2018 | $1,156 +93.9% | -- |
| 2017 | $596 -29.2% | -- |
| 2016 | $843 | -- |
| 2015 | $843 | -- |
| 2014 | $843 +4.5% | $90,200 +778.1% |
| 2012 | $807 | $10,272 |
| 2011 | -- | $10,272 |
| 2010 | -- | $10,272 |
| 2009 | -- | $10,272 |
| 2008 | -- | $10,272 |
| 2007 | -- | $10,272 +7.4% |
| 2006 | -- | $9,568 |
| 2005 | -- | $9,568 |
| 2004 | -- | $9,568 +9.9% |
| 2003 | -- | $8,704 +2.6% |
| 2002 | -- | $8,480 +3.5% |
| 2000 | -- | $8,192 +15.3% |
| 1999 | -- | $7,104 |
Find assessor info on the county website
Monthly payment
Est. payment
Payment breakdown
Explore the cost of this home by adjusting the details. Changes won't be saved.Climate risks
Neighborhood: Cobbs Creek
Nearby schools
GreatSchools rating
- 4/10Anderson Add B SchoolGrades: PK-8Distance: 0.3 mi
- 2/10Sayre William L Middle SchoolGrades: 9-12Distance: 0.7 mi
Schools provided by the listing agent
- District: Philadelphia City
Source: Bright MLS. This data may not be complete. We recommend contacting the local school district to confirm school assignments for this home.
- $232,1004 bd1 ba1.4k sqft5833 Washington Ave, Philadelphia, PA 19143Off Market
- $290,0004 bd3 ba1.4k sqft5829 Washington Ave, Philadelphia, PA 19143Sold
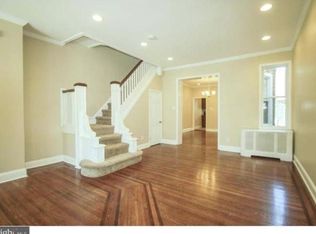
- $226,2004 bd2 ba1.4k sqft5835 Washington Ave, Philadelphia, PA 19143Off Market
- $167,1003 bd1 ba1.4k sqft5827 Washington Ave, Philadelphia, PA 19143Off Market
- $267,5004 bd2 ba1.6k sqft5837 Washington Ave, Philadelphia, PA 19143Sold
- $149,6003 bd1 ba1.4k sqft5825 Washington Ave, Philadelphia, PA 19143Off Market
- $230,8004 bd3 ba1.4k sqft5823 Washington Ave, Philadelphia, PA 19143Off Market
- $125,0004 bd1 ba1.6k sqft5839 Washington Ave, Philadelphia, PA 19143Pending
A local agent can set up tours, give advice and negotiate with sellers.
A local lender can help you make sure your offer is ready when you are.
Similar homes
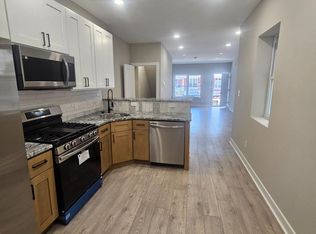
- $209,0003 bd2 ba1.1k sqft127 N 62nd St, Philadelphia, PA 19139For Sale
 MLS ID #PAPH2656752, Tetyana Ilashvili, Market Force Realty. Bright MLS
 - $299,9003 bd2 ba1.5k sqft5712 Dunlap St, Philadelphia, PA 19131For Sale
 MLS ID #PAPH2636824, Bob Merritt, Gold Keys Real Estate Specialists. Bright MLS
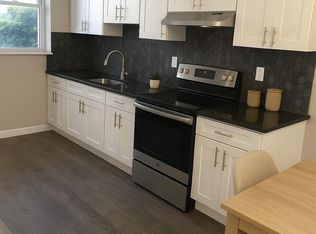
 - $170,0003 bd2 ba1k sqft720 S Ithan St, Philadelphia, PA 19143For Sale
 MLS ID #PAPH2585716, Alex Edelkraut, Silver and Oak Realty. Bright MLS
 - $189,0003 bd1 ba980 sqft5217 Rodman St, Philadelphia, PA 19143For Sale
 MLS ID #PAPH2632386, Leron Grossman, Victory Real Estate, LLC. Bright MLS
 - $180,0003 bd1 ba1.2k sqft5834 Beaumont Ave, Philadelphia, PA 19143For SaleMLS ID #PAPH2644848, Michael Olubajo, Realty One Group Restore - BlueBell. Bright MLS
- $339,0005 bd2 ba1.6k sqft3210 Haverford Ave, Philadelphia, PA 19104For SaleMLS ID #PAPH2572656, Matin Haghkar, Plus Realtors. Bright MLS
- $235,0003 bd3 ba1.2k sqft60 N 62nd St, Philadelphia, PA 19139For SaleMLS ID #PAPH2644262, Tetyana Ilashvili, Market Force Realty. Bright MLS
- $284,9003 bd2 ba1.3k sqft2033 S 9th St, Philadelphia, PA 19148For SaleMLS ID #PAPH2581898, William E. Furia, Coldwell Banker Realty. Bright MLS
- $260,0003 bd2 ba1.1k sqft5223 Diamond St, Philadelphia, PA 19131For SaleMLS ID #PAPH2641902, Pamela Jones, Trinity Property Advisors. Bright MLS
- $180,0004 bd1 ba1.4k sqft418 N 53rd St, Philadelphia, PA 19139For SaleMLS ID #PAPH2653426, Jackie Ball, Realty Mark Associates-CC. Bright MLS
- $259,0003 bd2 ba1.3k sqft534 Rose St, Yeadon, PA 19050For SaleMLS ID #PADE2118518, Stefanie Morris, RE/MAX Select Group. Bright MLS
- $280,0002 bd2 ba1.6k sqft3032 Fanshawe St, Philadelphia, PA 19149For SaleMLS ID #PAPH2657238, Andy Wang, HK99 Realty LLC. Bright MLS
- $261,5003 bd-- ba1.4k sqft6013 Spruce St, Philadelphia, PA 19139For SaleMLS ID #PAPH2617840, Alex Edelkraut, Silver and Oak Realty. Bright MLS
- $299,9003 bd2 ba1.3k sqft6311 Milton St, Philadelphia, PA 19138For SaleMLS ID #PAPH2645296, Lydia Johns, House2Home Real Estate. Bright MLS
- $179,9003 bd2 ba1.2k sqft2653 S Daggett St, Philadelphia, PA 19142For SaleMLS ID #PAPH2644934, Sissi Chen, Home Vista Realty. Bright MLS
- $309,9994 bd1 ba2.1k sqft1620 Lindley Ave, Philadelphia, PA 19141For SaleMLS ID #PAPH2646424, Carolyn Mosley, RE/MAX One Realty. Bright MLS
- $339,9004 bd2 ba1.7k sqft7251 Haverford Ave, Philadelphia, PA 19151For SaleMLS ID #PAPH2537568, Lisa Reese, Haverson Realty Incorporated. Bright MLS
- $290,0006 bd3 ba2.1k sqft2020 N 17th St, Philadelphia, PA 19121For SaleMLS ID #PAPH2621176, Ed Foy, KW Empower. Bright MLS
- $299,0003 bd1 ba1.2k sqft221 Ardmore Ave, Upper Darby, PA 19082For SaleMLS ID #PADE2118516, Tiffanie Bailey-Romey, Axen Realty. Bright MLS
- $200,0003 bd1 ba986 sqft3918 Willow St, Philadelphia, PA 19104For SaleMLS ID #PAPH2657416, Xida Zou, Panphil Realty, LLC. Bright MLS
