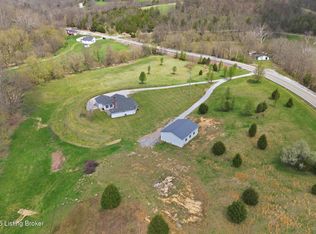
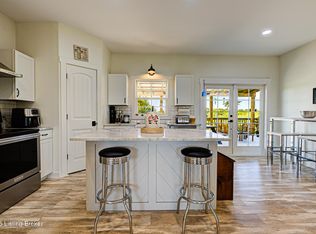
Stop the Car! This is it! PICK YOUR COLORS! NEW 4BR 3 BA Home! Amazing 1.5 Story home Features nearly 2600 sf with Virtually w/ No Steps into the Home! One level living w/ a 4th Bedroom & Full on the 2nd Floor. The First Floor Features a HUGE Great Room w/ an open floor plan design into the Upscale Kitchen & Dining Area. The Primary Bedroom Suite on the South Side of the home & Features Lots of upgrades, Huge Shower, Huge Walk-in closet and Laundry accessible from the Primary BR & Hallway. 2 Additional Large Bedrooms and a 2nd Bath on the North side of the home. The 2 car attached garage has lots of space for extra storage. Huge Front & Rear Covered Porches overlooking the peaceful countryside. all situated on 5 Acres just 10 min from I-64 Exit 35. Call NOW for your Private Viewing! Buy NOW and Pick your Colors! MORE Photos coming as Progress Continues!
For sale
$695,000
10188 Mount Eden Rd, Waddy, KY 40076
4beds
2,565sqft
Single Family Residence
Built in 2026
5 Acres Lot
$677,100 Zestimate®
$271/sqft
$-- HOA
What's special
Huge walk-in closetDining areaLots of upgradesOne level livingOverlooking the peaceful countrysideUpscale kitchenHuge shower
- 12 days
- 897
- 15
Likely to sell faster than
Zillow last checked:
Listing updated:
Listed by:
Barry T Webb 502-321-4580,
EXP Realty LLC
Source: Metro Search Inc. LLC DBA Apex MLS,MLS#: 1731694
Facts & features
Interior
Bedrooms & bathrooms
- Bedrooms: 4
- Bathrooms: 3
- Full bathrooms: 3
Primary bedroom
- Level: First
Bedroom
- Level: First
Bedroom
- Level: First
Bedroom
- Level: Second
Primary bathroom
- Level: First
Full bathroom
- Level: First
Full bathroom
- Level: Second
Dining area
- Level: First
Great room
- Level: First
Kitchen
- Level: First
Laundry
- Level: First
Heating
- Forced Air
Cooling
- Central Air
Features
- Basement: Cellar,None
- Number of fireplaces: 1
Interior area
- Total structure area: 2,565
- Total interior livable area: 2,565 sqft
- Finished area above ground: 2,565
- Finished area below ground: 0
Property
Parking
- Total spaces: 2
- Parking features: Entry Side
- Garage spaces: 2
Features
- Stories: 2
- Patio & porch: Porch
Lot
- Size: 5 Acres
- Features: Covt/Restr, Cleared, Level, Wooded
Details
- Parcel number: 06400036B
Construction
Type & style
- Home type: SingleFamily
- Architectural style: Farmhouse
- Property subtype: Single Family Residence
Materials
- Vinyl Siding
- Foundation: Slab
- Roof: Shingle
Condition
- Year built: 2026
Utilities & green energy
- Sewer: Septic Tank
- Water: Public
- Utilities for property: Electricity Connected
Community & HOA
Community
- Subdivision: None
HOA
- Has HOA: No
Location
- Region: Waddy
Financial & listing details
- Price per square foot: $271/sqft
- Date on market: 10/13/2026
- Electric utility on property: Yes
Estimated market value
$677,100
$643,000 - $711,000
$3,059/mo
Price history
| Date | Event | Price |
|---|---|---|
| 10/13/2026 | Listed for sale | $695,000-0.7%$271/sqft |
Source:  Metro Search Inc. LLC DBA Apex MLS #1731694 Report a problem | ||
| 10/13/2026 | Listing removed | $700,000$273/sqft |
Source: eXp Realty #1715173 Report a problem | ||
| 4/22/2026 | Listed for sale | $700,000$273/sqft |
Source: Metro Search Inc. LLC DBA Apex MLS #1715173 Report a problem | ||
Public tax history
Tax history is unavailable.
Monthly payment
Est. payment
Payment breakdown
Explore the cost of this home by adjusting the details. Changes won't be saved.Climate risks
Neighborhood: 40076


Similar homes
- $460,0003 bd2 ba2k sqft9210 Mount Eden Rd, Waddy, KY 40076For Sale
 MLS ID #1730675, Bobby J Pinkston, Reserve Realty Group. Metro Search Inc. LLC DBA Apex MLS
- $585,0005 bd4 ba2.2k sqft8486 Waddy Rd, Waddy, KY 40076For Sale
 MLS ID #1727700, Bethany Batton, Allure Haven Realty LLC. Metro Search Inc. LLC DBA Apex MLS
- $699,9003 bd2 ba2.3k sqft129 Wellington Ln, Frankfort, KY 40601For Sale

 MLS ID #26029045, Kathleen Campbell, Heart of KY Real Estate. Imagine MLS
- $649,0004 bd3 ba2.6k sqft225 Donna Ave, Taylorsville, KY 40071For Sale
 MLS ID #1729637, Michael Jones, Cornerstone Group REALTORS. Metro Search Inc. LLC DBA Apex MLS
- $699,9004 bd3 ba2.7k sqft740 Banta Ln, Pleasureville, KY 40057For SaleMLS ID #1727334, Melinda S Spencer, Move With Me Realty. Metro Search Inc. LLC DBA Apex MLS
- $649,0004 bd4 ba3k sqft1116 Drake Ridge Rd, Bloomfield, KY 40008For SaleMLS ID #1728680, Brittany Hartnett, DREAM J P Pirtle REALTORS. Metro Search Inc. LLC DBA Apex MLS
- $700,0004 bd4 ba3k sqft142 Dalton Dr, Fisherville, KY 40023For SaleMLS ID #1731889, Amy Miller, Keller Williams Collective. Metro Search Inc. LLC DBA Apex MLS
- $659,9004 bd3 ba3.1k sqft230 Peach Orchard Cir, Fisherville, KY 40023For SaleMLS ID #1730747, Jacob Gurney, Parkside Realty. Metro Search Inc. LLC DBA Apex MLS
- $759,0004 bd2 ba2.7k sqft15815 Crystal Valley Way, Louisville, KY 40299For SaleMLS ID #1729913, Donna Thompson, Team Thompson 1 Realty. LLC. Metro Search Inc. LLC DBA Apex MLS
- $730,0003 bd3 ba2k sqft1019 Griffin Dr, Lawrenceburg, KY 40342For SaleMLS ID #26024154, Lacy Baxter, EXIT Realty Crutcher. Imagine MLS
- $824,9003 bd3 ba2.6k sqft825 S Stallard Dr, Shelbyville, KY 40065For SaleMLS ID #1731804, Zachary Tipton, Torrey Smith Realty Co., LLC. Metro Search Inc. LLC DBA Apex MLS
- $668,5003 bd3 ba2.2k sqft449 S Stallard Dr, Shelbyville, KY 40065For SaleMLS ID #1722246, Alex T Doyle, Torrey Smith Realty Co., LLC. Metro Search Inc. LLC DBA Apex MLS
- $799,9004 bd3 ba3.6k sqft178 Clayleen Way, Taylorsville, KY 40071For SaleMLS ID #1730423, Morgan Bowling, Collective Roots Agency. Metro Search Inc. LLC DBA Apex MLS
- $499,9004 bd3 ba2.9k sqft440 Stoney Ln, Taylorsville, KY 40071For SaleMLS ID #1716107, Bobby J Pruitt, Real Broker, LLC. Metro Search Inc. LLC DBA Apex MLS
- $500,0003 bd3 ba1.8k sqft1699 Wilsonville Rd, Fisherville, KY 40023For SaleMLS ID #1731805, Sara N Williams, Homepage Realty. Metro Search Inc. LLC DBA Apex MLS
- $559,9004 bd3 ba3.2k sqft356 Elk Chase Dr, Taylorsville, KY 40071For SaleMLS ID #1729192, Molly Turner, Knob & Key Realty, LLC. Metro Search Inc. LLC DBA Apex MLS
- $599,0003 bd3 ba3.7k sqft88 Fox Lair Blvd, Fisherville, KY 40023For SaleMLS ID #1731112, Nour E Kurdi, EXP Realty LLC. Metro Search Inc. LLC DBA Apex MLS
- $589,9004 bd3 ba2.7k sqft1458 Saint Andrews Dr, Shelbyville, KY 40065For SaleMLS ID #1731564, Lee Murphy, Torrey Smith Realty Co., LLC. Metro Search Inc. LLC DBA Apex MLS
- $725,0004 bd4 ba2.6k sqft32 Dalton Dr, Fisherville, KY 40023For SaleMLS ID #1729097, Lyudmila Volkovitsky, Parkside Realty. Metro Search Inc. LLC DBA Apex MLS
- $500,0004 bd4 ba3.4k sqft318 Wilsonville Rd, Fisherville, KY 40023For SaleMLS ID #1728521, Susan E Smith, Homepage Realty. Metro Search Inc. LLC DBA Apex MLS
