Brand-new construction in Hawk Creek, DeMotte's premier new community offering quality craftsmanship, beautiful homes, and a small-town feel just minutes from downtown. This 1,864 sq. ft. ranch features 3 bedrooms, 2.5 bathrooms, 9-foot ceilings, and vaulted ceilings in the kitchen and laundry room. The custom kitchen includes quartz countertops, stainless steel appliances, and quality cabinetry. The primary suite offers a walk-in closet, double vanity, tiled bathroom, walk-in shower, and freestanding soaking tub. Situated on a scenic pond lot just under half an acre, you'll enjoy peaceful views, an oversized front porch, a 3-car garage, and an included landscape package.
Pending
$429,900
1019 5th St SW, Demotte, IN 46310
3beds
1,864sqft
Single Family Residence
Built in 2026
0.33 Acres Lot
$427,300 Zestimate®
$231/sqft
$-- HOA
What's special
Included landscape packageQuartz countertopsPrimary suitePeaceful viewsDouble vanityOversized front porchFreestanding soaking tub
- 65 days
- 54
- 0
Zillow last checked:
Listing updated:
Listed by:
Mackenzie Patterson,
McColly Real Estate 219-322-5508,
Traci Van Gundy,
McColly Real Estate
Source: NIRA as distributed by MLS GRID,MLS#: 842121
Facts & features
Interior
Bedrooms & bathrooms
- Bedrooms: 3
- Bathrooms: 3
- Full bathrooms: 2
- 1/2 bathrooms: 1
Rooms
- Room types: Bedroom 2, Primary Bedroom, Living Room, Laundry, Bedroom 3
Primary bedroom
- Level: Main
- Area: 246
- Dimensions: 16.4 x 15.0
Bedroom 2
- Level: Main
- Area: 169
- Dimensions: 13.0 x 13.0
Bedroom 3
- Level: Main
- Area: 182
- Dimensions: 13.0 x 14.0
Laundry
- Level: Main
- Area: 72.8
- Dimensions: 10.4 x 7.0
Living room
- Level: Main
- Area: 680
- Dimensions: 34.0 x 20.0
Heating
- Has Heating (Unspecified Type)
Appliances
- Included: Built-In Gas Range, Stainless Steel Appliance(s), Refrigerator, Microwave, Gas Cooktop, Dishwasher
- Laundry: Gas Dryer Hookup, Washer Hookup
Features
- Cathedral Ceiling(s), Stone Counters, Kitchen Island, Double Vanity, Crown Molding
- Has basement: No
- Has fireplace: No
Interior area
- Total structure area: 1,864
- Total interior livable area: 1,864 sqft
- Finished area above ground: 1,864
Property
Parking
- Total spaces: 3
- Parking features: Additional Parking, Garage Faces Front, Driveway, Concrete
- Garage spaces: 3
- Has uncovered spaces: Yes
Features
- Levels: One
- Patio & porch: Covered, Rear Porch, Front Porch
- Exterior features: Lighting, Private Yard
- Has view: Yes
- View description: Neighborhood, Pond
- Has water view: Yes
- Water view: Pond
- Waterfront features: Pond
Lot
- Size: 0.33 Acres
- Features: Back Yard, Landscaped
Details
- Parcel number: 0150020321
- Special conditions: None
Construction
Type & style
- Home type: SingleFamily
- Property subtype: Single Family Residence
Condition
- Under Construction
- New construction: Yes
- Year built: 2026
Utilities & green energy
- Electric: 200+ Amp Service
- Sewer: Public Sewer
- Water: Public
Community & HOA
Community
- Subdivision: Hawk Creek
HOA
- Has HOA: No
Location
- Region: Demotte
Financial & listing details
- Price per square foot: $231/sqft
- Date on market: 7/11/2026
- Listing agreement: Exclusive Right To Sell
- Listing terms: Cash,VA Loan,FHA,Conventional
Estimated market value
$427,300
$406,000 - $449,000
$2,580/mo
Price history
| Date | Event | Price |
|---|---|---|
| 8/14/2026 | Pending sale | $429,900$231/sqft |
Source:  NIRA as distributed by MLS GRID #842121 Report a problem NIRA as distributed by MLS GRID #842121 Report a problem | ||
| 7/11/2026 | Listed for sale | $429,900$231/sqft |
Source: NIRA as distributed by MLS GRID #842121 Report a problem | ||
Public tax history
Tax history is unavailable.
Monthly payment
Est. payment
Payment breakdown
Explore the cost of this home by adjusting the details. Changes won't be saved.Climate risks
Neighborhood: 46310
Similar homes
- $429,0004 bd3 ba2.3k sqft6834 Mercedes Ln, Demotte, IN 46310For Sale

 MLS ID #839904, Jamie Garcia-Crisman, Realty Executives Premier. NIRA as distributed by MLS GRID
 - $399,9003 bd2 ba1.7k sqft406 Kapok St, Demotte, IN 46310New Construction
 MLS ID #843627, Starla VanSoest, BHHS Executive Realty. NIRA as distributed by MLS GRID
 - $459,9003 bd3 ba1.8k sqft11999 Lilac St, Demotte, IN 46310New Construction
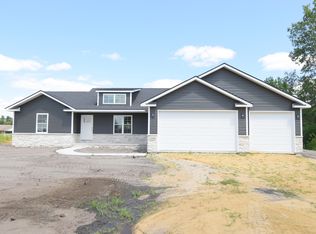 MLS ID #842884, JoAnn McElfresh, Jenkins Real Estate, Inc.. NIRA as distributed by MLS GRID
 - $340,0003 bd2 ba1.6k sqft325 Forsythia St SE, Demotte, IN 46310For Sale
 MLS ID #843914, Scott Barton, Cornerstone Real Estate Agency. NIRA as distributed by MLS GRID
 - $459,9004 bd4 ba2.2k sqft1601 Elderberry St SE, Demotte, IN 46310New ConstructionMLS ID #842154, Tracy VanderWall, RE/MAX Executives. NIRA as distributed by MLS GRID
- $439,9003 bd2 ba1.7k sqft11149 Quail Run Dr W, Wheatfield, IN 46392New ConstructionMLS ID #844499, Daniel Walstra, Countryside Realty. NIRA as distributed by MLS GRID
- $449,0003 bd2 ba1.6k sqft9188 N County Road 200 W, Wheatfield, IN 46392For SaleMLS ID #841646, Bobbie Mergenthaler, Listing Leaders. NIRA as distributed by MLS GRID
- $399,9003 bd2 ba1.6k sqft11252 Quail Run Dr S, Wheatfield, IN 46392New ConstructionMLS ID #843714, Daniel Walstra, Countryside Realty. NIRA as distributed by MLS GRID
- $359,9003 bd2 ba1.8k sqft788 S 200 W, Hebron, IN 46341For SaleMLS ID #845063, Melissa Capellari, Coldwell Banker Real Estate Gr. NIRA as distributed by MLS GRID
- $395,8003 bd2 ba1.7k sqft11337 Quail Run Dr N, Wheatfield, IN 46392New ConstructionMLS ID #842184, Lupka Goodwin, Listing Leaders. NIRA as distributed by MLS GRID
- $410,0003 bd3 ba2.7k sqft2352 Four Seasons Pkwy, Crown Point, IN 46307For SaleMLS ID #840776, James Quirk, McColly Real Estate. NIRA as distributed by MLS GRID
- $419,9003 bd2 ba2.2k sqft3572 State Highway 10 Lot 3, Lake Village, IN 46349New ConstructionMLS ID #838625, Karlie Grundy, The Real Estate Shoppe, LLC. NIRA as distributed by MLS GRID
- $370,9003 bd2 ba1.5k sqft5035 Stephen Ln, Lowell, IN 46356New ConstructionMLS ID #845089, Lynn Palmer, McColly Real Estate. NIRA as distributed by MLS GRID
- $280,0003 bd3 ba2.4k sqft8920 W 400 S, North Judson, IN 46374For SaleMLS ID #845185, Noemi Nelson, New Chapter Real Estate. NIRA as distributed by MLS GRID
- $436,9003 bd2 ba2.1k sqft5106 Richard Dr, Lowell, IN 46356New ConstructionMLS ID #837044, Lynn Palmer, McColly Real Estate. NIRA as distributed by MLS GRID
