Welcome Home To This Clean Charming Brick Ranch Nestled In A Peaceful Rural Setting Where The Backyard Overlooks Open Farmland Creating Beautiful Views As The Seasons Change. The Thoughtfully Updated Interior Features 3 Bedroom/ 2 Full Bath And An Added Approx 145 Sq Ft To The Kitchen Dining Area. This Well-maintained Home Is Truly Move In Ready This Is A Quiet And Serene Property With Amazing Updates. This Home Boasts A Newly Added Dining Area With Beautiful Leather Granite Countertops And Fireplaces In Both Main Living Area And Lower Level, Providing Warmth And Character Throughout. Recent Improvements Include A New Concrete Patio, New Garage Door, New Entry And Storm Door, New Patio Doors, Newer Water Heater And New Sumps Pumps Inside And Outside For Added Peace Of Mind. Step Outside To Enjoy The Spacious Backyard And You Will Find A 2 Car Heated Garage And An Adorable 12x20 Shed That Makes The Perfect She Shed, He Shed, Workshop, Hobby Space Or Extra Storage.enjoy The Tranquility Of Country Living While Being Just Minutes From Rt 2, Lake Erie , Beaches, Marinas, And Lake Erie Islands, Shopping And Dining. This Inviting Home Offers Comfort With Ideal Location, Exceptional Privacy And Year Round Picturesque Views. Don't Miss This Huron Opportunity!
Under contract
$349,000
1019 Bogart Rd, Huron, OH 44839
3beds
1,429sqft
Single Family Residence
Built in 1968
0.37 Acres Lot
$346,500 Zestimate®
$244/sqft
$-- HOA
What's special
Clean charming brick ranchPeaceful rural settingNew patio doorsNew garage doorBackyard overlooks open farmlandBeautiful leather granite countertopsYear round picturesque views
- 47 days
- 138
- 0
Likely to sell faster than
Zillow last checked:
Listing updated:
Listed by:
Angela Barnicle-Masterson 419-239-4144 angie.masterson@simplybetterrealty.com,
Simply Better Realty, LLC
Source: Firelands MLS,MLS#: 20263019Originating MLS: Firelands MLS
Facts & features
Interior
Bedrooms & bathrooms
- Bedrooms: 3
- Bathrooms: 2
- Full bathrooms: 2
Primary bedroom
- Level: Main
- Area: 144
- Dimensions: 12 x 12
Bedroom 2
- Level: Main
- Area: 88
- Dimensions: 11 x 8
Bedroom 3
- Level: Main
- Area: 108
- Dimensions: 12 x 9
Bedroom 4
- Area: 0
- Dimensions: 0 x 0
Bedroom 5
- Area: 0
- Dimensions: 0 x 0
Bathroom
- Level: Main
Bathroom 1
- Level: Main
Dining room
- Features: Kitchen
- Level: Main
- Area: 120
- Dimensions: 12 x 10
Family room
- Area: 0
- Dimensions: 0 x 0
Kitchen
- Level: Main
- Area: 112
- Dimensions: 14 x 8
Living room
- Level: Main
- Area: 140
- Dimensions: 14 x 10
Heating
- Gas, Forced Air
Cooling
- Central Air
Appliances
- Included: Dryer, Microwave, Refrigerator, Washer
- Laundry: None, In Basement
Features
- Basement: Full
- Has fireplace: Yes
- Fireplace features: Other
Interior area
- Total structure area: 1,429
- Total interior livable area: 1,429 sqft
Video & virtual tour
Property
Parking
- Total spaces: 2
- Parking features: Inside Entrance, Attached, Paved
- Attached garage spaces: 2
- Has uncovered spaces: Yes
Features
- Levels: One
- Stories: 1
Lot
- Size: 0.37 Acres
Details
- Parcel number: 4201569000
Construction
Type & style
- Home type: SingleFamily
- Property subtype: Single Family Residence
Materials
- Brick
- Foundation: Basement
- Roof: Asphalt
Condition
- Year built: 1968
Utilities & green energy
- Electric: ON
- Sewer: Public Sewer
- Water: Public
Community & HOA
Location
- Region: Huron
Financial & listing details
- Price per square foot: $244/sqft
- Tax assessed value: $196,990
- Annual tax amount: $1,686
- Price range: $349K - $349K
- Date on market: 8/3/2026
- Date available: 01/01/1800
Estimated market value
$346,500
$329,000 - $364,000
$2,201/mo
Price history
| Date | Event | Price |
|---|---|---|
| 8/14/2026 | Contingent | $349,000$244/sqft |
Source: Firelands MLS #20263019 Report a problem | ||
| 8/3/2026 | Listed for sale | $349,000+83.7%$244/sqft |
Source: Firelands MLS #20263019 Report a problem | ||
| 8/17/2022 | Sold | $190,000$133/sqft |
Source: Public Record Report a problem | ||
Public tax history
| Year | Property taxes | Tax assessment |
|---|---|---|
| 2025 | $2,065 -17.4% | $68,950 |
| 2024 | $2,500 +1.4% | $68,950 +11.9% |
| 2023 | $2,466 -5.8% | $61,620 |
| 2022 | $2,618 +63.4% | $61,620 +63.1% |
| 2021 | $1,603 -2.3% | $37,790 +0.3% |
| 2020 | $1,640 -4.1% | $37,660 |
| 2019 | $1,711 -0.5% | $37,660 |
| 2018 | $1,720 -3.2% | $37,660 -0.4% |
| 2017 | $1,777 +0.9% | $37,800 |
| 2016 | $1,762 +20.1% | $37,800 -9.3% |
| 2015 | $1,468 -1.1% | $41,680 |
| 2014 | $1,485 +1.4% | $41,680 |
| 2013 | $1,464 +2.1% | $41,680 |
| 2012 | $1,433 -17.9% | $41,680 -18% |
| 2011 | $1,746 -1.6% | $50,840 |
| 2010 | $1,775 -0.8% | $50,840 |
| 2009 | $1,789 -0.2% | $50,840 |
| 2008 | $1,794 +0.3% | $50,840 |
| 2007 | $1,788 +71.1% | $50,840 |
| 2006 | $1,045 +5.3% | $50,840 +14.5% |
| 2005 | $992 +26.7% | $44,390 |
| 2004 | $783 -58.7% | $44,390 |
| 2003 | $1,896 +6.7% | $44,390 +6.7% |
| 2002 | $1,777 +0% | $41,620 |
| 2001 | $1,777 +0.1% | $41,620 |
| 2000 | $1,775 | $41,620 |
Find assessor info on the county website
Monthly payment
Est. payment
Payment breakdown
Explore the cost of this home by adjusting the details. Changes won't be saved.Climate risks
Neighborhood: 44839
Nearby schools
Schools provided by the listing agent
- District: Huron
Source: Firelands MLS. This data may not be complete. We recommend contacting the local school district to confirm school assignments for this home.
Similar homes
- $325,0003 bd2 ba1.6k sqft1818 Cleveland Rd W, Huron, OH 44839For Sale
 MLS ID #20263010, Marcy Barkema, The Holden Agency. Firelands MLS
 - $297,0003 bd2 ba1.7k sqft312 Lisa Ann Dr, Huron, OH 44839For Sale
 MLS ID #20262855, Ann Dowell, Russell Real Estate Services. Firelands MLS
 - $354,9003 bd3 ba1.3k sqft4075 Coventry Cir, Huron, OH 44839For Sale
 MLS ID #20261542, Kyle M. Recker, Howard Hanna - Port Clinton. Firelands MLS
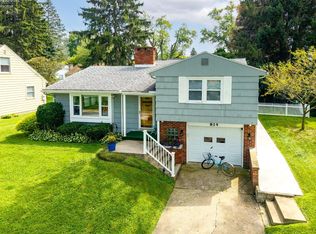
 - $470,0003 bd2 ba1.5k sqft814 Mohawk Dr, Huron, OH 44839For Sale
 MLS ID #20263337, Lisa A. Yako, Russell Real Estate Services. Firelands MLS
