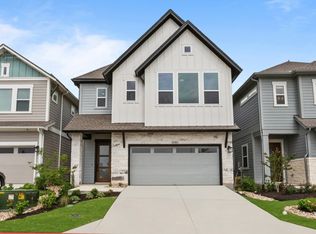
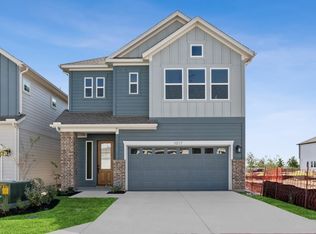
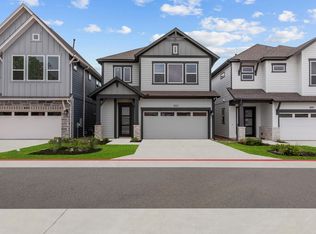
Step into style and serenity with this sleek and modern two-story home offering just over 1560 square feet of thoughtfully crafted living space. With three spacious bedrooms and two-and-a-half luxurious bathrooms, this residence blends contemporary design with everyday functionality. The heart of the home is a stunning gourmet kitchen, complete with a 9-foot island, a neutral and sophisticated palette, and ample storage. It’s perfect for both entertaining and everyday meals. Enjoy effortless living with a low-maintenance backyard designed for relaxation, not upkeep. Upstairs, the Owner's Retreat is a true sanctuary, featuring cathedral ceilings and oversized windows that fill the space with natural light. At the end of the day, unwind in your spacious and beautifully tiled shower in the Owner's Bath. This home is a perfect blend of elegance and practicality, offering timeless finishes, flexible living spaces, and a layout that suits a modern lifestyle.
Pending
Price cut: $8K (9/1)
$339,990
1019 Brickell Loop, Austin, TX 78744
3beds
1,560sqft
Condominium
Built in 2026
-- sqft lot
$-- Zestimate®
$218/sqft
$195/mo HOA
What's special
Timeless finishesNeutral and sophisticated paletteThree spacious bedroomsFlexible living spacesTwo-and-a-half luxurious bathroomsAmple storageStunning gourmet kitchen
- 148 days
- 30
- 0
Zillow last checked:
Listing updated:
Listed by:
Jimmy Rado (512) 821-8818,
David Weekley Homes (512) 566-0541
Source: Unlock MLS,MLS#: 8795134
Facts & features
Interior
Bedrooms & bathrooms
- Bedrooms: 3
- Bathrooms: 3
- Full bathrooms: 2
- 1/2 bathrooms: 1
Primary bedroom
- Description: Two Secondary bedrooms on the 2nd Floor with a secondary full bathroom and Powder Bathroom on the 1st Floor.
- Features: Ceiling Fan(s), Full Bath, High Ceilings, Low/No VOC, Recessed Lighting, Walk-In Closet(s)
- Level: Second
Primary bathroom
- Description: Private Water Closet. Linen Closet for Additional storage.
- Features: Quartz Counters, Double Vanity, Full Bath, High Ceilings, Low/No VOC, Recessed Lighting, Walk-in Shower
- Level: Second
Dining room
- Description: Open Family, Dining and Kitchen Area. Access to Powder Bath.
- Features: Dining Area, High Ceilings, Low/No VOC, Recessed Lighting
- Level: Main
Family room
- Description: Closet in Family Room for additional storage
- Features: Ceiling Fan(s), High Ceilings, Low/No VOC, Recessed Lighting, Smart Thermostat, Wired for Data
- Level: Main
Kitchen
- Features: Kitchen Island, Quartz Counters, Eat-in Kitchen, Low/No VOC, Open to Family Room, Pantry, Recessed Lighting
- Level: Main
Laundry
- Features: Electric Dryer Hookup, Low/No VOC, Recessed Lighting, Washer Hookup
- Level: Second
Heating
- Central
Cooling
- Central Air
Appliances
- Included: ENERGY STAR Qualified Appliances, ENERGY STAR Qualified Water Heater, Free-Standing Gas Range, Tankless Water Heater
Features
- Double Vanity, Open Floorplan, Pantry
- Flooring: Carpet, Tile, Vinyl
- Windows: Double Pane Windows, Screens, Vinyl Windows
Interior area
- Total interior livable area: 1,560 sqft
Property
Parking
- Total spaces: 2
- Parking features: Door-Single, Garage
- Garage spaces: 2
Accessibility
- Accessibility features: See Remarks
Features
- Levels: Two
- Stories: 2
- Patio & porch: Covered, Front Porch, Rear Porch
- Exterior features: Private Yard
- Pool features: None
- Fencing: Wood, Wrought Iron
- Has view: Yes
- View description: Neighborhood
- Waterfront features: None
Lot
- Size: 4,634 Square Feet
- Features: Back Yard, Front Yard, Sprinkler - Automatic, Sprinkler - Back Yard, Sprinklers In Front, Sprinkler - In-ground
Details
- Additional structures: None
- Parcel number: 03381512600000
- Special conditions: Standard
Construction
Type & style
- Home type: Condo
- Property subtype: Condominium
Materials
- Foundation: Slab
- Roof: Composition
Condition
- Under Construction
- New construction: No
- Year built: 2026
Details
- Builder name: David Weekley Hp,es
Utilities & green energy
- Sewer: Municipal Utility District (MUD)
- Water: Municipal Utility District (MUD)
- Utilities for property: Underground Utilities
Community & HOA
Community
- Features: BBQ Pit/Grill, Clubhouse, Cluster Mailbox, Common Grounds, Conference/Meeting Room, Curbs, Dog Park, Electronic Payments, Fitness Center, Game Room, Gated, High Speed Internet, Lock and Leave, On-Site Retail, Park, Pet Amenities, Picnic Area, Planned Social Activities, Playground, Pool, Restaurant, Sidewalks, Smart Car Charging, Sport Court(s)/Facility, Street Lights, Underground Utilities
- Subdivision: Easton Park- Nelson Village
HOA
- Has HOA: Yes
- Services included: Common Area Maintenance, Maintenance Grounds
- HOA fee: $195 monthly
- HOA name: Easton Park HOA
Location
- Region: Austin
Financial & listing details
- Price per square foot: $218/sqft
- Date on market: 5/12/2026
- Listing terms: Cash,Conventional,FHA,Texas Vet,VA Loan
Estimated market value
Not available
Estimated sales range
Not available
Not available
Price history
| Date | Event | Price |
|---|---|---|
| 9/5/2026 | Pending sale | $339,990$218/sqft |
Source: | ||
| 9/1/2026 | Price change | $339,990-2.3%$218/sqft |
Source: | ||
| 8/1/2026 | Price change | $347,990+0.9%$223/sqft |
Source: | ||
| 6/17/2026 | Price change | $344,990-4.2%$221/sqft |
Source: | ||
| 6/8/2026 | Price change | $359,990-4%$231/sqft |
Source: | ||
| 5/8/2026 | Price change | $374,990-2.8%$240/sqft |
Source: | ||
| 4/25/2026 | Price change | $385,666-9.4%$247/sqft |
Source: | ||
| 4/10/2026 | Listed for sale | $425,666$273/sqft |
Source: | ||
Public tax history
Tax history is unavailable.
Monthly payment
Est. payment
Payment breakdown
Explore the cost of this home by adjusting the details. Changes won't be saved.Climate risks
Neighborhood: Bluff Springs
Nearby schools
Schools provided by the listing agent
- Elementary: Newton Collins
- Middle: Ojeda
- High: Del Valle
- District: Del Valle ISD
Source: Unlock MLS. This data may not be complete. We recommend contacting the local school district to confirm school assignments for this home.