1019 Davis Mill Rd S is a one-story Dallas home with clean interior finishes and practical spaces arranged for everyday use. The kitchen features stainless steel appliances that support daily meal preparation and cleanup. The primary bathroom includes a separate tub and shower for flexible daily routines. A deck extends the living space outdoors, creating room for seating, dining, or container gardening. The one-car garage adds parking and storage utility. With a straightforward single-story layout, functional interior features, and usable outdoor space, this residence completes a well-presented home with practical comfort throughout.. Included 100-Day Home Warranty with buyer activation
Active
Price cut: $5K (10/1)
$249,000
1019 Davis Mill Rd S, Dallas, GA 30157
3beds
1,209sqft
Single Family Residence
Built in 1990
0.51 Acres Lot
$248,000 Zestimate®
$206/sqft
$-- HOA
What's special
Clean interior finishesFunctional interior featuresUsable outdoor spaceStraightforward single-story layout
- 119 days
- 710
- 94
Zillow last checked:
Listing updated:
Listed by:
Tanya Pickens 404-796-8789,
Opendoor Brokerage,
Tanya Pickens 404-796-8789,
Opendoor Brokerage
Source: GAMLS,MLS#: 10791663
Facts & features
Interior
Bedrooms & bathrooms
- Bedrooms: 3
- Bathrooms: 2
- Full bathrooms: 2
- Main level bathrooms: 2
- Main level bedrooms: 3
Rooms
- Room types: Other
Heating
- Central
Cooling
- Ceiling Fan(s)
Appliances
- Included: Dishwasher, Oven/Range (Combo)
- Laundry: Other
Features
- Other
- Flooring: Vinyl, Hardwood
- Basement: None
- Number of fireplaces: 1
Interior area
- Total structure area: 1,209
- Total interior livable area: 1,209 sqft
- Finished area above ground: 1,209
- Finished area below ground: 0
Property
Parking
- Total spaces: 1
- Parking features: Garage, Attached
- Has attached garage: Yes
Features
- Levels: One
- Stories: 1
Lot
- Size: 0.51 Acres
- Features: None
Details
- Parcel number: 25239
Construction
Type & style
- Home type: SingleFamily
- Architectural style: Other
- Property subtype: Single Family Residence
Materials
- Block, Vinyl Siding
- Roof: Composition
Condition
- Resale
- New construction: No
- Year built: 1990
Utilities & green energy
- Sewer: Septic Tank
- Water: Public
- Utilities for property: Water Available, Electricity Available
Community & HOA
Community
- Features: None
- Subdivision: DAVIS MILL ESTATES PHS 1
HOA
- Has HOA: No
- Services included: None
Location
- Region: Dallas
Financial & listing details
- Price per square foot: $206/sqft
- Tax assessed value: $272,430
- Annual tax amount: $2,481
- Date on market: 6/23/2026
- Cumulative days on market: 110 days
- Listing agreement: Exclusive Agency
- Listing terms: Cash,Conventional,VA Loan,FHA
- Electric utility on property: Yes
Estimated market value
$248,000
$236,000 - $260,000
$1,649/mo
Price history
| Date | Event | Price |
|---|---|---|
| 10/1/2026 | Price change | $249,000-2%$206/sqft |
Source:  GAMLS #10791663 Report a problem GAMLS #10791663 Report a problem | ||
| 9/3/2026 | Listed for sale | $254,000$210/sqft |
Source:  FMLS GA #7793499 Report a problem FMLS GA #7793499 Report a problem | ||
| 8/24/2026 | Pending sale | $254,000$210/sqft |
Source: GAMLS #10791663 Report a problem | ||
| 6/23/2026 | Listed for sale | $254,000+24.4%$210/sqft |
Source: GAMLS #10791663 Report a problem | ||
| 5/26/2026 | Sold | $204,100-19.9%$169/sqft |
Source: Public Record Report a problem | ||
| 3/23/2026 | Price change | $254,900-3.8%$211/sqft |
Source: FMLS GA #7702074 Report a problem | ||
| 1/10/2026 | Listed for sale | $264,900-3.7%$219/sqft |
Source: FMLS GA #7702074 Report a problem | ||
| 1/1/2026 | Listing removed | $275,000$227/sqft |
Source: GAMLS #10584480 Report a problem | ||
| 8/14/2025 | Listed for sale | $275,000+77.4%$227/sqft |
Source: FMLS GA #7632774 Report a problem | ||
| 10/20/2020 | Sold | $155,000+6.9%$128/sqft |
Source:  GAMLS #8854394 Report a problem GAMLS #8854394 Report a problem | ||
| 9/9/2020 | Pending sale | $145,000$120/sqft |
Source: Chapman Hall Realtors #6778284 Report a problem | ||
| 9/8/2020 | Listed for sale | $145,000+285.1%$120/sqft |
Source: Chapman Hall Realtors #6778284 Report a problem | ||
| 5/3/2011 | Sold | $37,650-70.4%$31/sqft |
Source: Public Record Report a problem | ||
| 7/21/2010 | Sold | $127,290+6.1%$105/sqft |
Source: Public Record Report a problem | ||
| 7/12/2006 | Sold | $120,000+26.3%$99/sqft |
Source: Public Record Report a problem | ||
| 9/19/2005 | Sold | $95,000$79/sqft |
Source: Public Record Report a problem | ||
Public tax history
| Year | Property taxes | Tax assessment |
|---|---|---|
| 2025 | $2,565 +6.1% | $108,972 +10.7% |
| 2024 | $2,417 +5.5% | $98,400 +8.9% |
| 2023 | $2,291 +9.2% | $90,392 +22.1% |
| 2022 | $2,097 +16.2% | $74,028 +21.9% |
| 2021 | $1,804 +9.9% | $60,748 +11.5% |
| 2020 | $1,642 +20.1% | $54,496 +21.8% |
| 2018 | $1,367 +7.9% | $44,744 +6.8% |
| 2017 | $1,266 +17.6% | $41,880 +17.6% |
| 2016 | $1,076 | $35,600 |
| 2015 | $1,076 | $35,600 +47.2% |
| 2014 | -- | $24,192 +69.4% |
| 2013 | $764 | $14,280 |
| 2012 | -- | -- |
| 2011 | -- | -- |
| 2010 | -- | -- |
| 2009 | -- | $38,880 +1.3% |
| 2008 | -- | $38,384 -5.6% |
| 2007 | -- | $40,668 |
| 2006 | -- | $40,668 +4.1% |
| 2005 | -- | $39,048 +6.4% |
| 2004 | -- | $36,692 +1.4% |
| 2003 | -- | $36,196 +5.4% |
| 2002 | -- | $34,344 +16.5% |
| 2001 | -- | $29,472 |
Find assessor info on the county website
Monthly payment
Est. payment
Payment breakdown
Explore the cost of this home by adjusting the details. Changes won't be saved.Climate risks
Neighborhood: 30157
Nearby schools
Schools provided by the listing agent
- Elementary: Panter
- Middle: J A Dobbins
- High: Paulding
Source: GAMLS. This data may not be complete. We recommend contacting the local school district to confirm school assignments for this home.
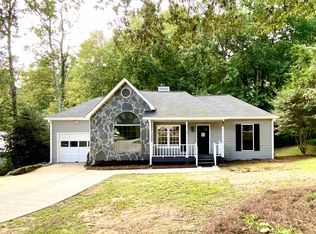
Similar homes
- $275,0003 bd2 ba1.2k sqft179 Graison Ln, Dallas, GA 30157Active Under Contract
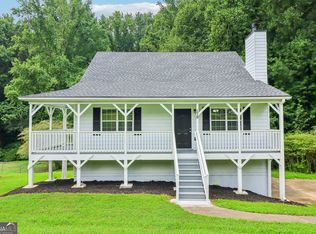
 MLS ID #10801791, Veronica Mattioli, eXp Realty. GAMLS
 - $259,9003 bd2 ba1.6k sqft1137 Smith Ferguson Rd, Dallas, GA 30157Active
 MLS ID #10847689, Mindy Agan, Key To Your Home Realty. GAMLS
 - $259,9003 bd2 ba1.2k sqft303 Ivy Terrace Dr, Dallas, GA 30157Active
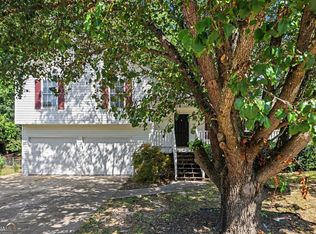 MLS ID #10868951, Robert E Salmons Jr., Entera Realty. GAMLS
 - $294,0003 bd2 ba1.3k sqft654 Ladora Dr, Dallas, GA 30157Active
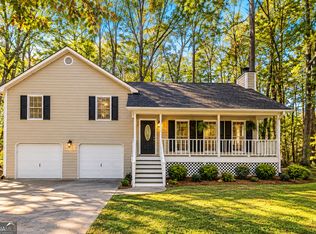 MLS ID #10826587, Eric Baham, Sovereign Real Estate Group. GAMLS
 - $299,9003 bd2 ba1.3k sqft72 Amber Way, Dallas, GA 30157ActiveMLS ID #10825364, Robert E Salmons Jr., Entera Realty. GAMLS
- $269,9903 bd2 ba1.2k sqft85 Settlers Mill Run, Hiram, GA 30141ActiveMLS ID #10854539, Hamlet Reyes, HomeSmart. GAMLS
- $275,0003 bd2 ba1.2k sqft18 Cherry Cv, Dallas, GA 30157ActiveMLS ID #10796982, Mark Spain, Mark Spain Real Estate. GAMLS
- $250,0003 bd2 ba1.1k sqft38 Bridge Dr, Douglasville, GA 30134ActiveMLS ID #10848104, Jessica Ebanks, Keller Williams Realty. GAMLS
- $315,0003 bd2 ba1.7k sqft71 Smith Ferguson Rd, Dallas, GA 30157ActiveMLS ID #10849724, Barbara Shaw, Maximum One Realty Greater Atlanta. GAMLS
- $305,0003 bd2 ba1.6k sqft195 Ashbury Ct, Dallas, GA 30157ActiveMLS ID #10806300, James Tenerovich, Vylla Home. GAMLS
- $300,7003 bd2 ba1.7k sqft366 Settlers Ridge Ln, Hiram, GA 30141ActiveMLS ID #10838765, Arthur Chung, EveryState. GAMLS
- $264,0003 bd3 ba1.4k sqft273 Rosemont Ct, Hiram, GA 30141ActiveMLS ID #10874911, Tanya Pickens, Opendoor Brokerage. GAMLS
- $238,0003 bd1 ba1.2k sqft414 Paulding Ln, Dallas, GA 30132ActiveMLS ID #10814433, Tanya Pickens, Opendoor Brokerage. GAMLS
- $259,9003 bd2 ba1.1k sqft356 Water Way Trl, Powder Springs, GA 30127ActiveMLS ID #10845887, Mary C Tritt, T Tritt Realty, LLC. GAMLS
- $284,0003 bd2 ba1.5k sqft307 Providence Rd, Dallas, GA 30157ActiveMLS ID #10820381, Veronica Mattioli, eXp Realty. GAMLS
- $210,0003 bd2 ba1.3k sqft230 Parkway Ct, Dallas, GA 30157ActiveMLS ID #10843695, Noelle Foster, Stewart Brokers. GAMLS
- $315,0003 bd2 ba1.6k sqft32 Devynwood Ln, Dallas, GA 30157ActiveMLS ID #10867499, Arthur Chung, EveryState. GAMLS
- $275,0003 bd1 ba1.2k sqft354 Pine Valley Rd, Powder Springs, GA 30127ActiveMLS ID #10835099, Wendy R Bunch, RE/MAX Pure. GAMLS
- $245,9003 bd2 ba1.2k sqft6370 Holborne Ln, Douglasville, GA 30134ActiveMLS ID #10857449, Kelly Garland, Keller Williams Northwest. GAMLS
