Skip main navigation
Sold for $365,000
  • $365,000

    1019 NW 36TH ROAD, GAINESVILLE, FL 32609

    3beds
    1,908sqft
    Single Family Residence
    Built in 1965
    10,454 Square Feet Lot
    $365,000 Zestimate®
    $191/sqft
    $2,241 Estimated rent

    Home value

    $365,000

    $347,000 - $383,000

    $2,241/mo

    Zestimate® history
    Loading
    Loading...

    Owner options

    List your home for rent

    $2,241/mo

    Rent Zestimate®

    Find your next renter with Zillow Rental Manager. Plus, with online applications, you can quickly screen prospective tenants – for free.

    Learn more

    $2,241/mo

    Rent Zestimate®

    Refinance and save

    $2,607/mo

    Est. payment

    Refinancing to a lower rate could help reduce your monthly payments and save thousands over the life of the loan.

    See today's rates

    $2,607/mo

    Est. payment

    Explore your selling options

    Work with a Zillow partner agent

    Leverage their expertise and Zillow's premium Showcase listings to get your home seen by more buyers.

    Get started

    List with your own agent

    Get your home in front of millions of buyers by listing it on Zillow.

    Learn how to do it

    Sell it yourself

    Take full control of how buyers see your home on Zillow by listing For Sale by Owner (FSBO).

    List your home

    What's special

    Center island with seatingThoughtfully updatedTimeless architectural characterGenerous counter spaceMature landscaping already establishedStainless steel appliancesMature landscaping
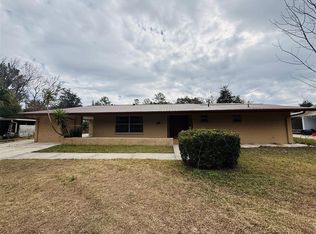
    Thoughtfully updated and full of character, this 3-bedroom, 2-bath home offers 1,908 square feet of flexible living space on a beautifully landscaped quarter-acre lot in Northwest Gainesville. Situated on one of the higher lots on the street, this no-HOA property combines privacy, mature landscaping, and timeless architectural character with major recent improvements already completed. A distinctive Florida breezeblock courtyard entry and striking double front doors create a memorable first impression and welcome you into a spacious floor plan designed for both everyday living and entertaining. Inside, generous living and dining spaces flow naturally into the heart of the home. The bright kitchen and family room feature a center island with seating, stainless steel appliances, abundant cabinetry, generous counter space, a skylight that fills the room with natural light, and a built-in workspace ideal for remote work, hobbies, or household organization. The flexible split-bedroom layout offers privacy and versatility, with multiple options for guests, a home office, creative space, or multi-generational living. Major updates provide peace of mind and long-term value, including a new roof in 2021, a whole-home re-pipe in 2024, and new sliding glass doors in 2024. Luxury vinyl plank flooring extends throughout the living areas and bedrooms, while tile flooring in the bathrooms offers durability and easy maintenance. Step outside and discover a backyard designed to be enjoyed. Mature camellias, established Florida-friendly landscaping, and pollinator plantings create a peaceful setting that attracts birds and butterflies throughout the year. The fully fenced yard offers privacy, room for pets, gardening, play, or simply relaxing on the rear patio with family and friends. Covered front and side-entry carports provide abundant storage and flexibility for a workshop, home gym, studio, or additional covered outdoor space. Conveniently located just minutes from Publix, shopping, dining, the University of Florida, UF Health/Shands, HCA Florida North Florida Hospital, and Santa Fe College, this move-in-ready home offers the ideal combination of location, character, and thoughtful updates. With major systems already addressed, mature landscaping already established, and a floor plan that adapts to a variety of lifestyles, this is a home that feels both comfortable today and ready for years to come.

    Zillow last checked:

    Listing updated:

    Listed by:

    Anne Banks 352-359-3344,

    KELLER WILLIAMS GAINESVILLE REALTY PARTNERS 352-240-0600

    Bought with:

    Kacey Bell, 3641165

    LPT REALTY, LLC

    Source: Stellar MLS,MLS#: GC541298MLS LogoOriginating MLS: Orlando Regional

    Facts & features

    Interior

    Bedrooms & bathrooms
    • Bedrooms: 3
    • Bathrooms: 2
    • Full bathrooms: 2
    Rooms
    • Room types: Den/Library/Office, Living Room, Utility Room, Storage Rooms
    Primary bedroom
    • Features: Ceiling Fan(s), En Suite Bathroom, Built-in Closet
    • Level: First
    • Area: 269.75 Square Feet
    • Dimensions: 20.75x13
    Other
    • Features: Ceiling Fan(s), Built-in Closet
    • Level: First
    • Area: 131.1 Square Feet
    • Dimensions: 11.5x11.4
    Other
    • Features: Ceiling Fan(s), Walk-In Closet(s)
    • Level: First
    • Area: 182.04 Square Feet
    • Dimensions: 14.8x12.3
    Primary bathroom
    • Features: Exhaust Fan, Shower No Tub, Linen Closet
    • Level: First
    Family room
    • Level: First
    • Area: 250.88 Square Feet
    • Dimensions: 19.6x12.8
    Kitchen
    • Features: Breakfast Bar, Pantry, Built-in Features, Exhaust Fan, Kitchen Island
    • Level: First
    • Area: 226.69 Square Feet
    • Dimensions: 23.25x9.75
    Living room
    • Level: First
    • Area: 479.6 Square Feet
    • Dimensions: 22x21.8
    Heating
    • Central, Electric
    Cooling
    • Central Air
    Appliances
    • Included: Dishwasher, Disposal, Dryer, Electric Water Heater, Exhaust Fan, Microwave, Range, Range Hood, Refrigerator, Washer
    • Laundry: Electric Dryer Hookup, Inside, Laundry Room, Washer Hookup
    Features
    • Attic Fan, Built-in Features, Ceiling Fan(s), Eating Space In Kitchen, Kitchen/Family Room Combo, Living Room/Dining Room Combo, Primary Bedroom Main Floor, Solid Wood Cabinets, Split Bedroom, Thermostat, Walk-In Closet(s)
    • Flooring: Luxury Vinyl, Tile
    • Doors: Sliding Doors
    • Windows: Skylight(s), Window Treatments
    • Has fireplace: No
    Interior area
    • Total structure area: 3,048
    • Total interior livable area: 1,908 sqft

    Property

    Parking
    • Total spaces: 2
    • Parking features: Boat, Covered, Driveway, Garage Faces Side
    • Carport spaces: 2
    • Has uncovered spaces: Yes
    Features
    • Levels: One
    • Stories: 1
    • Patio & porch: Covered, Front Porch, Patio, Rear Porch
    • Exterior features: Courtyard, Private Mailbox, Storage
    • Fencing: Wood
    Lot
    • Size: 10,454 Square Feet
    • Features: City Lot, Landscaped
    Details
    • Parcel number: 08554017000
    • Zoning: RSF1
    • Special conditions: None

    Construction

    Type & style
    • Home type: SingleFamily
    • Property subtype: Single Family Residence
    Materials
    • Block
    • Foundation: Slab
    • Roof: Shingle
    Condition
    • Completed
    • New construction: No
    • Year built: 1965

    Utilities & green energy

    • Sewer: Public Sewer
    • Water: Public
    • Utilities for property: BB/HS Internet Available, Cable Available, Electricity Connected, Phone Available, Public, Sewer Connected, Street Lights, Water Connected

    Community & HOA

    Community
    • Pet fee: $0 monthly
    • Subdivision: CREEKSIDE
    HOA
    • Has HOA: No
    Location
    • Region: Gainesville

    Financial & listing details

    • Price per square foot: $191/sqft
    • Tax assessed value: $253,578
    • Annual tax amount: $3,822
    • Date on market: 6/25/2026
    • Cumulative days on market: 7 days
    • Listing terms: Cash,Conventional,FHA,VA Loan
    • Ownership: Fee Simple
    • Total actual rent: 0
    • Electric utility on property: Yes
    • Road surface type: Paved

    Price history

    DateEventPrice
    7/31/2026Sold$365,000$191/sqft
    Source: Stellar MLS #GC541298 Report a problem
    7/8/2026Contingent$365,000$191/sqft
    Source: Stellar MLS #GC541298 Report a problem
    7/2/2026Pending sale$365,000$191/sqft
    Source: Stellar MLS #GC541298 Report a problem
    6/25/2026Listed for sale$365,000+62.2%$191/sqft
    Source: Stellar MLS #GC541298 Report a problem
    3/2/2020Sold$225,000-6.2%$118/sqft
    Source: GACAR #430660 Report a problem
    1/16/2020Pending sale$239,850$126/sqft
    Source: Watson Realty Corp - NW 23rd Ave. #430660 Report a problem
    1/8/2020Listed for sale$239,850$126/sqft
    Source: Watson Realty Corp - NW 23rd Ave. #430660 Report a problem
    1/2/2020Pending sale$239,850$126/sqft
    Source: Watson Realty Corp - NW 23rd Ave. #430660 Report a problem
    12/19/2019Listed for sale$239,850+65.4%$126/sqft
    Source: Watson Realty Corp - NW 23rd Ave. #430660 Report a problem
    9/26/2018Listing removed$145,000$76/sqft
    Source: Matchmaker Realty Of Alachua County, Inc #416533 Report a problem
    9/12/2018Price change$145,000-14.2%$76/sqft
    Source: Matchmaker Realty Of Alachua County, Inc #416533 Report a problem
    8/26/2018Price change$169,000-10.6%$89/sqft
    Source: Matchmaker Realty Of Alachua County, Inc #416533 Report a problem
    8/7/2018Listed for sale$189,000$99/sqft
    Source: Matchmaker Realty Of Alachua County, Inc #416533 Report a problem
    7/19/2018Pending sale$189,000$99/sqft
    Source: Matchmaker Realty Of Alachua County, Inc #416533 Report a problem
    6/29/2018Listed for sale$189,000$99/sqft
    Source: Matchmaker Realty Of Alachua County, Inc #416533 Report a problem

    Public tax history

    YearProperty taxesTax assessment
    2025$3,822 +4.1%$202,528 +2.9%
    2024$3,670 +2.4%$196,820 +3%
    2023$3,583 +6.7%$191,087 +3%
    2022$3,358 -7.9%$185,521 -4.8%
    2021$3,646 +1.3%$194,899 +29.2%
    2020$3,599 -4.4%$150,872 -2%
    2019$3,766 $153,954 -2%
    2018$3,766 +43.7%$157,050 +3.1%
    2017$2,621 +3.4%$152,400 +27.1%
    2016$2,536 -13.7%$119,900 +25.1%
    2015$2,937 +102.9%$95,840 +0.8%
    2014$1,448 +0.4%$95,080 -22.6%
    2013$1,442 $122,800 -1.2%
    2012-- $124,300 +39%
    2011-- $89,440 -41.9%
    2010-- $154,000 -11.4%
    2009-- $173,900 -11.9%
    2008-- $197,500 +4.3%
    2007-- $189,400 +14.9%
    2006-- $164,900 +15.2%
    2005-- $143,200 +12.5%
    2004-- $127,300 +29.9%
    2003-- $98,000
    2002-- $98,000 +16.5%
    2001-- $84,100 +4.3%
    2000-- $80,600
    Find assessor info on the county website

    Neighborhood: Stephen Foster

    Nearby schools

    GreatSchools rating
    Schools provided by the listing agent
    • Elementary: Marjorie Kinnan Rawlings Elementary School-AL
    • Middle: Howard W. Bishop Middle School-AL
    • High: Gainesville High School-AL

    Source: Stellar MLS. This data may not be complete. We recommend contacting the local school district to confirm school assignments for this home.

    Get a cash offer in 3 minutes
    Find out how much your home could sell for in as little as 3 minutes with a no-obligation cash offer.
    Estimated market value
    $365,000
    Get a cash offer in 3 minutes
    Find out how much your home could sell for in as little as 3 minutes with a no-obligation cash offer.
    Estimated market value
    $365,000