Home has been beautifully updated!! Mstr Bath is a total re-do, interior painted, Electric updated, Revwood Premiere Flooring throughout (Water resistant), Quartz Countertops. Upon entry you are greeted with Natural Light that gives home a warm/welcoming feel plus the Recessed Lighting! The Lvrm is very spacious w/Gas F/P. From Lvrm it sweeps you into the oversized Formal Dining or into the functional Kitchen w/wide Brkfst Bar, SS Appliances and a Built-In Desk w/Drawers & Shelving. You will love the Island that houses Smooth CookTop & Oven. Off kitchen is an oversized Pantry. Imagine a Mudroom/Laundry to be spacious & inviting with it's Coat Nook w/Seating & Pull-Out Draws for storage. The Half Bath in attached 2 Car/Garage gives the ability to "clean up" before entering the home. For the handyman there is a detached Single Car/Workshop (Wired/Sink) which has a large cvrd area for storing Lawn Equipment. The Main Entry has Cvrd Porch w/Brick Columns & Wrought Iron Railing. 2 exits off Lvrm takes you to a Cvrd Porch that sweeps out onto an Open Courtyard w/Brick Columns and attractive Wrought Iron Gates & Railing (exterior Gas avail for Grill) Home sits on 1.36ac Corner Lot and is Set Back off road offering privacy. Home has 2 Water Heaters/2 Water Meters (only 1 in use for home but other could support Irrigation System. This one is a must see! Community offers an 18 Hole Golf Course & Country Club w/Pool, Tennis & Dining Facility if you choose to become a Member.
Under contract
Price cut: $10K (6/16)
$439,000
1019 Prestwood Bridge Rd, Andalusia, AL 36421
3beds
2,574sqft
Single Family Residence
Built in 1977
1.36 Acres Lot
$418,700 Zestimate®
$171/sqft
$-- HOA
What's special
Beautifully updatedInterior paintedOversized formal diningQuartz countertopsOversized pantryRecessed lighting
- 162 days |
- 272 |
- 4 |
Zillow last checked:
Listing updated:
Listed by:
SHARON L DAVIS 334-790-2674,
iRealty, LLC,
Josie Davis 334-350-2210,
iRealty, LLC
Source: Wiregrass BOR,MLS#: 556858Originating MLS: Wiregrass Board Of REALTORS
Facts & features
Interior
Bedrooms & bathrooms
- Bedrooms: 3
- Bathrooms: 3
- Full bathrooms: 2
- 1/2 bathrooms: 1
Heating
- Central, Electric
Cooling
- Central Air, Electric
Appliances
- Included: Dishwasher, Electric Cooktop, Electric Oven, Multiple Water Heaters, Microwave, Refrigerator
Features
- Pull Down Attic Stairs, Walk-In Closet(s), Breakfast Bar, Kitchen Island
- Flooring: Plank, Tile, Vinyl
- Attic: Pull Down Stairs
Interior area
- Total interior livable area: 2,574 sqft
Property
Parking
- Total spaces: 2
- Parking features: Attached, Detached, Garage
- Attached garage spaces: 2
Features
- Levels: One
- Stories: 1
- Patio & porch: Covered, Patio, Porch
- Exterior features: Fence, Porch, Patio
- Pool features: None
- Fencing: Privacy
- Frontage type: Golf Course
Lot
- Size: 1.36 Acres
- Features: City Lot, Corner Lot
Details
- Additional structures: Workshop
- Parcel number: 231406134002014.000
Construction
Type & style
- Home type: SingleFamily
- Architectural style: One Story
- Property subtype: Single Family Residence
Materials
- Brick
Condition
- New construction: No
- Year built: 1977
Utilities & green energy
- Sewer: Public Sewer
- Water: Public
- Utilities for property: Electricity Available, Natural Gas Available
Community & HOA
Community
- Subdivision: Rural
HOA
- Has HOA: No
Location
- Region: Andalusia
Financial & listing details
- Price per square foot: $171/sqft
- Tax assessed value: $296,740
- Annual tax amount: $1,330
- Date on market: 2/8/2026
- Cumulative days on market: 163 days
- Listing terms: Cash,Conventional,FHA,USDA Loan,VA Loan
- Electric utility on property: Yes
Estimated market value
$418,700
$398,000 - $440,000
$2,058/mo
Price history
| Date | Event | Price |
|---|---|---|
| 6/22/2026 | Contingent | $439,000$171/sqft |
Source: Wiregrass BOR #556858 Report a problem | ||
| 6/22/2026 | Pending sale | $439,000$171/sqft |
Source: SAMLS #209811 Report a problem | ||
| 6/16/2026 | Price change | $439,000-2.2%$171/sqft |
Source: SAMLS #209811 Report a problem | ||
| 5/19/2026 | Price change | $449,000-2.2%$174/sqft |
Source: Wiregrass BOR #556858 Report a problem | ||
| 4/24/2026 | Price change | $459,000-2.1%$178/sqft |
Source: SAMLS #209811 Report a problem | ||
| 2/8/2026 | Listed for sale | $469,000$182/sqft |
Source: SAMLS #209811 Report a problem | ||
| 1/11/2026 | Listing removed | $469,000$182/sqft |
Source:  Covington AOR #25369 Report a problem Covington AOR #25369 Report a problem | ||
| 10/14/2025 | Price change | $469,000-2.1%$182/sqft |
Source: Covington AOR #25369 Report a problem | ||
| 9/9/2025 | Price change | $479,000-1.8%$186/sqft |
Source: Covington AOR #25369 Report a problem | ||
| 7/11/2025 | Listed for sale | $488,000$190/sqft |
Source: Covington AOR #25369 Report a problem | ||
| 7/11/2025 | Listing removed | -- |
Source: Owner Report a problem | ||
| 7/7/2025 | Listed for sale | $488,000+48.3%$190/sqft |
Source: Owner Report a problem | ||
| 11/14/2023 | Sold | $329,000$128/sqft |
Source: Covington AOR #23570 Report a problem | ||
Public tax history
| Year | Property taxes | Tax assessment |
|---|---|---|
| 2024 | $944 +14.5% | $296,740 +5.9% |
| 2023 | $824 +17.4% | $280,220 +15.7% |
| 2022 | $702 +24.7% | $242,220 +25.2% |
| 2021 | $563 -4.8% | $193,440 +826.4% |
| 2020 | $591 | $20,880 +7.6% |
| 2019 | $591 +8.9% | $19,400 |
| 2018 | $543 -3.6% | $19,400 |
| 2017 | $563 | -- |
| 2016 | -- | -- |
| 2015 | $517 | -- |
| 2014 | $517 -4.3% | -- |
| 2013 | $540 +14% | $17,257 |
| 2011 | $473 -20.5% | -- |
| 2010 | $596 | -- |
Find assessor info on the county website
Monthly payment
Est. payment
Payment breakdown
Explore the cost of this home by adjusting the details. Changes won't be saved.Climate risks
Neighborhood: 36421
Nearby schools
GreatSchools rating
- 9/10Andalusia Elementary SchoolGrades: PK-6Distance: 1.6 mi
- 10/10Andalusia Middle SchoolGrades: 7-8Distance: 2 mi
- 5/10Andalusia High SchoolGrades: 9-12Distance: 2.2 mi
Schools provided by the listing agent
- Elementary: Andalusia Elementary School
- Middle: Andalusia Junior High,
- High: Andalusia High School
Source: Wiregrass BOR. This data may not be complete. We recommend contacting the local school district to confirm school assignments for this home.
- $264,700-- bd2 ba2k sqft1020 Prestwood Bridge Rd, Andalusia, AL 36421Off Market
- $371,700-- bd5 ba3.5k sqft1103 Prestwood Bridge Rd, Andalusia, AL 36421Off Market
- $341,000-- bd3 ba2.6k sqft1000 Devonwood Dr, Andalusia, AL 36421Off Market
- $11,8001.6 AcresDevonwood Dr, Andalusia, AL 36421Off Market
- $443,300-- bd2 ba4.7k sqft1001 Devonwood Dr, Andalusia, AL 36421Off Market
- $410,0004 bd3 ba3k sqft1105 Prestwood Bridge Rd, Andalusia, AL 36421Sold
- $293,100-- bd2 ba1.7k sqft1107 Prestwood Bridge Rd, Andalusia, AL 36421Off Market
- $246,400-- bd2 ba2.1k sqft1003 Devonwood Dr, Andalusia, AL 36421Off Market
A local agent can set up tours, give advice and negotiate with sellers.
A local lender can help you make sure your offer is ready when you are.
Similar homes
- $459,9004 bd3 ba2.9k sqft1010 Devonwood Dr, Andalusia, AL 36421For Sale
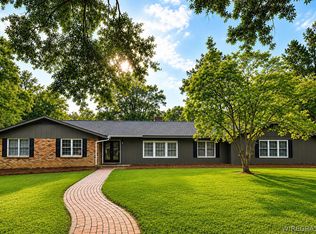 MLS ID #558156, Daniel Demers, Sell Your Home Services Inc.. Wiregrass BOR
 - $393,0004 bd3 ba2.6k sqft1504 Prestwood Bridge Rd, Andalusia, AL 36421For Sale
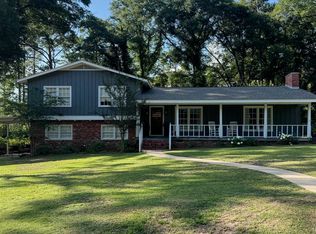 MLS ID #26369, Keron F Kyzar, BASS AGENCY REAL ESTATE. Covington AOR
 - $384,5003 bd2 ba2.3k sqft1704 Rosewood Ln, Andalusia, AL 36421For Sale
 MLS ID #557971, John Aherne, TEAM LINDA SIMMONS REAL ESTATE. Wiregrass BOR
 - $325,0003 bd3 ba1.9k sqft1201 Prestwood Bridge Rd, Andalusia, AL 36421For Sale
 MLS ID #26372, Tripp Bass, BASS AGENCY REAL ESTATE. Covington AOR
 - $450,0003 bd3 ba3.1k sqft15297 Us Highway 29, Andalusia, AL 36420For Sale By Owner
- $399,0004 bd3 ba2.1k sqft28786 Harbor Rd, Andalusia, AL 36421For SaleMLS ID #213538, Melissa Williams Sargent, Wiregrass Home Team Andalusia. SAMLS
- $449,0003 bd3 ba1.9k sqft29029 Cottle Creek Rd, Andalusia, AL 36421For SaleMLS ID #26261, Jill Prevett, Draftstone Properties, LLC. Covington AOR
- $394,0004 bd3 ba2.5k sqft101 Estates Dr, Opp, AL 36467For SaleMLS ID #26451, Barry Outlaw, OUTLAW REALTY. Covington AOR
- $425,0003 bd3 ba2.9k sqft200 Shannon Dr, Andalusia, AL 36420For SaleMLS ID #555256, Barry Outlaw, Outlaw Realty LLC. Wiregrass BOR
- $494,0003 bd3 ba3.2k sqft12080 Conecuh Cove Rd, Andalusia, AL 36421For SaleMLS ID #26227, Donna G. Raines, Premier Properties. Covington AOR
- $265,0004 bd2 ba2k sqft1101 Tanglewood Dr, Andalusia, AL 36421For SaleMLS ID #26195, Jennifer L Bass, Coldwell Banker 1st Choice Realty. Covington AOR
- $415,9003 bd3 ba2.6k sqft423 Academy Dr, Andalusia, AL 36420For SaleMLS ID #26163, Jill Prevett, Draftstone Properties, LLC. Covington AOR
- $287,5003 bd2 ba1.6k sqft203 S Park Loop, Andalusia, AL 36421For SaleMLS ID #26228, Dorothy Cook, Coldwell Banker 1st Choice Realty. Covington AOR
- $499,9993 bd3 ba1.7k sqft30329 Shady Grove Rd, Andalusia, AL 36421For SaleMLS ID #11801258, Kyle Richburg, Unique Southern Properties. My State MLS
- $370,0004 bd4 ba2.8k sqft1435 S Cotton St, Andalusia, AL 36420For Sale
 MLS ID #1003147, Angela A Seymour, Beach Homes Realty. ECAOR
 - $330,0004 bd3 ba2.7k sqft7072 Brooklyn Rd, Andalusia, AL 36421For SaleMLS ID #11692896, Will Hairston, National Land Realty, Gulf Coast. My State MLS
- $369,0004 bd3 ba2.6k sqft22268 Oak Moore Ln, Andalusia, AL 36421For SaleMLS ID #25450, Jill Prevett, Draftstone Properties, LLC. Covington AOR
- $384,0004 bd3 ba2.7k sqft219 Sanford Rd, Andalusia, AL 36420For SaleMLS ID #26208, Wynne W. Glenn, BASS AGENCY REAL ESTATE. Covington AOR
- $449,0003 bd2 ba1.3k sqft31639 Greenbriar Loop, Andalusia, AL 36421For SaleMLS ID #26370, Justin L Stovall, Cedar Creek Realty United Country. Covington AOR
- $335,0003 bd2 ba1.9k sqft27157 Us Highway 29, Andalusia, AL 36421For SaleMLS ID #26077, Chelsea Henderson, Draftstone Properties, LLC. Covington AOR
