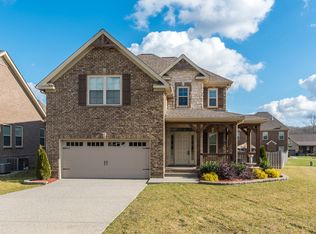
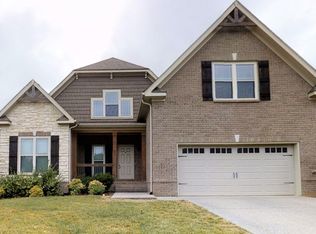
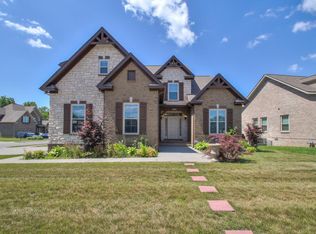
Avery floorplan by John Mayer Builders. Corner lot, side entry garage. Hardwood floors, granite, white Shaker style cabinets, white tile backsplash, open Living w/formal Dining, Granite top desk & Kitchen Island. Coffered ceilings in Great Room. 4 Bedrooms and Bonus Room up (Bonus could be 5th bedroom). Huge fenced back yard with aggregate patio. Check out the Virtual Tour link below for a detailed view of the beautiful home.
This property is not currently displayed as for sale or rent on Zillow. This may be different from what's on other websites or public sources.