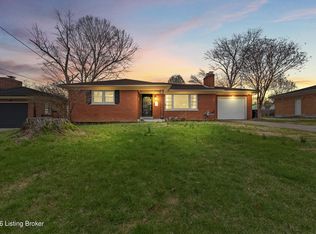
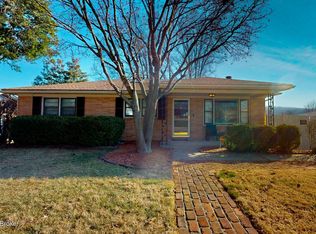
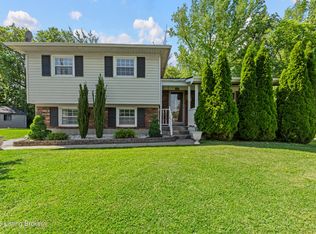
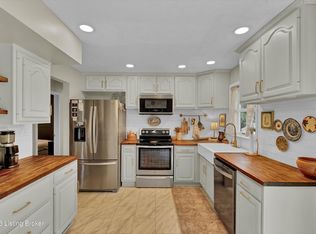
Welcome home to this incredible updated tri level home you have to see to believe! Featuring 4 bedrooms and 2 full baths! Prepare to be WOWED by the amazing outdoor entertainment space of your dreams featuring above ground pool with slide, hot tub, multiple covered decks, custom bar, grill, and fire pit sitting area! And that's not all! This home is LOADED offering fully finished walk out basement with second bathroom, bedroom, family room, custom laundry room with brand new washer/dryer combo and updated entertainment area with bar and bar fridge! Electric fireplaces in main living room and downstairs entertainment space! Updated Kitchen features gas stove and custom island and beautiful hardwoods on the first two levels! Functional floor plan offers versatility for all buyers varying needs! Tons of storage throughout and separate large outdoor storage shed! Brand new furnace and thermostat! Central to the beautiful Iroquois Park with the backyard oasis you've been searching for to enjoy under the stars! This isn't just a home it's a lifestyle to enjoy for years to come! Schedule your private showing today you don't wan to miss this!
For sale
$259,900
1019 Runell Rd, Louisville, KY 40214
4beds
2,100sqft
Est.: Get pre-qualified
Single Family Residence
Built in 1963
8,712 Square Feet Lot
$259,600 Zestimate®
$124/sqft
$-- HOA
What's special
Family roomTons of storage throughoutHot tubFire pit sitting areaMultiple covered decksCustom barFunctional floor plan
- 34 days |
- 1,791 |
- 197 |
Zillow last checked:
Listing updated:
Listed by:
Alissa L Sample 502-727-2822,
Housing Associates
Source: Metro Search Inc. LLC DBA Apex MLS,MLS#: 1715422
Tour with a local agent
Facts & features
Interior
Bedrooms & bathrooms
- Bedrooms: 4
- Bathrooms: 2
- Full bathrooms: 1
- 1/2 bathrooms: 1
Primary bedroom
- Level: First
Bedroom
- Level: First
Bedroom
- Level: First
Bedroom
- Level: Basement
Full bathroom
- Level: First
Full bathroom
- Level: Basement
Family room
- Level: Basement
Kitchen
- Level: First
Laundry
- Level: Basement
Living room
- Level: First
Heating
- Natural Gas
Cooling
- Central Air
Features
- Basement: Finished,Exterior Entry,Walkout Finished
- Number of fireplaces: 2
Interior area
- Total structure area: 1,050
- Total interior livable area: 2,100 sqft
- Finished area above ground: 1,050
- Finished area below ground: 1,050
Property
Parking
- Parking features: Off Street, Driveway
- Has uncovered spaces: Yes
Features
- Stories: 3
- Patio & porch: Deck, Porch
- Exterior features: See Remarks
- Has private pool: Yes
- Pool features: Above Ground
- Has spa: Yes
- Spa features: Heated
- Fencing: Other,Privacy,Full,Wood,Chain Link
Lot
- Size: 8,712 Square Feet
- Dimensions: 62 x 140
Details
- Parcel number: 13062K00160000
Construction
Type & style
- Home type: SingleFamily
- Property subtype: Single Family Residence
Materials
- Brick Veneer
- Roof: Shingle
Condition
- Year built: 1963
Utilities & green energy
- Sewer: Public Sewer
- Water: Public
- Utilities for property: Electricity Connected
Community & HOA
Community
- Subdivision: Merlyn Acres
HOA
- Has HOA: No
Location
- Region: Louisville
Financial & listing details
- Price per square foot: $124/sqft
- Tax assessed value: $161,310
- Annual tax amount: $2,071
- Date on market: 5/19/2026
- Electric utility on property: Yes
Estimated market value
$259,600
$247,000 - $273,000
$2,057/mo
Price history
| Date | Event | Price |
|---|---|---|
| 5/19/2026 | Listed for sale | $259,900$124/sqft |
Source:  Metro Search Inc. LLC DBA Apex MLS #1715422 Report a problem Metro Search Inc. LLC DBA Apex MLS #1715422 Report a problem | ||
| 5/13/2026 | Contingent | $259,900$124/sqft |
Source: Metro Search Inc. LLC DBA Apex MLS #1715422 Report a problem | ||
| 5/6/2026 | Listed for sale | $259,900$124/sqft |
Source: Metro Search Inc. LLC DBA Apex MLS #1715422 Report a problem | ||
| 4/26/2026 | Contingent | $259,900$124/sqft |
Source: Metro Search Inc. LLC DBA Apex MLS #1715422 Report a problem | ||
| 4/24/2026 | Listed for sale | $259,900$124/sqft |
Source: Metro Search Inc. LLC DBA Apex MLS #1715422 Report a problem | ||
| 12/23/2024 | Sold | $259,900$124/sqft |
Source: Metro Search Inc. LLC DBA Apex MLS #1671205 Report a problem | ||
| 10/9/2024 | Contingent | $259,900$124/sqft |
Source: Metro Search Inc. LLC DBA Apex MLS #1671205 Report a problem | ||
| 10/8/2024 | Listed for sale | $259,900$124/sqft |
Source: Metro Search Inc. LLC DBA Apex MLS #1671205 Report a problem | ||
| 9/27/2024 | Pending sale | $259,900$124/sqft |
Source: Metro Search Inc. LLC DBA Apex MLS #1671205 Report a problem | ||
| 9/24/2024 | Listed for sale | $259,900-3.7%$124/sqft |
Source: Metro Search Inc. LLC DBA Apex MLS #1671205 Report a problem | ||
| 9/24/2024 | Listing removed | $269,900$129/sqft |
Source: Metro Search Inc. LLC DBA Apex MLS #1669372 Report a problem | ||
| 8/30/2024 | Listed for sale | $269,900+119.4%$129/sqft |
Source: Metro Search Inc. LLC DBA Apex MLS #1669372 Report a problem | ||
| 3/7/2016 | Sold | $123,040+16.2%$59/sqft |
Source: Public Record Report a problem | ||
| 1/11/2005 | Sold | $105,900$50/sqft |
Source: Public Record Report a problem | ||
Public tax history
| Year | Property taxes | Tax assessment |
|---|---|---|
| 2024 | $2,071 -4.3% | $161,310 |
| 2023 | $2,165 -1.3% | $161,310 |
| 2022 | $2,194 -5.3% | $161,310 |
| 2021 | $2,317 +39.8% | $161,310 +33.7% |
| 2020 | $1,658 | $120,660 |
| 2019 | $1,658 +3.8% | $120,660 |
| 2018 | $1,598 | $120,660 |
| 2017 | $1,598 +29.9% | $120,660 -1.9% |
| 2013 | $1,230 | $123,040 |
| 2011 | $1,230 | $123,040 |
| 2010 | $1,230 | $123,040 |
| 2009 | $1,230 | $123,040 |
| 2007 | -- | $123,040 |
| 2006 | -- | $123,040 +10% |
| 2005 | -- | $111,890 |
| 2004 | -- | $111,890 |
Find assessor info on the county website
Monthly payment
Est. payment$--/mo
Payment breakdown
Explore the cost of this home by adjusting the details. Changes won't be saved.
All calculations are estimates and provided by Zillow, Inc. for informational purposes only. Actual amounts may vary.
HOA fees may include property taxes on listings classified as Co-Ops. Contact the listing agent and/or owner for fee details.
Mortgage interest rates are dependent on a number of factors, including credit score, down payment, and repayment length. Interest rate data provided by Zillow Group Marketplace, Inc. as of 1/1/1970 from various mortgage lenders with which we have lead or other similar arrangements; the Estimated Payment is an average of those rates.
See how much you could borrow to make a competitive offer.
Climate risks
Neighborhood: Iroquois Park
Nearby schools
GreatSchools rating
- 3/10Kenwood Elementary SchoolGrades: K-5Distance: 0.4 mi
- 3/10Frederick Law Olmsted Academy SouthGrades: 6-8Distance: 2 mi
- 1/10Doss High SchoolGrades: 9-12Distance: 1.8 mi
A local agent can set up tours, give advice and negotiate with sellers.

- Kentucky
- Jefferson County
- Louisville
- 40214
- Iroquois Park
- 1019 Runell Rd
Nearby cities
Nearby neighborhoods
Nearby zip codes
Other Louisville Topics
