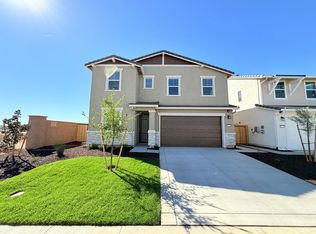
Welcome to 10191 Ragan Drive, a former Lennar model home built in 2025, offering approximately 1,579 square feet of thoughtfully designed living space with 3 bedrooms and 2 full bathrooms. Never lived in and professionally appointed, this home delivers the quality, style, and upgrades that make model homes stand out. The open-concept layout maximizes both space and functionality, bringing together the kitchen, dining area, and Great Room into one seamless living environment. The kitchen serves as the heart of the home, featuring a large island, upgraded cabinetry, designer-selected finishes, and ample storage, making it ideal for both daily living and entertaining. The private primary suite offers a comfortable retreat with a spacious bedroom, walk-in closet, and well-appointed en-suite bathroom. Two additional bedrooms provide flexibility for family, guests, or a home office, while the efficient floor plan makes the most of every square foot. As a former Lennar model, this home includes premium builder upgrades, smart home technology, and energy-efficient features throughout. Outside, the professionally landscaped yard is complete and ready to enjoy, offering a low-maintenance outdoor space from day one. Located in one of Elk Grove's newest communities, near parks, schools, shopping, dining, and commuter routes, this move-in-ready home presents a rare opportunity to own a highly upgraded showcase property without the wait for new construction.
Active
Price cut: $10K (9/24)
$640,990
10191 Ragan Dr, Elk Grove, CA 95757
3beds
1,579sqft
Single Family Residence
Built in 2025
6,250 Square Feet Lot
$633,000 Zestimate®
$406/sqft
$-- HOA
What's special
- 149 days
- 239
- 11
Zillow last checked:
Listing updated:
Listed by:
Jacob DaRosa DRE #01704082 916-402-5786,
Keller Williams Realty
Source: MetroList Services of CA,MLS#: 226068613Originating MLS: MetroList Services, Inc.
Facts & features
Interior
Bedrooms & bathrooms
- Bedrooms: 3
- Bathrooms: 2
- Full bathrooms: 2
Rooms
- Room types: Bathroom, Dining Room, Great Room, Kitchen, Laundry, Living Room
Primary bathroom
- Features: Shower Stall(s), Double Vanity
Dining room
- Features: Dining/Living Combo
Kitchen
- Features: Breakfast Area, Breakfast Room, Pantry Cabinet, Quartz Counter, Kitchen Island
Heating
- Central
Cooling
- Central Air
Appliances
- Included: Dishwasher, Disposal, Microwave, Free-Standing Electric Oven, Free-Standing Electric Range
- Laundry: Laundry Room, Hookups Only, Inside Room
Features
- Flooring: Carpet, Tile
- Has fireplace: No
Interior area
- Total interior livable area: 1,579 sqft
Property
Parking
- Total spaces: 2
- Parking features: Attached, Garage Door Opener, Garage Faces Front
- Attached garage spaces: 2
Features
- Fencing: Wood,Front Yard
Lot
- Size: 6,250 Square Feet
- Features: Auto Sprinkler F&R, Sprinklers In Front, Landscape Back, Landscape Front, Other
Details
- Parcel number: 13232500490000
- Zoning: RD7
- Special conditions: Standard
Construction
Type & style
- Home type: SingleFamily
- Architectural style: Contemporary
- Property subtype: Single Family Residence
Materials
- Stucco, Frame, Wood
- Foundation: Slab
- Roof: Tile
Condition
- Year built: 2025
Details
- Builder name: Lennar
Utilities & green energy
- Electric: 220 Volts in Laundry
- Sewer: Public Sewer
- Water: Public
- Utilities for property: Public, Sewer In & Connected, Solar
Green energy
- Energy generation: Solar
Community & HOA
Community
- Subdivision: Harmony
Location
- Region: Elk Grove
Financial & listing details
- Price per square foot: $406/sqft
- Tax assessed value: $585,412
- Price range: $641K - $641K
- Date on market: 5/30/2026
Estimated market value
$633,000
$601,000 - $665,000
$2,830/mo
Price history
| Date | Event | Price |
|---|---|---|
| 9/24/2026 | Price change | $640,990-1.5%$406/sqft |
Source: MetroList Services of CA #226068613 Report a problem | ||
| 5/30/2026 | Listed for sale | $650,990+11.2%$412/sqft |
Source: MetroList Services of CA #226068613 Report a problem | ||
| 8/28/2025 | Sold | $585,500$371/sqft |
Source: Public Record Report a problem | ||
Public tax history
| Year | Property taxes | Tax assessment |
|---|---|---|
| 2026 | -- | $585,412 +236.2% |
| 2025 | $6,105 | $174,146 |
Find assessor info on the county website
Monthly payment
Est. payment
Payment breakdown
Explore the cost of this home by adjusting the details. Changes won't be saved.Climate risks
Neighborhood: 95757


Similar homes
- from $622,9903 bd3 ba1.9k sqftResidence 1941 Plan, Arbor Ranch : Harmony, Elk Grove, CA 95757New Construction
 Lennar Homes
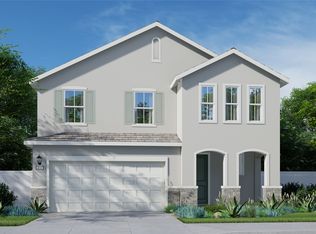
 - $670,9903 bd3 ba1.9k sqft10195 Ragan Dr, Elk Grove, CA 95757For Sale
 MLS ID #226068632, Jacob DaRosa. MetroList Services of CA
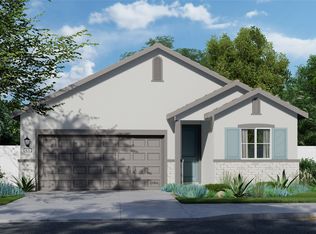
 - from $592,9903 bd2 ba1.5k sqftResidence 1579 Plan, Arbor Ranch : Harmony, Elk Grove, CA 95757New Construction
 Lennar Homes
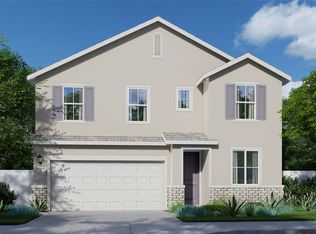
 - from $637,9904 bd3 ba2k sqftResidence 2018 Plan, Arbor Ranch : Harmony, Elk Grove, CA 95757New Construction
 Lennar Homes
