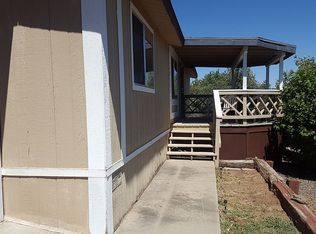
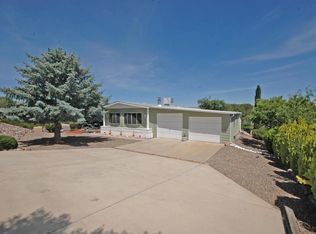
Welcome to 10194 E Durham Rd in Dewey, AZ -- a well-maintained home nestled in the desirable Prescott Country Club community offering comfort, convenience, and truly amazing mountain and valley views.This inviting 2-bedroom, 2-bathroom home features approximately 960 square feet of thoughtfully designed living space situated on a spacious lot. Inside, you'll find a bright and functional floor plan with updated kitchen countertops that add a fresh, modern touch to the heart of the home. The open kitchen and dining area flow seamlessly into the living space, creating a warm and welcoming atmosphere.Major updates provide peace of mind, including a new roof installed in 2019. The home has been well cared for and offers easy, low-maintenance living.Step outside to a large covered deck where you can relax and take in the breathtaking sunsets and panoramic views. This is the perfect space for morning coffee, evening gatherings, or simply enjoying Arizona's beautiful skies year-round. The generous lot provides additional space for gardening, entertaining, or extra storage.A detached 2-car garage offers plenty of room for vehicles, hobbies, or a workshop.Located in Prescott Country Club, residents enjoy access to golf, clubhouse amenities, and an active lifestyle community -- all just a short drive to Prescott Valley and Prescott.Whether you're looking for a full-time residence, seasonal getaway, or investment opportunity, this home offers value, thoughtful updates, and unbeatable views.Note: Home is being sold in AS-IS condition.
Sold for $280,000
Zillow last checked:
Listing updated:
Bought with:
NON MEMBER
NON-MEMBER
Source: PAAR as distributed by MLS GRID,MLS#: 1080275
Price history
| Date | Event | Price |
|---|---|---|
| 9/16/2026 | Sold | $280,000-7.3%$292/sqft |
Source:  PAAR as distributed by MLS GRID #1080275 Report a problem PAAR as distributed by MLS GRID #1080275 Report a problem | ||
| 9/3/2026 | Contingent | $302,000$315/sqft |
Source: PAAR as distributed by MLS GRID #1080275 Report a problem | ||
| 6/26/2026 | Listed for sale | $302,000$315/sqft |
Source: PAAR as distributed by MLS GRID #1080275 Report a problem | ||
| 5/30/2026 | Contingent | $302,000$315/sqft |
Source: PAAR as distributed by MLS GRID #1080275 Report a problem | ||
| 5/19/2026 | Listed for sale | $302,000$315/sqft |
Source: PAAR as distributed by MLS GRID #1080275 Report a problem | ||
| 3/24/2026 | Contingent | $302,000$315/sqft |
Source: PAAR as distributed by MLS GRID #1080275 Report a problem | ||
| 3/13/2026 | Listed for sale | $302,000+21.8%$315/sqft |
Source: PAAR as distributed by MLS GRID #1080275 Report a problem | ||
| 6/4/2021 | Sold | $248,000-4.6%$258/sqft |
Source: PAAR as distributed by MLS GRID #1036939 Report a problem | ||
| 5/28/2021 | Pending sale | $260,000$271/sqft |
Source: PAAR as distributed by MLS GRID #1036939 Report a problem | ||
| 5/19/2021 | Contingent | $260,000$271/sqft |
Source: PAAR as distributed by MLS GRID #1036939 Report a problem | ||
| 5/4/2021 | Listed for sale | $260,000$271/sqft |
Source: PAAR as distributed by MLS GRID #1036939 Report a problem | ||
| 4/8/2021 | Contingent | $260,000$271/sqft |
Source: PAAR as distributed by MLS GRID #1036939 Report a problem | ||
| 4/2/2021 | Listed for sale | $260,000$271/sqft |
Source: PAAR as distributed by MLS GRID #1036939 Report a problem | ||
| 3/22/2021 | Contingent | $260,000$271/sqft |
Source: PAAR as distributed by MLS GRID #1036939 Report a problem | ||
| 3/19/2021 | Listed for sale | $260,000+13%$271/sqft |
Source: PAAR as distributed by MLS GRID #1036939 Report a problem | ||
| 8/2/2018 | Sold | $230,000-1.2%$240/sqft |
Source: PAAR as distributed by MLS GRID #1011578 Report a problem | ||
| 7/4/2018 | Pending sale | $232,900$243/sqft |
Source: WEST USA REALTY OF PRESCOTT #1011578 Report a problem | ||
| 4/28/2018 | Listed for sale | $232,900+42.1%$243/sqft |
Source: WEST USA REALTY OF PRESCOTT #1011578 Report a problem | ||
| 6/30/2006 | Sold | $163,887$171/sqft |
Source: Public Record Report a problem | ||
Get a cash offer in 3 minutes
Find out how much your home could sell for in as little as 3 minutes with a no-obligation cash offer.
Estimated market value
$280,000
