Skip main navigation
For sale
  • $950,000

    10197 Wavell Rd, Fairfax, VA 22032

    4beds
    2,609sqft
    : 
    Loading
    Get pre-qualified
    Single Family Residence
    Built in 1974
    0.3 Acres Lot
    $955,400 Zestimate®
    $364/sqft
    $-- HOA

    What's special

    Sophisticated four-bedroom three-bath homeFourth bedroomFully fenced backyardSubstantial storage shedBright open-concept layoutLuxury vinyl plank flooringTwo updated designer bathrooms
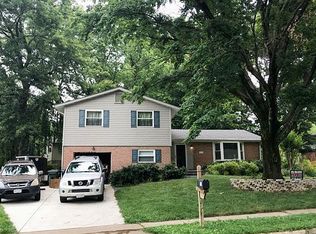
    This sophisticated four-bedroom, three-bath home in Kings Park West features an expansive floor plan perfect for modern living. The main level shines with a bright, open-concept layout, luxury vinyl plank flooring, and a gourmet kitchen boasting stainless steel appliances and ample cabinetry. Retreat to the upper level's three spacious bedrooms and two updated designer bathrooms, or utilize the two lower levels which offer a fourth bedroom, a full bath, and two versatile recreation areas. The outdoor space is a true highlight and rare oasis, featuring a fully fenced backyard with a large stone patio, built-in firepit, professional landscaping, and a substantial storage shed. Major updates provide total peace of mind, including a new furnace, water heater, and humidifier, a newer roof, enhanced insulation, and an EV charger in the garage. Located in a vibrant community, you'll enjoy access to three pools, a scenic lake with a nature trail, and various sports courts. Commuting is a breeze with nearby Metro bus routes and the VRE, all while being moments away from local shopping and entertainment. Don't miss this GEM of a home in a wonderful neighborhood!
    14 days
    |
    1,384
    |
    100
    |

    Likely to sell faster than

    Zillow last checked:

    Listing updated:

    Listed by:

    Elizabeth Landeros 757-869-6070,

    Compass (703) 266-7277,

    Co-Listing Agent: Brianna Byrd 703-615-3931,

    Compass

    Source: Bright MLS,MLS#: VAFX2326990MLS Logo

      Facts & features

      Interior

      Bedrooms & bathrooms
      • Bedrooms: 4
      • Bathrooms: 3
      • Full bathrooms: 3
      Basement
      • Area: 1200
      Heating
      • Forced Air, Natural Gas
      Cooling
      • Central Air, Electric
      Appliances
      • Included: Dishwasher, Disposal, Dryer, Extra Refrigerator/Freezer, Microwave, Oven/Range - Electric, Range Hood, Refrigerator, Stainless Steel Appliance(s), Washer, Water Heater, Electric Water Heater
      Features
      • Attic, Breakfast Area, Dining Area, Pantry, Primary Bath(s), Recessed Lighting, Upgraded Countertops, Dry Wall
      • Doors: Sliding Glass
      • Windows: Double Pane Windows, Screens, Sliding
      • Basement: Full,Walk-Out Access
      • Has fireplace: No
      Interior area
      • Total structure area: 2,609
      • Total interior livable area: 2,609 sqft
      • Finished area above ground: 1,409
      • Finished area below ground: 1,200

      Property

      Parking
      • Total spaces: 1
      • Parking features: Garage Faces Front, Garage Door Opener, Concrete, Attached, Driveway, On Street
      • Attached garage spaces: 1
      • Has uncovered spaces: Yes
      • Details: Garage Sqft: 220
      Accessibility
      • Accessibility features: None
      Features
      • Levels: Multi/Split,Four
      • Stories: 4
      • Patio & porch: Patio
      • Exterior features: Sidewalks, Street Lights
      • Pool features: None
      • Fencing: Back Yard,Wood
      Lot
      • Size: 0.3 Acres
      • Features: No Thru Street
      Details
      • Additional structures: Above Grade, Below Grade
      • Parcel number: 0684 06 1125
      • Zoning: 121
      • Special conditions: Standard

      Construction

      Type & style
      • Home type: SingleFamily
      • Property subtype: Single Family Residence
      Materials
      • Brick, Vinyl Siding
      • Foundation: Block
      • Roof: Architectural Shingle
      Condition
      • New construction: No
      • Year built: 1974
      Details
      • Builder model: Regent

      Utilities & green energy

      • Sewer: Public Sewer
      • Water: Public
      • Utilities for property: Underground Utilities

      Community & HOA

      Community
      • Subdivision: Kings Park West
      HOA
      • Has HOA: No
      Location
      • Region: Fairfax

      Financial & listing details

      • Price per square foot: $364/sqft
      • Tax assessed value: $868,420
      • Annual tax amount: $10,017
      • Date on market: 7/8/2026
      • Listing agreement: Exclusive Right To Sell
      • Ownership: Fee Simple

        Estimated market value

        $955,400

        $908,000 - $1.00M

        $4,128/mo

        Price history

        DateEventPrice
        7/8/2026Listed for sale$950,000+1.6%$364/sqft
        Source: Bright MLS #VAFX2326990 Report a problem
        7/31/2025Sold$935,000+3.9%$358/sqft
        Source: Bright MLS #VAFX2245286 Report a problem
        7/1/2025Pending sale$900,000$345/sqft
        Source: Bright MLS #VAFX2245286 Report a problem
        6/27/2025Listed for sale$900,000+36%$345/sqft
        Source: Bright MLS #VAFX2245286 Report a problem
        8/15/2019Sold$662,000+1.8%$254/sqft
        Source: Public Record Report a problem
        7/6/2019Pending sale$650,000$249/sqft
        Source: Long & Foster Real Estate, Inc. #VAFX1073904 Report a problem
        6/29/2019Listed for sale$650,000+30%$249/sqft
        Source: Long & Foster Real Estate, Inc. #VAFX1073904 Report a problem
        5/9/2019Sold$500,000-9.1%$192/sqft
        Source: Public Record Report a problem
        2/13/2018Listing removed$2,495$1/sqft
        Source: Long & Foster Real Estate, Inc. #FX10047828 Report a problem
        11/7/2017Listing removed$550,000$211/sqft
        Source: Long & Foster Real Estate, Inc. #FX10047832 Report a problem
        11/7/2017Price change$2,495-4%$1/sqft
        Source: Long & Foster Real Estate, Inc. #FX10047828 Report a problem
        10/23/2017Price change$550,000-1.4%$211/sqft
        Source: Long & Foster Real Estate, Inc. #FX10047832 Report a problem
        10/14/2017Price change$558,000-0.1%$214/sqft
        Source: Long & Foster Real Estate, Inc. #FX10047832 Report a problem
        9/14/2017Price change$558,500-0.1%$214/sqft
        Source: Long & Foster Real Estate, Inc. #FX10047832 Report a problem
        8/26/2017Price change$559,000-1.1%$214/sqft
        Source: Long & Foster Real Estate, Inc. #FX10000381 Report a problem
        8/15/2017Price change$2,600-3.7%$1/sqft
        Source: Long & Foster Real Estate, Inc. #FX9996151 Report a problem
        8/11/2017Price change$565,000-0.9%$217/sqft
        Source: Long & Foster Real Estate, Inc. #FX10000381 Report a problem
        7/11/2017Listed for sale$570,000+0.5%$218/sqft
        Source: Long & Foster Real Estate, Inc. #FX10000381 Report a problem
        7/6/2017Listed for rent$2,700+3.8%$1/sqft
        Source: Long & Foster Real Estate, Inc. #FX9996151 Report a problem
        7/2/2015Listing removed$567,000$217/sqft
        Source: Long & Foster Real Estate, Inc. #FX8651155 Report a problem
        6/20/2015Listed for sale$567,000+4%$217/sqft
        Source: Long & Foster Real Estate, Inc. #FX8651155 Report a problem
        6/20/2015Listing removed$2,600$1/sqft
        Source: Long & Foster Real Estate, Inc. #FX8651166 Report a problem
        6/9/2015Price change$2,600-3.7%$1/sqft
        Source: Long & Foster Real Estate, Inc. #FX8651166 Report a problem
        5/31/2015Listed for rent$2,700-5.3%$1/sqft
        Source: Long & Foster Real Estate, Inc. #FX8651166 Report a problem
        9/22/2012Listing removed$2,850$1/sqft
        Source: Long & Foster Real Estate #FX7917452 Report a problem
        9/17/2012Price change$2,850-1.7%$1/sqft
        Source: Long & Foster Real Estate #FX7917452 Report a problem
        9/8/2012Listed for rent$2,900$1/sqft
        Source: Long & Foster Real Estate #FX7917452 Report a problem
        10/3/2005Sold$545,000$209/sqft
        Source: Public Record Report a problem

        Public tax history

        YearProperty taxesTax assessment
        2025$9,749 +6.6%$843,350 +6.8%
        2024$9,145 +0.4%$789,360 -2.2%
        2023$9,113 +13.6%$807,500 +15.2%
        2022$8,018 $701,210 +13%
        2021-- $620,400 +3.5%
        2020$7,096 +9.9%$599,610 +9.9%
        2019$6,459 +4%$545,740 +4%
        2018$6,209 +6.3%$524,640 +4.3%
        2017$5,839 +5.6%$502,940 +5.4%
        2016$5,528 +3.8%$477,210
        2015$5,326 +3%$477,210 +2.8%
        2014$5,171 $464,380 +5.6%
        2013-- $439,750 +4.8%
        2012-- $419,620
        2011-- $419,620 +1.9%
        2010-- $411,610 -4.4%
        2009-- $430,470 -5.6%
        2008-- $455,970 -5.7%
        2007-- $483,610 +72.3%
        2003-- $280,640 +15%
        2002-- $244,035
        Find assessor info on the county website

        Monthly payment

        Est. payment

        Payment breakdown

        Explore the cost of this home by adjusting the details. Changes won't be saved.
        All calculations are estimates and provided by Zillow, Inc. for informational purposes only. Actual amounts may vary.
        HOA fees may include property taxes on listings classified as Co-Ops. Contact the listing agent and/or owner for fee details.
        Mortgage interest rates are dependent on a number of factors, including credit score, down payment, and repayment length. Interest rate data provided by Zillow Group Marketplace, Inc. as of 1/1/1970 from various mortgage lenders with which we have lead or other similar arrangements; the Estimated Payment is an average of those rates.
        See how much you could borrow to make a competitive offer.

        Climate risks

        Neighborhood: Kings Park West

        Getting around

        16 / 100
        Car-Dependent
        20 / 100
        Minimal Transit
        26 / 100
        Somewhat Bikeable

        Nearby schools

        GreatSchools rating
        Schools provided by the listing agent
        • Elementary: Laurel Ridge
        • Middle: Robinson Secondary School
        • High: Robinson Secondary School
        • District: Fairfax County Public Schools

        Source: Bright MLS. This data may not be complete. We recommend contacting the local school district to confirm school assignments for this home.

        A local agent can set up tours, give advice and negotiate with sellers.

        Browse local experts

        Similar homes