Skip main navigation
Sold
  • Price Unknown

    10197 Webb Rd, Hammond, LA 70403

    3beds
    1,437sqft
    Single Family Residence
    Built in 1998
    0.25 Acres Lot
    $239,100 Zestimate®
    $--/sqft
    $1,631 Estimated rent

    Home value

    $239,100

    $198,000 - $289,000

    $1,631/mo

    Zestimate® history
    Loading
    Loading...

    Owner options

    List your home for rent

    $1,631/mo

    Rent Zestimate®

    Find your next renter with Zillow Rental Manager. Plus, with online applications, you can quickly screen prospective tenants – for free.

    Learn more

    $1,631/mo

    Rent Zestimate®

    Refinance and save

    Refinancing to a lower rate could help reduce your monthly payments and save thousands over the life of the loan.

    See today's rates

    Explore your selling options

    Work with a Zillow partner agent

    Leverage their expertise and Zillow's premium Showcase listings to get your home seen by more buyers.

    Get started

    List with your own agent

    Get your home in front of millions of buyers by listing it on Zillow.

    Learn how to do it

    Sell it yourself

    Take full control of how buyers see your home on Zillow by listing For Sale by Owner (FSBO).

    List your home

    What's special

    Fenced yard
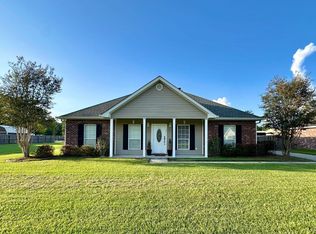
    Immaculately maintained 3BR/2BA home in Hammond, conveniently located just off the Pumpkin Center exit of I-12! This move-in ready property features no carpet, a fenced yard, and a driveway with a beautiful metal gate. The carport has been professionally Ninja Coated for a clean, durable finish. Updates include a roof (2021) and HVAC system (2018). Enjoy additional storage with a rear building complete with electricity and window unit—perfect for a workshop or hobby space. Refrigerator and outdoor building to remain. Located in Flood Zone X and has never flooded.

    Zillow last checked:

    Listing updated:

    Listed by:

    Kayla Berry,

    Keller Williams Realty Premier Partners

    Bought with:

    Donna H Davis, 995709610

    Davis Realty Group, LLC

    Source: ROAM MLS,MLS#: 2026005474MLS Logo

    Facts & features

    Interior

    Bedrooms & bathrooms
    • Bedrooms: 3
    • Bathrooms: 2
    • Full bathrooms: 2
    Primary bedroom
    • Level: First
    • Area: 187.2 Square Feet
    • Dimensions: 14.4x13
    Bedroom
    • Level: First
    • Area: 127.53 Square Feet
    • Dimensions: 11.7x10.9
    Bedroom
    • Level: First
    • Area: 107.06 Square Feet
    • Dimensions: 10.10x10.6
    Dining room
    • Level: First
    • Area: 108 Square Feet
    • Dimensions: 12x9
    Kitchen
    • Level: First
    • Area: 108 Square Feet
    • Dimensions: 12x9
    Living room
    • Level: First
    • Area: 240 Square Feet
    • Dimensions: 15x16
    Heating
    • Central
    Cooling
    • Central Air, Ceiling Fan(s)
    Appliances
    • Included: Disposal, Dishwasher, Electric Cooktop, Microwave, Refrigerator, Range, Electric Stove Connection
    • Laundry: Electric Dryer Hookup, Washer Hookup, Inside
    Features
    • Double Vanity, Dual Closets, Pantry, Walk-In Closet(s), High Ceilings, Separate Shower, Built-in Features, Bookcases, En Suite
    • Flooring: Ceramic Tile, Laminate
    • Fireplace features: Wood Burning
    Interior area
    • Total structure area: 1,883
    • Total interior livable area: 1,437 sqft

    Property

    Parking
    • Total spaces: 2
    • Parking features: Driveway
    • Has carport: Yes
    • Has uncovered spaces: Yes
    Features
    • Levels: One
    • Stories: 1
    • Exterior features: Rain Gutters
    • Fencing: Privacy,Wood,Wrought Iron
    Lot
    • Size: 0.25 Acres
    • Dimensions: 76 x 155
    • Features: Landscaped, Level
    Details
    • Additional structures: Shed(s), Storage
    • Parcel number: 6044735
    • Zoning: Res Single Family Zone
    • Other equipment: Satellite Dish

    Construction

    Type & style
    • Home type: SingleFamily
    • Architectural style: Traditional
    • Property subtype: Single Family Residence
    Materials
    • Brick, Frame, Vinyl Siding
    • Foundation: Slab
    • Roof: Shingle,Hip
    Condition
    • Year built: 1998

    Utilities & green energy

    • Sewer: Public Sewer
    • Water: Public
    • Utilities for property: Cable Available

    Community & HOA

    Community
    • Security: Smoke Detector(s), Security System
    • Subdivision: Country Estates
    HOA
    • Has HOA: No
    Location
    • Region: Hammond

    Financial & listing details

    • Tax assessed value: $102,804
    • Date on market: 3/27/2026
    • Listing terms: Cash,Conventional,FHA,USDA Loan,VA Loan

    Price history

    DateEventPrice
    5/1/2026Sold--
    Source: ROAM MLS #2026005474 Report a problem
    4/4/2026Pending sale$235,000$164/sqft
    Source: ROAM MLS #2026005474 Report a problem
    3/27/2026Listed for sale$235,000$164/sqft
    Source: ROAM MLS #2026005474 Report a problem

    Public tax history

    YearProperty taxesTax assessment
    2025-- $10,280
    2024-- $10,280
    2023-- $10,280
    2022$295 +0.1%$10,280
    2021$295 0%$10,280
    2020$295 -0.7%$10,280
    2019$297 -73.5%$10,280
    2018$1,122 +268.6%$10,280
    2017$304 +2.8%$10,280
    2016$296 -0.9%$10,280
    2015$299 +6.2%$10,280
    2014$281 $10,280
    2013$281 -3.8%$10,280
    2012$292 -6.9%$10,280
    2011$314 -0.7%$10,280
    2010$316 -0.2%$10,280
    2009$317 +13.9%$10,280
    2008$278 +25.2%$10,280 +6.3%
    2007$222 -1.9%$9,668
    2006$226 $9,668
    2005-- $9,668
    2004-- $9,668 +5.5%
    2003-- $9,160 +7.5%
    2002-- $8,522
    2001-- $8,522
    2000-- $8,522
    Find assessor info on the county website

    Neighborhood: 70403

    Nearby schools

    GreatSchools rating
    Get a cash offer in 3 minutes
    Find out how much your home could sell for in as little as 3 minutes with a no-obligation cash offer.
    Estimated market value

    $239,100

    Get a cash offer in 3 minutes
    Find out how much your home could sell for in as little as 3 minutes with a no-obligation cash offer.
    Estimated market value

    $239,100