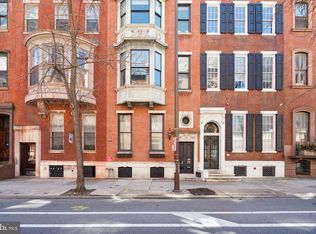
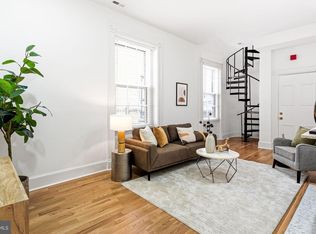
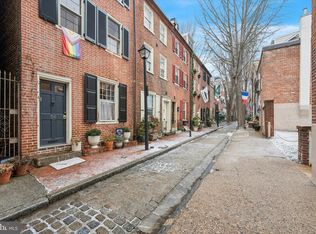
Tucked along one of Washington Square West's most picturesque tree-lined cobblestone streets, this expanded 15-foot-wide trinity-style townhome offers a rare combination of historic Philadelphia charm and thoughtfully designed modern living. Reimagined with a stunning architect-designed addition completed in 2021, the home seamlessly blends original character with contemporary style and functionality. The main level is bright, open, and designed for everyday living and entertaining. Wide-plank hardwood floors, exposed brick, custom built-ins, and a ventless fireplace create warmth and personality, while a dedicated workspace and ample storage add practicality. The beautifully renovated kitchen is both stylish and functional, featuring quartz countertops, open shelving, custom burnished hardware, a built-in pantry and microwave, and professional-grade appliances. One of the home's standout features is the dramatic wall of floor-to-ceiling glass that completely opens to a private, lushly landscaped patio. This indoor-outdoor connection fills the home with natural light and creates a peaceful retreat in the heart of the city. A built-in retractable screen enhances the space, and a rear easement provides convenient access for bicycles and weekly trash removal. The second floor offers a spacious bedroom and a beautifully renovated full bath complete with a large steam shower, subway tile, marble accents, and colorful penny-round mosaic flooring. Upstairs, the primary suite overlooks the treetops of Iseminger Street and features an en-suite bath with a beautifully restored original clawfoot tub. Additional storage can be found throughout the home, including an attic and a large unfinished basement with laundry and mechanicals. Located just steps from Seger Park, Antique Row, Whole Foods, and the Italian Market, this home offers the perfect balance of quiet residential living and unbeatable walkability. You’ll also be within easy reach of Reading Terminal Market, Jefferson, Penn, Drexel, and the PATCO, Broad Street Line, and many major bus lines for convenient public transportation. Enjoy some of Philadelphia’s best boutiques, restaurants, and cafés nearby, including Kiddo, The Last Drop Coffee House, Paulie Gee’s Slice Shop, and Mercato.
For sale
$599,900
320 S Iseminger St, Philadelphia, PA 19107
2beds
1,002sqft
Townhouse
Built in 1875
464 Square Feet Lot
$579,700 Zestimate®
$599/sqft
$-- HOA
What's special
Ventless fireplaceQuartz countertopsCustom built-insCustom burnished hardwareBeautifully renovated kitchenLarge steam showerProfessional-grade appliances
- 2 days |
- 705 |
- 74 |
Likely to sell faster than
Zillow last checked:
Listing updated:
Listed by:
Jen Toadvine 215-208-5213,
Space & Company (215) 625-3650
Source: Bright MLS,MLS#: PAPH2655764
Facts & features
Interior
Bedrooms & bathrooms
- Bedrooms: 2
- Bathrooms: 2
- Full bathrooms: 2
Basement
- Area: 0
Heating
- Hot Water, Natural Gas
Cooling
- Central Air, Natural Gas
Appliances
- Included: Gas Water Heater
- Laundry: In Basement
Features
- Built-in Features, Combination Kitchen/Dining, Dining Area, Open Floorplan, Eat-in Kitchen, Kitchen - Gourmet, Recessed Lighting, Bathroom - Stall Shower, Soaking Tub
- Flooring: Hardwood, Wood
- Basement: Other
- Has fireplace: No
Interior area
- Total structure area: 1,002
- Total interior livable area: 1,002 sqft
- Finished area above ground: 1,002
- Finished area below ground: 0
Video & virtual tour
Property
Parking
- Parking features: On Street
- Has uncovered spaces: Yes
Accessibility
- Accessibility features: None
Features
- Levels: Three
- Stories: 3
- Patio & porch: Enclosed
- Pool features: None
Lot
- Size: 464 Square Feet
- Dimensions: 15.00 x 31.00
Details
- Additional structures: Above Grade, Below Grade
- Parcel number: 053148600
- Zoning: RSA5
- Special conditions: Standard
Construction
Type & style
- Home type: Townhouse
- Architectural style: Traditional
- Property subtype: Townhouse
Materials
- Masonry
- Foundation: Slab
- Roof: Rubber
Condition
- New construction: No
- Year built: 1875
Utilities & green energy
- Electric: 200+ Amp Service
- Sewer: Public Sewer
- Water: Public
Community & HOA
Community
- Subdivision: Washington Sq West
HOA
- Has HOA: No
Location
- Region: Philadelphia
- Municipality: PHILADELPHIA
Financial & listing details
- Price per square foot: $599/sqft
- Tax assessed value: $562,900
- Annual tax amount: $7,879
- Date on market: 8/13/2026
- Listing agreement: Exclusive Right To Sell
- Listing terms: Cash,Conventional,FHA,VA Loan
- Inclusions: Custom Wood Table In The Kitchen, Peloton Bike, Outside Grill, Washer, Dryer, And Refrigerator All Inn As-is Condition.
- Ownership: Fee Simple
Estimated market value
$579,700
$551,000 - $609,000
$2,722/mo
Price history
| Date | Event | Price |
|---|---|---|
| 8/13/2026 | Listed for sale | $599,900-0.5%$599/sqft |
Source:  Bright MLS #PAPH2655764 Report a problem Bright MLS #PAPH2655764 Report a problem | ||
| 7/2/2025 | Listing removed | $3,500$3/sqft |
Source: Bright MLS #PAPH2496216 Report a problem | ||
| 6/19/2025 | Listed for rent | $3,500+133.3%$3/sqft |
Source: Bright MLS #PAPH2496216 Report a problem | ||
| 7/2/2024 | Sold | $603,000+7.7%$602/sqft |
Source: Bright MLS #PAPH2357012 Report a problem | ||
| 6/14/2024 | Pending sale | $560,000$559/sqft |
Source: Bright MLS #PAPH2357012 Report a problem | ||
| 6/1/2024 | Contingent | $560,000$559/sqft |
Source: Bright MLS #PAPH2357012 Report a problem | ||
| 5/29/2024 | Listed for sale | $560,000+36.6%$559/sqft |
Source: Bright MLS #PAPH2357012 Report a problem | ||
| 6/24/2020 | Sold | $410,000-1.2%$409/sqft |
Source: Public Record Report a problem | ||
| 4/29/2020 | Pending sale | $415,000$414/sqft |
Source: Elfant Wissahickon Realtors #PAPH889832 Report a problem | ||
| 4/21/2020 | Listed for sale | $415,000+1.7%$414/sqft |
Source: Elfant Wissahickon Realtors #PAPH889832 Report a problem | ||
| 12/17/2019 | Listing removed | $408,000$407/sqft |
Source: Elfant Wissahickon-Rittenhouse Square #PAPH846234 Report a problem | ||
| 11/21/2019 | Pending sale | $408,000$407/sqft |
Source: Elfant Wissahickon-Rittenhouse Square #PAPH846234 Report a problem | ||
| 11/1/2019 | Listed for sale | $408,000+41.4%$407/sqft |
Source: Elfant Wissahickon-Rittenhouse Square #PAPH846234 Report a problem | ||
| 6/6/2013 | Sold | $288,500-6.9%$288/sqft |
Source: Public Record Report a problem | ||
| 3/20/2013 | Listed for sale | $309,900+37.7%$309/sqft |
Source: Prudential Fox and Roach #6186906 Report a problem | ||
| 1/8/2013 | Listing removed | $1,500$1/sqft |
Source: Hotpads for Rent Report a problem | ||
| 12/22/2012 | Listed for rent | $1,500$1/sqft |
Source: Hotpads for Rent Report a problem | ||
| 4/25/2012 | Listing removed | $1,500$1/sqft |
Source: Springer Realty Group #6035513 Report a problem | ||
| 4/10/2012 | Listed for rent | $1,500$1/sqft |
Source: Springer Realty Group #6035513 Report a problem | ||
| 3/9/2005 | Sold | $225,000$225/sqft |
Source: Public Record Report a problem | ||
Public tax history
| Year | Property taxes | Tax assessment |
|---|---|---|
| 2025 | $6,135 +5.6% | $438,300 +5.6% |
| 2024 | $5,811 | $415,100 |
| 2023 | $5,811 +9.2% | $415,100 |
| 2022 | $5,319 | -- |
| 2021 | $5,319 -8.8% | -- |
| 2018 | $5,834 +40.7% | -- |
| 2017 | $4,148 | -- |
| 2016 | $4,148 | -- |
| 2015 | $4,148 | -- |
| 2014 | $4,148 | $326,300 +716.4% |
| 2012 | -- | $39,968 |
| 2011 | -- | $39,968 |
| 2010 | -- | $39,968 |
| 2009 | -- | $39,968 |
| 2008 | -- | $39,968 |
| 2007 | -- | $39,968 +7.5% |
| 2006 | -- | $37,184 |
| 2005 | -- | $37,184 |
| 2004 | -- | $37,184 |
| 2003 | -- | $37,184 +33.6% |
| 2002 | -- | $27,840 +8.8% |
| 2000 | -- | $25,600 |
| 1999 | -- | $25,600 |
Find assessor info on the county website
Monthly payment
Est. payment
Payment breakdown
Explore the cost of this home by adjusting the details. Changes won't be saved.Climate risks
Neighborhood: Washington Square
Nearby schools
GreatSchools rating
- 10/10McCall Gen George A SchoolGrades: K-8Distance: 0.5 mi
- 2/10Franklin Benjamin High SchoolGrades: 9-12Distance: 1.2 mi
Schools provided by the listing agent
- Elementary: General George A. Mccall
- Middle: General George A. Mccall
- District: Philadelphia City
Source: Bright MLS. This data may not be complete. We recommend contacting the local school district to confirm school assignments for this home.
- $430,0002 bd2 ba1k sqft318 S Iseminger St, Philadelphia, PA 19107Off Market

- $458,5002 bd2 ba930 sqft322 S Iseminger St, Philadelphia, PA 19107Off Market
- $483,1002 bd1 ba1.2k sqft316 S Iseminger St, Philadelphia, PA 19107Off Market
- $419,4002 bd1 ba628 sqft1221 Panama St, Philadelphia, PA 19107Off Market

- $380,0002 bd1 ba641 sqft1219 Panama St, Philadelphia, PA 19107Sold
- $461,2002 bd2 ba941 sqft1223 Panama St, Philadelphia, PA 19107Off Market
- $843,4004 bd3 ba1.5k sqft329 S 13th St, Philadelphia, PA 19107Off Market
- $834,3004 bd6 ba2.3k sqft327 S 13th St, Philadelphia, PA 19107Off Market
A local agent can set up tours, give advice and negotiate with sellers.
Similar homes
- $575,0002 bd2 ba863 sqft1724 Spruce St #3, Philadelphia, PA 19103For Sale
 MLS ID #PAPH2622990, Jessica Lim, Compass RE. Bright MLS
 - $577,4002 bd2 ba950 sqft306 S 10th St APT C, Philadelphia, PA 19107For Sale
 MLS ID #PAPH2580764, Hayden Mink, KW Empower. Bright MLS
 - $579,0002 bd1 ba836 sqft258 S Quince St, Philadelphia, PA 19107For Sale
 MLS ID #PAPH2572394, Mr. Derek Greene, The Greene Realty Group. Bright MLS
 - $575,0002 bd3 ba1.1k sqft1701 Locust St Unit 1905, Philadelphia, PA 19103For Sale
 MLS ID #PAPH2658558, Allan Domb, Allan Domb Real Estate. Bright MLS
 - $605,0002 bd2 ba864 sqft1305 Rodman St, Philadelphia, PA 19147For SaleMLS ID #PAPH2641830, Joanne Colino, Elfant Wissahickon-Chestnut Hill. Bright MLS
- $630,0002 bd2 ba1.1k sqft1101 Locust St #6J, Philadelphia, PA 19107For SaleMLS ID #PAPH2629230, Philip Cavalcanto, Coldwell Banker Realty. Bright MLS
- $489,9992 bd2 ba972 sqft308 S 13th St APT 11, Philadelphia, PA 19107For SaleMLS ID #PAPH2589306, Evan Frisina, Compass RE. Bright MLS
- $700,0003 bd2 ba1.3k sqftSavoy, Philadelphia, PA 19103For SaleMLS ID #PAPH2655216, Jason Wallner, Compass RE. Bright MLS
- $695,0002 bd2 ba1.2k sqft1335 Pine St #1337-401, Philadelphia, PA 19107For SaleMLS ID #PAPH2652816, Kristen Foote, Compass RE. Bright MLS
- $649,0002 bd2 ba1.2k sqft1726 Bainbridge St #B, Philadelphia, PA 19146For SaleMLS ID #PAPH2640958, Patrick O'Connell, BHHS Fox & Roach At the Harper, Rittenhouse Square. Bright MLS
- $767,4002 bd2 ba1.3k sqft306 S 10th St APT D, Philadelphia, PA 19107For SaleMLS ID #PAPH2580760, Hayden Mink, KW Empower. Bright MLS
- $340,0001 bd1 ba854 sqftThe Lenox, Philadelphia, PA 19107For SaleMLS ID #PAPH2658668, WALAA ELABSY, Realty Mark Associates. Bright MLS
- $832,5002 bd2 ba1.2k sqft306 S 10th St #A, Philadelphia, PA 19107For SaleMLS ID #PAPH2580756, Hayden Mink, KW Empower. Bright MLS
- $490,0002 bd3 ba1k sqft833 Kater St, Philadelphia, PA 19147For SaleMLS ID #PAPH2636762, Mitchel Mullen, KW Empower. Bright MLS
- $479,0003 bd2 ba906 sqftVictory Building, Philadelphia, PA 19107For SaleMLS ID #PAPH2363186, Carrie Zhao, GE21 Realty. Bright MLS
- $520,0003 bd2 ba1.2k sqft907 S Darien St, Philadelphia, PA 19147For SaleMLS ID #PAPH2647576, Michael Giuda, EXP Realty, LLC. Bright MLS
- $578,9002 bd2 ba1.1k sqftThe Dorchester On Rittenhouse Square, Philadelphia, PA 19103For SaleMLS ID #PAPH2628612, Dey DeShayes, KW Empower. Bright MLS
- $675,0003 bd3 ba1.3k sqft1031 Ellsworth St, Philadelphia, PA 19147For SaleMLS ID #PAPH2644948, Daniel Evenchen, KW Empower. Bright MLS
- $499,9002 bd1 ba960 sqft1629 Waverly St, Philadelphia, PA 19146For SaleMLS ID #PAPH2596090, Ilya Vorobey, Elite Realty Group Unl. Inc.. Bright MLS
- $725,0002 bd2 ba1.2k sqft224 W Rittenhouse Sq #1410, Philadelphia, PA 19103For SaleMLS ID #PAPH2656136, John S Duffy, Duffy Real Estate-Narberth. Bright MLS
