Oceanfront 3-bedroom, 2.5-bath condo at Dunescape in Atlantic Beach featuring an updated kitchen and a private balcony off the primary suite. Offered fully furnished and not currently a rental, this single-level condo features LVP flooring in the main living areas, carpet in the bedrooms, crown molding throughout, and plantation shutters. Beadboard accents the entry hallway and one wall of the living area. The updated kitchen showcases quartz countertops, a tiled backsplash, stainless steel appliances, and an island with cabinetry on the back side for extra storage. The dining area is highlighted by built-in shelves and a chandelier, and a bar area with a wine rack adds a great spot for entertaining. The living room opens to a screened porch--perfect for morning coffee or unwinding in the evening. The primary suite includes an ensuite bath with an updated vanity and walk-in tile shower. A guest bedroom is served by a full bath with a walk-in shower, while the front bedroom sits beside a powder room with extra storage. The front screened porch entry includes a laundry room. Dunescape offers an impressive collection of coastal amenities, including a large oceanfront sundeck just steps from the beach, four on-site pools, private beach access points, and sound-side access with a pier and day docks--providing plenty of ways to enjoy life on the water. A perfect blend of comfort, convenience, and coastal charm, ready for you to move right in.
For sale
$699,000
2111 W Fort Macon Road #241 Dunescape, Atlantic Beach, NC 28512
3beds
1,004sqft
Condominium
Built in 1981
-- sqft lot
$660,900 Zestimate®
$696/sqft
$902/mo HOA
What's special
- 3 days
- 135
- 14
Likely to sell faster than
Zillow last checked:
Listing updated:
Listed by:
Mary Cheatham King Real Estate team 252-518-5222,
Keller Williams Crystal Coast
Source: Hive MLS,MLS#: 100611639 Originating MLS: Carteret County Association of Realtors
Facts & features
Interior
Bedrooms & bathrooms
- Bedrooms: 3
- Bathrooms: 3
- Full bathrooms: 2
- 1/2 bathrooms: 1
Rooms
- Room types: Living Room, Dining Room, Master Bedroom, Bedroom 2, Bedroom 3
Heating
- Heat Pump, Electric
Cooling
- Heat Pump
Appliances
- Included: Built-In Microwave, Washer, Refrigerator, Dryer, Dishwasher, Electric Range
- Laundry: Laundry Room
Features
- Ceiling Fan(s), Blinds/Shades
- Flooring: LVT/LVP, Carpet
- Has fireplace: No
- Furnished: Yes
Interior area
- Total structure area: 1,004
- Total interior livable area: 1,004 sqft
Property
Parking
- Parking features: Parking Lot, Asphalt
Features
- Levels: One
- Patio & porch: Covered, Balcony
- Fencing: None
- Has view: Yes
- View description: Ocean
- Has water view: Yes
- Water view: Ocean
- Waterfront features: Water Access Comm, Ocean Front
- Frontage type: Oceanfront
Lot
- Features: Ocean Side, Water Access Comm
Details
- Parcel number: 636520925396241
- Zoning: MHI
- Special conditions: Standard
Construction
Type & style
- Home type: Condo
- Property subtype: Condominium
Materials
- Wood Siding, Fiber Cement, Wood Frame
- Foundation: Other, Pilings
- Roof: Shingle
Condition
- New construction: No
- Year built: 1981
Utilities & green energy
- Water: Public
- Utilities for property: Sewer Connected, Water Connected
Community & HOA
Community
- Subdivision: Dunescape
HOA
- Has HOA: Yes
- Amenities included: Roof Maintenance, Waterfront Community, Beach Access, Boat Dock, Pool, Elevator(s), Maintenance Common Areas, Maintenance Grounds, Maintenance Structure, Management, Master Insure, Pest Control, Sewer, Street Lights, Trash, Water, Cable TV
- HOA fee: $6,814 annually
- HOA name: Dunescape HOA
- Second HOA fee: $4,008 annually
- Second HOA name: Insurance Dues - Varies
Location
- Region: Atlantic Beach
Financial & listing details
- Price per square foot: $696/sqft
- Tax assessed value: $626,860
- Annual tax amount: $1,508
- Date on market: 10/21/2026
- Cumulative days on market: 3 days
- Listing agreement: Exclusive Right To Sell
- Listing terms: Cash,Conventional,FHA,VA Loan
- Road surface type: Paved
Estimated market value
$660,900
$628,000 - $694,000
$1,937/mo
Price history
| Date | Event | Price |
|---|---|---|
| 10/21/2026 | Listed for sale | $699,000+136.9%$696/sqft |
Source:  Hive MLS #100611639 Report a problem | ||
| 5/5/2017 | Sold | $295,000$294/sqft |
Source: Hive MLS #100049568 Report a problem | ||
Public tax history
| Year | Property taxes | Tax assessment |
|---|---|---|
| 2025 | $1,508 +28.1% | $626,860 +97.5% |
| 2024 | $1,177 +7.6% | $317,460 |
| 2023 | $1,094 +3% | $317,460 |
| 2022 | $1,063 +1.4% | $317,460 |
| 2021 | $1,048 | $317,460 |
| 2020 | -- | $317,460 +356.8% |
| 2019 | $215 | $69,500 -75% |
| 2017 | $215 -75.4% | $278,000 |
| 2016 | $877 | $278,000 |
| 2015 | $877 +3.3% | $278,000 -24% |
| 2014 | $849 | $366,000 |
| 2013 | -- | $366,000 |
| 2012 | -- | -- |
| 2011 | -- | -- |
| 2010 | -- | $457,500 |
| 2009 | -- | $457,500 |
Find assessor info on the county website
Monthly payment
Est. payment
Payment breakdown
Explore the cost of this home by adjusting the details. Changes won't be saved.Climate risks
Neighborhood: 28512
Nearby schools
Schools provided by the listing agent
- Elementary: Morehead City Primary
- Middle: Morehead City
- High: West Carteret
Source: Hive MLS. This data may not be complete. We recommend contacting the local school district to confirm school assignments for this home.
- $645,0003 bd3 ba1.1k sqft2111 W Fort Macon Rd #240, Atlantic Beach, NC 28512Sold

- $585,0003 bd3 ba1.1k sqft2111 W Fort Macon Rd, Atlantic Beach, NC 28512Sold
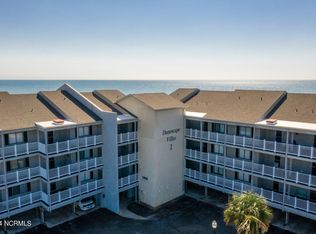
- $560,0003 bd3 ba1.1k sqft2111 W Fort Macon Rd #140, Atlantic Beach, NC 28512Sold

- $651,3003 bd3 ba1.1k sqft2111 W Fort Macon Rd #303, Atlantic Beach, NC 28512Off Market
Similar homes
- $675,0003 bd2 ba1.3k sqft144 Salter Path Road, Pine Knoll Shores, NC 28512For Sale
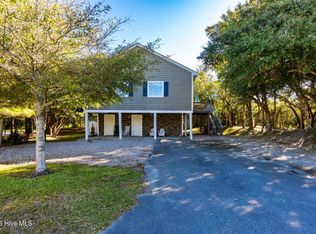
 MLS ID #100611985, Paula W Stadiem, Pine Knoll Shores Realty. Hive MLS
- $625,0002 bd2 ba1.3k sqft104 Pelican Drive #H, Atlantic Beach, NC 28512For Sale
 MLS ID #100612131, MARGIE DUNN, PRIME REALTY NC, LLC. Hive MLS
- $699,0003 bd3 ba1k sqft2111 W Fort Macon Road #211 Dunescape, Atlantic Beach, NC 28512For Sale
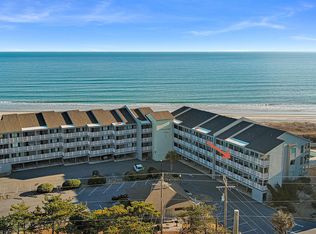 MLS ID #100556763, Mary Cheatham King Real Estate team, Keller Williams Crystal Coast. Hive MLS
- $648,5003 bd3 ba1k sqft2503 W Fort Macon Road #205, Atlantic Beach, NC 28512For Sale
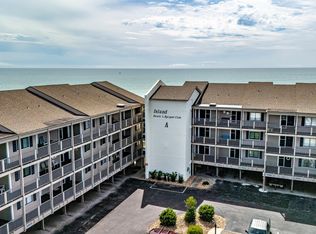 MLS ID #100605837, DAVID ALLEN, CCA Real Estate. Hive MLS
- $479,0003 bd3 ba1k sqft2404 W Fort Macon Road #103g, Atlantic Beach, NC 28512For SaleMLS ID #100611592, Ginger M Dutmers, ERA Parrish Realty Legacy Group (Zebulon). Hive MLS
- $545,0003 bd3 ba1k sqft2503 W Fort Macon Road #108a, Atlantic Beach, NC 28512For SaleMLS ID #100599279, Harry Gauss, First Wilson Properties. Hive MLS
- $725,0003 bd3 ba1.2k sqft525 Salter Path Road #C-5 The Breakers, Pine Knoll Shores, NC 28512For SaleMLS ID #100604535, Mary Cheatham King Real Estate team, Keller Williams Crystal Coast. Hive MLS
- $568,5002 bd2 ba965 sqft2305 W Fort Macon Road #207, Atlantic Beach, NC 28512For SaleMLS ID #100498356, Pamela W Bird, Al Williams Properties. Hive MLS
- $625,0002 bd2 ba840 sqft301 Commerce Way #314, Atlantic Beach, NC 28512For SaleMLS ID #100607455, Heather Singleton, Emerald Isle Realty. Hive MLS
- $650,0002 bd2 ba1.1k sqft112 Oakleaf Drive #902a, Pine Knoll Shores, NC 28512For SaleMLS ID #100578866, The Selling Team/Llew&Elaine, Realty World First Coast Rlty. Hive MLS
- $605,0003 bd3 ba1.3k sqft1100 E Ft Macon Road #A, Atlantic Beach, NC 28512For SaleMLS ID #100543187, Connally Branch, Clark Branch - REALTORS. Hive MLS
- $550,0003 bd3 ba1k sqft1904 E Fort Macon Road #301, Atlantic Beach, NC 28512For SaleMLS ID #100602429, Holland Shepard Group Team, Keller Williams Crystal Coast. Hive MLS
- $675,0003 bd3 ba1.2k sqft331 Salter Path Road #104 Beachwalk, Pine Knoll Shores, NC 28512For SaleMLS ID #100547950, Mary Cheatham King Real Estate team, Keller Williams Crystal Coast. Hive MLS
- $500,0002 bd2 ba1k sqft1400 E Fort Macon Road #112, Atlantic Beach, NC 28512For SaleMLS ID #100578672, Susan Stallings, Coldwell Banker Sea Coast AB. Hive MLS
- $485,0002 bd2 ba1k sqft2305 W Fort Macon Road #101, Atlantic Beach, NC 28512For SaleMLS ID #100548472, Crystal Coast Home Finders Team, Crystal Coast Home Finders LLC. Hive MLS
- $674,9003 bd2 ba1.2k sqft115 E Bogue Boulevard, Atlantic Beach, NC 28512For SaleMLS ID #100561981, Team Judy K., HTR Coastal Properties. Hive MLS
- $570,0002 bd2 ba840 sqft301 Commerce Way #315, Atlantic Beach, NC 28512For SaleMLS ID #100607660, Heather Singleton, Emerald Isle Realty. Hive MLS
- $500,0002 bd2 ba883 sqft2511 W Fort Macon Road #211-B, Atlantic Beach, NC 28512For SaleMLS ID #100554694, Sarah Stone Lewis, Living Well Begins At Home. Hive MLS
- $465,0002 bd2 ba816 sqft2509 W Fort Macon Road #102-B, Atlantic Beach, NC 28512For SaleMLS ID #100568391, The Donna and Team New Bern, Keller Williams Realty. Hive MLS
- $515,0002 bd2 ba1.2k sqft107 Beachwood Drive #2b, Atlantic Beach, NC 28512For SaleMLS ID #100553042, Ashley Bleau, Linda Rike Real Estate. Hive MLS
