Discover the Mayfly Inn at The Chapin Estate, an Adirondack-inspired lakefront sanctuary where rustic elegance meets refined leisure. Tucked within a private natural setting, this exceptional compound has been thoughtfully curated for those who value craftsmanship, comfort, and the timeless allure of waterfront living.
From the moment you arrive, Mayfly Inn reveals itself in layers. Warm wood tones, lodge-style architecture, and bespoke details create an atmosphere that feels both elevated and effortless. The main living spaces are designed for gathering—grand yet inviting, with a natural flow that encourages conversation, connection, and quiet moments by the fire.
Beyond the traditional bedrooms, the home offers additional bunkrooms and flexible recreational spaces, ideal for hosting extended family and accommodating guests with ease and sophistication. Curated furnishings ensure the home is ready to enjoy from the very first day.
Exceptional features of this home include a full dog wash station, billiard's corner, full bar in lower den with lake view and a stone archway leading to an artfully designed wine cellar.
Outdoors, the property is truly a private resort. An oversized connecting breezeway serves as a covered deck for outdoor dining and fireside chats. In the distance, a dock extends into the waters of the Toronto Reservoir, offering a front-row seat to sunrise paddles, afternoon swims, and evenings when the lake turns to glass. The grounds are enriched with thoughtful amenities, including a charming putting green perfect for leisurely practice or friendly competition. A 4-seater ATV makes navigating these 5 acres a breeze.
Every corner of Mayfly Inn is designed to elevate the experience of being here—whether it’s a summer weekend filled with laughter, a crisp autumn escape, or a winter retreat where the world feels wonderfully still. This is more than a lake house; it’s a place where memories gather, traditions deepen, and the beauty of the Catskills becomes part of your everyday rhythm.
Mayfly Inn invites you to live luxuriously while being connected to the water, the land, and the people that matter most.
Located at the Chapin Estate, a 4-season gated residential preserve on 2,500 acres of pristine forest lands bordering 14,000 acres of forever wild conservation properties. Unique attributes include: 1,750 acres of freshwater lakes and trout streams; 9+ miles of hiking, biking and snowshoe trails; Members only Lake Club; Security patrolled and Concierge Services. Conveniently located less than 2 hours from Mid-Town Manhattan and even less from North Jersey.
For sale
$3,595,000
60 Top Ridge Trail, White Lake, NY 12786
4beds
5,760sqft
Single Family Residence, Residential
Built in 2010
5.5 Acres Lot
$-- Zestimate®
$624/sqft
$167/mo HOA
What's special
Bespoke detailsWarm wood tonesFull dog wash stationAdirondack-inspired lakefront sanctuaryLodge-style architecturePrivate natural setting
- 3 days |
- 364 |
- 14 |
Likely to sell faster than
Zillow last checked:
Listing updated:
Listed by:
Chapin Sotheby's Intl Rlty 845-583-4900,
Christine B Vande Vrede 845-283-3637,
Eileen Jasper 845-807-9454,
Chapin Sotheby's Intl Rlty
Source: OneKey® MLS as distributed by MLS GRID,MLS#: 1037747
Facts & features
Interior
Bedrooms & bathrooms
- Bedrooms: 4
- Bathrooms: 8
- Full bathrooms: 5
- 1/2 bathrooms: 3
Heating
- Propane, Radiant Floor
Cooling
- Central Air
Appliances
- Included: Dishwasher, Dryer, Gas Cooktop, Gas Oven, Microwave, Other, Oven, Range, Refrigerator, Washer, Indirect Water Heater, Water Purifier Owned, Wine Refrigerator
- Laundry: Washer/Dryer Hookup, Inside, Laundry Room
Features
- First Floor Bedroom, First Floor Full Bath, Breakfast Bar, Built-in Features, Cathedral Ceiling(s), Chandelier, Double Vanity, Entrance Foyer, Formal Dining, Granite Counters, High Ceilings, High Speed Internet, His and Hers Closets, Kitchen Island, Natural Woodwork, Open Floorplan, Open Kitchen, Original Details, Pantry, Primary Bathroom, Master Downstairs, Recessed Lighting, Smart Thermostat, Sound System, Speakers, Storage, Walk Through Kitchen, Walk-In Closet(s), Wet Bar
- Flooring: Carpet, Combination, Hardwood
- Windows: Drapes, Floor to Ceiling Windows, Oversized Windows, Wood Frames
- Basement: Finished,Full,Walk-Out Access
- Attic: None
- Number of fireplaces: 4
- Fireplace features: Basement, Bedroom, Living Room, Wood Burning
Interior area
- Total structure area: 8,000
- Total interior livable area: 5,760 sqft
Property
Parking
- Total spaces: 20
- Parking features: Driveway, Garage, Garage Door Opener, Heated Garage, Off Street, Private
- Garage spaces: 2
- Carport spaces: 2
- Has uncovered spaces: Yes
Features
- Levels: Three Or More
- Patio & porch: Covered, Deck, Patio, Porch
- Exterior features: Balcony, Dock, Fire Pit, Gas Grill, Speakers
- Fencing: None
- Has view: Yes
- View description: Lake, Mountain(s), Trees/Woods, Water
- Has water view: Yes
- Water view: Lake,Water
- Waterfront features: Lake Front, Lake Privileges, Water Access, Waterfront
- Frontage length: 226
Lot
- Size: 5.5 Acres
- Features: Back Yard, Landscaped, Other, Private, Restrictions, Rolling Slope, Views
- Residential vegetation: Partially Wooded
Details
- Additional structures: Shed(s)
- Parcel number: 2000055E0002041000
- Special conditions: None
- Other equipment: Generator
Construction
Type & style
- Home type: SingleFamily
- Architectural style: Cabin,Estate,Log,Other
- Property subtype: Single Family Residence, Residential
Materials
- Cedar, Frame, ICFs (Insulated Concrete Forms), Log, Stone
- Foundation: Concrete Perimeter
Condition
- Actual
- Year built: 2010
- Major remodel year: 2010
Utilities & green energy
- Sewer: Septic Tank
- Water: Well
- Utilities for property: Cable Connected, Electricity Connected, Phone Available, Propane, Trash Collection Private, Underground Utilities, Water Connected
Community & HOA
Community
- Features: Clubhouse, Fitness Center, Gated, Playground, Pool, Powered Boats Allowed, Tennis Court(s)
- Security: Gated Community, Security System, Video Cameras
- Subdivision: The Chapin Estate
HOA
- Has HOA: Yes
- Amenities included: Gated, Landscaping, Powered Boats Allowed, Recreation Facilities, Security, Snow Removal
- Services included: Common Area Maintenance
- HOA fee: $2,000 annually
- HOA name: The Chapin Estate Homeowner's Association
- HOA phone: 845-583-6500
Location
- Region: White Lake
Financial & listing details
- Price per square foot: $624/sqft
- Tax assessed value: $725,000
- Annual tax amount: $38,143
- Date on market: 8/11/2026
- Cumulative days on market: 3 days
- Listing agreement: Exclusive Right To Sell
- Listing terms: Cash,Contract,Conventional
- Inclusions: ATV
- Electric utility on property: Yes
Estimated market value
Not available
Estimated sales range
Not available
Not available
Price history
| Date | Event | Price |
|---|---|---|
| 8/12/2026 | Listed for sale | $3,595,000+553.6%$624/sqft |
Source:  OneKey® MLS as distributed by MLS GRID #1037747 Report a problem OneKey® MLS as distributed by MLS GRID #1037747 Report a problem | ||
| 7/27/2010 | Sold | $550,000$95/sqft |
Source: Public Record Report a problem | ||
Public tax history
| Year | Property taxes | Tax assessment |
|---|---|---|
| 2025 | -- | $725,000 |
| 2024 | -- | $725,000 |
| 2023 | -- | $725,000 |
| 2022 | -- | $725,000 |
| 2021 | -- | $725,000 |
| 2020 | -- | $725,000 |
| 2019 | -- | $725,000 |
| 2018 | -- | $725,000 |
| 2017 | $34,691 | $725,000 |
| 2016 | -- | $725,000 |
| 2015 | -- | $725,000 |
| 2014 | -- | $725,000 |
| 2013 | -- | $725,000 |
| 2012 | -- | $725,000 +45% |
| 2011 | -- | $500,000 +66.7% |
| 2010 | -- | $300,000 -35.8% |
| 2009 | -- | $467,600 |
Find assessor info on the county website
Monthly payment
Climate risks
Neighborhood: 12786
Nearby schools
GreatSchools rating
- 4/10Sullivan West Elementary SchoolGrades: PK-6Distance: 8.2 mi
- 6/10Sullivan West High School At Lake HuntingtonGrades: 7-12Distance: 4.8 mi
Schools provided by the listing agent
- Elementary: George L Cooke School
- Middle: Robert J Kaiser Middle School
- High: Monticello High School
Source: OneKey® MLS as distributed by MLS GRID. This data may not be complete. We recommend contacting the local school district to confirm school assignments for this home.
- $70,7006 bd3 ba2k sqft268 Hurd Road Tr #48, Bethel, NY 12720Off Market
- $132,90033 acres1950 Nys Rte #17B, Bethel, NY 12720Off Market
- $472,9004 bd2 ba2.7k sqft35 Lakeview Rd, White Lake, NY 12786Off Market
- $337,7002 bd1 ba1.2k sqft3013 Nys Hwy #55, Bethel, NY 12720Off Market
- $193,6002 bd1 ba820 sqft30 Lehigh Pl, Bethel, NY 12720Off Market
- $201,3002 bd1 ba956 sqft12 Lehigh Pl, Bethel, NY 12720Off Market
- $202,5002 bd1 ba1k sqft33 Lehigh Pl, Bethel, NY 12720Off Market
- $224,1002 bd1 ba760 sqft19 Cascade Ter, Bethel, NY 12720Off Market
- $212,5003 bd1 ba1.2k sqft1 Cascade Ter, Bethel, NY 12720Off Market
A local agent can set up tours, give advice and negotiate with sellers.
Similar homes
- $3,475,0005 bd6 ba5.7k sqft61 Top Ridge Trail, White Lake, NY 12786For Sale
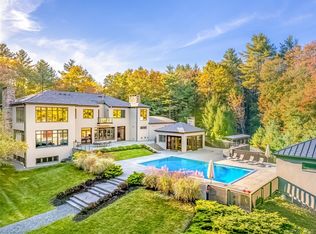
 MLS ID #967444, Christine B Vande Vrede, Listing by: Chapin Sotheby's Intl Rlty. OneKey® MLS as distributed by MLS GRID
 - $3,950,0004 bd4 ba3.1k sqft118 Hilltop Road, Monticello, NY 12701Active

 MLS ID #20264081, Carol Malek, Listing by: Malek Properties, Inc.. HVCRMLS
 - $3,250,0007 bd3 ba3k sqft49 Crumley Van Vactor Road, Ferndale, NY 12734For Sale
 MLS ID #874421, Christine B Vande Vrede, Listing by: Chapin Sotheby's Intl Rlty. OneKey® MLS as distributed by MLS GRID
 - $1,900,0006 bd4 ba3.4k sqft56 Winkelstern Lane, Kenoza Lake, NY 12750For Sale
 MLS ID #1027342, Jennifer Grimes, Listing by: Country House Realty Inc. OneKey® MLS as distributed by MLS GRID
 - $2,450,0004 bd3 ba2.9k sqft55 Woods Road, Barryville, NY 12719For SaleMLS ID #1002637, Edward Rabon, Listing by: Compass Greater NY, LLC. OneKey® MLS as distributed by MLS GRID
- $2,500,0004 bd4 ba3.6k sqft235 Cantrell Road, Monticello, NY 12701For SaleMLS ID #993197, Weirong Jiang, Listing by: Winzone Realty Inc. OneKey® MLS as distributed by MLS GRID
- $2,300,0005 bd3 ba4k sqft114 Levine Road, Monticello, NY 12701For SaleMLS ID #H6268741, Maxine H Schulte, Listing by: The Maxx Group LLC. OneKey® MLS as distributed by MLS GRID
- $2,400,0003 bd3 ba3.2k sqft28 Old Woods Rd, Equinunk, PA 18417For Sale
 MLS ID #PW253905, Stephen Langendoerfer, RE/MAX WAYNE. PWAR as distributed by MLS GRID
