Enjoy refined coastal living in Clearwater, where comfort, convenience, and an easygoing lifestyle come together. This well-maintained 3-bedroom, 2.5-bath home features a desirable main-level primary suite, creating an effortless everyday floor plan. Upstairs, two additional bedrooms and a full bathroom offer privacy and flexibility for guests, family, or a home office.
The outdoor space adds to the appeal, with a welcoming backyard and comfortable sitting area ideal for morning coffee, quiet evenings, or simply enjoying the coastal air. It is an inviting extension of the home and a perfect setting for the relaxed lifestyle so many buyers are looking for near the Crystal Coast.
Inside, thoughtful updates include new bathroom lighting, updated fixtures in the primary bathroom, new 2-inch window shades in the living area and kitchen, fresh interior paint touch-ups, and a new Bosch dishwasher. A water softener system conveys with the property, along with a new Blink video doorbell and exterior hose bib near the deck.
Clearwater residents enjoy a community pool, adding another layer of carefree coastal living. The HOA has also continued to invest in the community with recent landscaping, pool, accessibility, and exterior maintenance improvements, along with additional updates planned for 2026.
Ideally located close to schools, shopping, restaurants, and everyday conveniences, this home keeps you minutes from everything while still placing the beach just a short drive away. Whether spending the day by the water, relaxing by the pool, meeting friends for dinner, or unwinding at home, this location makes it easy to enjoy the best of coastal life.
With its main-level primary suite, inviting outdoor space, recent updates, community amenities, and convenient location, this Clearwater home offers a polished, yet relaxed lifestyle designed for easy living near the coast.
For sale
$249,900
4513 Country Club Road #E105, Morehead City, NC 28557
3beds
1,425sqft
Condominium
Built in 2004
-- sqft lot
$242,600 Zestimate®
$175/sqft
$479/mo HOA
What's special
Comfortable sitting areaFresh interior paint touch-upsWelcoming backyardDesirable main-level primary suiteNew blink video doorbellNew bosch dishwasherInviting outdoor space
- 5 days |
- 264 |
- 6 |
Likely to sell faster than
Zillow last checked:
Listing updated:
Listed by:
Barefoot-Chandler & Associates Team 252-725-3193,
LPT Realty
Source: Hive MLS,MLS#: 100595544 Originating MLS: Carteret County Association of Realtors
Originating MLS: Carteret County Association of RealtorsFacts & features
Interior
Bedrooms & bathrooms
- Bedrooms: 3
- Bathrooms: 3
- Full bathrooms: 2
- 1/2 bathrooms: 1
Rooms
- Room types: Master Bedroom, Bedroom 2, Bedroom 3, Living Room
Primary bedroom
- Level: Main
Bedroom 2
- Level: Upper
Bedroom 3
- Level: Upper
Kitchen
- Level: Main
Living room
- Level: Main
Heating
- Electric, Heat Pump
Cooling
- Central Air
Appliances
- Included: Electric Oven, Built-In Electric Oven, Refrigerator, Dishwasher, Electric Range
- Laundry: Dryer Hookup, Washer Hookup
Features
- Master Downstairs, Ceiling Fan(s), Pantry, Blinds/Shades, Eat-in Kitchen
- Flooring: Carpet, Laminate
- Basement: None
- Attic: Partially Floored,Walk-In
Interior area
- Total structure area: 1,425
- Total interior livable area: 1,425 sqft
Property
Parking
- Parking features: Assigned, On Site, Paved
Features
- Levels: One
- Patio & porch: Covered, Patio
- Fencing: None
- Has view: Yes
- View description: None
- Waterfront features: None
- Frontage type: See Remarks
Lot
- Size: 871 Square Feet
Details
- Parcel number: 636611655766105
- Zoning: R
- Special conditions: Standard
Construction
Type & style
- Home type: Condo
- Property subtype: Condominium
Materials
- Vinyl Siding, Wood Frame
- Foundation: Slab
- Roof: Shingle
Condition
- New construction: No
- Year built: 2004
Utilities & green energy
- Sewer: Public Sewer
- Water: Public
- Utilities for property: Sewer Connected, Water Connected
Community & HOA
Community
- Security: Smoke Detector(s)
- Subdivision: Clearwater
HOA
- Has HOA: Yes
- Amenities included: Pool
- HOA fee: $5,749 annually
- HOA name: Clearwater on Country Club COA
- HOA phone: 252-726-3167
Location
- Region: Morehead City
Financial & listing details
- Price per square foot: $175/sqft
- Tax assessed value: $229,214
- Annual tax amount: $1,399
- Date on market: 8/11/2026
- Cumulative days on market: 5 days
- Listing agreement: Exclusive Right To Sell
- Listing terms: Cash,Conventional,VA Loan
- Road surface type: Paved
Estimated market value
$242,600
$230,000 - $255,000
$1,645/mo
Price history
| Date | Event | Price |
|---|---|---|
| 8/11/2026 | Listed for sale | $249,900+70.7%$175/sqft |
Source:  Hive MLS #100595544 Report a problem Hive MLS #100595544 Report a problem | ||
| 10/15/2020 | Sold | $146,400+17.2%$103/sqft |
Source: Hive MLS #100230468 Report a problem | ||
| 9/2/2015 | Listing removed | $124,900$88/sqft |
Source: Century 21 Newsom-Ball Realty #15-1056 Report a problem | ||
| 8/7/2015 | Price change | $124,900-3.8%$88/sqft |
Source: CENTURY 21 Newsom-Ball Realty #15-1056 Report a problem | ||
| 3/8/2015 | Listed for sale | $129,900+2.3%$91/sqft |
Source: CENTURY 21 Newsom-Ball Realty #15-1056 Report a problem | ||
| 3/1/2005 | Sold | $127,000$89/sqft |
Source: Public Record Report a problem | ||
Public tax history
| Year | Property taxes | Tax assessment |
|---|---|---|
| 2025 | $1,399 +30.4% | $229,214 +76.4% |
| 2024 | $1,072 +134.8% | $129,920 |
| 2023 | $457 +2.9% | $129,920 |
| 2022 | $444 | $129,920 |
| 2021 | $444 | $129,920 |
| 2020 | -- | $129,920 -3.8% |
| 2019 | $434 | $135,000 |
| 2017 | $434 | $135,000 |
| 2016 | $434 | $135,000 |
| 2015 | $434 +3.2% | $135,000 -10% |
| 2014 | $420 | $150,000 |
| 2013 | -- | $150,000 |
| 2012 | -- | -- |
| 2011 | -- | -- |
| 2010 | -- | $155,000 |
| 2009 | -- | $155,000 |
Find assessor info on the county website
Monthly payment
Est. payment
Payment breakdown
Explore the cost of this home by adjusting the details. Changes won't be saved.Climate risks
Neighborhood: 28557
Nearby schools
GreatSchools rating
- 8/10Morehead City Primary SchoolGrades: PK-3Distance: 0.2 mi
- 5/10West Carteret High SchoolGrades: 8-12Distance: 0.4 mi
- 5/10Morehead Elementary At Camp GlennGrades: 4-5Distance: 1.9 mi
Schools provided by the listing agent
- Elementary: Morehead City Elem
- Middle: Morehead City
- High: West Carteret
Source: Hive MLS. This data may not be complete. We recommend contacting the local school district to confirm school assignments for this home.
- $--2 bd2 ba921 sqft4513 Country Club Rd #103-F, Morehead City, NC 28557Off Market
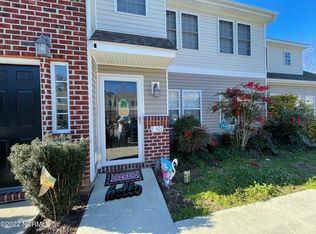
- $198,2952 bd2 ba894 sqft4513 Country Club Rd UNIT C203, Morehead City, NC 28557Sold
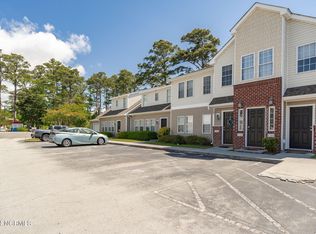
- $241,1003 bd3 ba-- sqft4513 Country Club Rd, Morehead City, NC 28557Off Market

- $220,0003 bd3 ba1.5k sqft4513 Country Club Rd #101G, Morehead City, NC 28557Sold
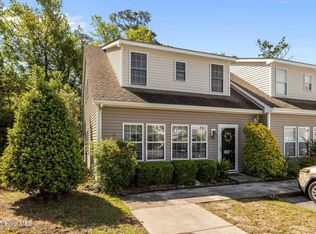
- $--3 bd3 ba1.4k sqft4513 Country Club Rd #102G, Morehead City, NC 28557Off Market
- $205,0002 bd2 ba921 sqft4513 Country Club Rd UNIT F102, Morehead City, NC 28557Sold
- $267,2003 bd2 ba1.4k sqft4513 Country Club Rd UNIT E106, Morehead City, NC 28557Off Market
- $209,5002 bd2 ba965 sqft4513 Country Club Rd UNIT B201, Morehead City, NC 28557Off Market
A local agent can set up tours, give advice and negotiate with sellers.
A local lender can help you make sure your offer is ready when you are.
Similar homes
- $299,9003 bd2 ba1.4k sqft402 Penny Lane #D, Morehead City, NC 28557For Sale

 MLS ID #100586810, The Star Team, eXp Realty. Hive MLS
 - $239,0002 bd2 ba1k sqft303 Barbour Road #503, Morehead City, NC 28557For Sale
 MLS ID #100576321, Monica Greene, RE/MAX Homestead Swansboro. Hive MLS
 - $268,0003 bd2 ba1.5k sqft500 Maple Lane, Morehead City, NC 28557For Sale
 MLS ID #100582113, Mary Cheatham King Real Estate team, Keller Williams Crystal Coast. Hive MLS
 - $360,0003 bd2 ba1.4k sqft3605 Plantation Road, Morehead City, NC 28557For Sale
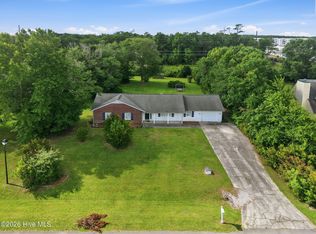 MLS ID #100595075, Rafel Moultrie, COLDWELL BANKER SEA COAST ADVANTAGE. Hive MLS
 - $292,5002 bd2 ba1.3k sqft505 Village Green Drive #A, Morehead City, NC 28557For SaleMLS ID #100594567, Bailey Basnight Real Estate, Coldwell Banker Sea Coast AB. Hive MLS
- $299,9003 bd3 ba1.6k sqft1202 Cedarwood Village, Morehead City, NC 28557For SaleMLS ID #100565977, Bradberry Garner Real Estate, Keller Williams Crystal Coast. Hive MLS
- $219,9002 bd2 ba1k sqft3200 Crystal Oaks Lane #850, Morehead City, NC 28557For SaleMLS ID #100592570, Bradberry Garner Real Estate, Keller Williams Crystal Coast. Hive MLS
- $238,0002 bd2 ba1k sqft3200 Crystal Oaks Lane #820, Morehead City, NC 28557For SaleMLS ID #100577967, Karen Ahern, RE/MAX Ocean Properties. Hive MLS
- $229,0002 bd2 ba1.2k sqft113 Bonner Avenue #105, Morehead City, NC 28557For SaleMLS ID #100582362, Denny Shrock, Keller Williams Crystal Coast. Hive MLS
- $370,0003 bd2 ba1.4k sqft902 Hedrick Boulevard, Morehead City, NC 28557For SaleMLS ID #100574614, Dennis M Goodwin, RE/MAX Ocean Properties. Hive MLS
- $369,0003 bd2 ba1.5k sqft703 Oxford Drive, Morehead City, NC 28557For SaleMLS ID #100576264, Jason Parker, Coldwell Banker Sea Coast AB. Hive MLS
- $339,0003 bd2 ba1.3k sqft1006 Birch Court, Morehead City, NC 28557For SaleMLS ID #100592376, Meredith & Matt Team Johnson, RE/MAX Ocean Properties. Hive MLS
- $220,0002 bd2 ba927 sqft2900 Myrtle Street #11 Rosewood Village, Morehead City, NC 28557For SaleMLS ID #100557818, Mary Cheatham King Real Estate team, Keller Williams Crystal Coast. Hive MLS
- $250,0002 bd1 ba1k sqft304 N 21st Street, Morehead City, NC 28557For SaleMLS ID #100533347, Linda Rike & Kelinda Rike, Linda Rike Real Estate. Hive MLS
- $274,9003 bd2 ba1.3k sqft212 Diamond Cove, Newport, NC 28570For SaleMLS ID #100558447, Margaret Hitchcock, Hitchcock Realty & Associates, LLC. Hive MLS
- $--3 bd2 ba1.3k sqft122 Keith Dr, Havelock, NC 28532AuctionAuction.com 2
- $229,9003 bd2 ba1.1k sqft205 Wildwood Road, Havelock, NC 28532For SaleMLS ID #100595434, Danielle Eason, Realty ONE Group East. Hive MLS
- $275,0003 bd2 ba1.1k sqft172 Gray Squirrel Lane, Newport, NC 28570For SaleMLS ID #100577611, The Selling Team/Llew&Elaine, Realty World First Coast Rlty. Hive MLS
- $285,0002 bd2 ba1.4k sqft113 N Guthrie Lane, Newport, NC 28570For SaleMLS ID #100594668, Milton Ross Gould, Keller Williams Crystal Coast. Hive MLS
- $333,0003 bd2 ba1.2k sqft713 Mill Creek Road, Newport, NC 28570For SaleMLS ID #100571076, Tara Serrano, Terri Alphin Smith & Co. Hive MLS
