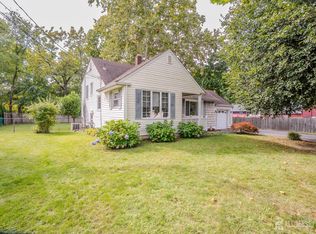
Pride of ownership shines throughout this beautifully updated 1960s split-level home, offering a wonderful combination of classic charm and modern improvements. Featuring three bedrooms and 1 1/2 baths, this home is move-in ready and filled with desirable updates. The updated kitchen features granite countertops, stainless steel appliances, a new microwave, and a new gas stove (Sept 2026). The first level boasts new luxury vinyl flooring, while refinished hardwood floors add warmth and character to other areas of the home. The bathrooms have also been tastefully updated. Additional improvements include a one\-year-old HVAC system and a Timberline roof replaced in 2017, providing added peace of mind. The partial basement offers useful storage and flexible space. Enjoy the outdoors on the patio or in the fenced-in yard, featuring mature trees and plenty of room for relaxing, entertaining, or outdoor activities. While there is no garage, the driveway has been freshly sealed and the home's convenient location near major highways makes commuting and getting around easy. With its updated kitchen and bathrooms, new luxury vinyl flooring, refinished hardwood floors, newer HVAC system, Timberline roof, and private fenced yard, this inviting home is ready for its next owner to enjoy. Additional updates include: 2024 patio and walkways, refrigerator; 2023-new front entry door, some interior doors, toilets and vanities.
For sale
$585,000
102 Avonridge Rd, Raritan, NJ 08869
3beds
1,350sqft
Single Family Residence
Built in 1960
7,801 Square Feet Lot
$586,300 Zestimate®
$433/sqft
$-- HOA
What's special
Updated kitchenNew gas stoveNew microwaveRefinished hardwood floorsMature treesThree bedroomsStainless steel appliances
- 5 days
- 479
- 42
Zillow last checked:
Listing updated:
Listed by:
RANA BERNHARD 908-507-5750,
WEICHERT CO REALTORS
Source: All Jersey MLS,MLS#: 2770666M
Facts & features
Interior
Bedrooms & bathrooms
- Bedrooms: 3
- Bathrooms: 2
- Full bathrooms: 1
- 1/2 bathrooms: 1
Primary bedroom
- Area: 144
- Dimensions: 12 x 12
Bedroom 2
- Area: 132
- Dimensions: 12 x 11
Bedroom 3
- Area: 99
- Dimensions: 11 x 9
Bathroom
- Features: Tub Shower
Dining room
- Features: Formal Dining Room
- Area: 171
- Dimensions: 19 x 9
Kitchen
- Features: Breakfast Bar, Granite/Corian Countertops
Living room
- Area: 252
- Dimensions: 18 x 14
Basement
- Area: 0
Heating
- Forced Air
Cooling
- A/C Central - Some
Appliances
- Included: Dishwasher, Dryer, Gas Range/Oven, Microwave, Refrigerator, Washer, Gas Water Heater
Features
- Vaulted Ceiling(s), Dining Room, Bath Half, Entrance Foyer, Kitchen, Living Room, 3 Bedrooms, Bath Full
- Flooring: Ceramic Tile, Vinyl-Linoleum, Wood
- Basement: Partial, Laundry Facilities
- Has fireplace: No
Interior area
- Total structure area: 1,350
- Total interior livable area: 1,350 sqft
Video & virtual tour
Property
Parking
- Parking features: 1 Car Width, Asphalt, Driveway, On Street
- Has uncovered spaces: Yes
Features
- Levels: One, Multi/Split
- Stories: 3
- Patio & porch: Patio
- Exterior features: Door(s)-Storm/Screen, Fencing/Wall, Patio, Yard
- Pool features: None
- Fencing: Fencing/Wall
Lot
- Size: 7,801 Square Feet
- Dimensions: 60X130
- Features: Level
Details
- Parcel number: 1600070000000010
- Zoning: R-3
Construction
Type & style
- Home type: SingleFamily
- Architectural style: Split Level
- Property subtype: Single Family Residence
Materials
- Roof: Asphalt
Condition
- Year built: 1960
Utilities & green energy
- Gas: Natural Gas
- Sewer: Public Sewer
- Water: Public
- Utilities for property: Electricity Connected, Natural Gas Connected
Community & HOA
Location
- Region: Raritan
Financial & listing details
- Price per square foot: $433/sqft
- Tax assessed value: $269,000
- Annual tax amount: $8,183
- Date on market: 10/3/2026
- Ownership: Fee Simple
- Electric utility on property: Yes
Estimated market value
$586,300
$557,000 - $616,000
$3,372/mo
Price history
| Date | Event | Price |
|---|---|---|
| 9/28/2026 | Listed for sale | $585,000$433/sqft |
Source:  GSMLS #4054505 Report a problem GSMLS #4054505 Report a problem | ||
Public tax history
| Year | Property taxes | Tax assessment |
|---|---|---|
| 2026 | $7,933 -1.2% | $269,000 |
| 2025 | $8,032 | $269,000 |
| 2024 | $8,032 +8.4% | $269,000 |
| 2023 | $7,408 +9.9% | $269,000 |
| 2022 | $6,744 | $269,000 |
| 2021 | -- | $269,000 |
| 2020 | $6,610 +12.5% | $269,000 |
| 2019 | $5,876 | $269,000 |
| 2018 | $5,876 +3.1% | $269,000 |
| 2017 | $5,701 -1.3% | $269,000 |
| 2016 | $5,778 -0.3% | $269,000 |
| 2015 | $5,797 -2.1% | $269,000 |
| 2014 | $5,924 +0.4% | $269,000 |
| 2013 | $5,902 +0.7% | $269,000 |
| 2012 | $5,859 +1.1% | $269,000 |
| 2011 | $5,797 +4% | $269,000 |
| 2010 | $5,577 +6.4% | $269,000 |
| 2009 | $5,243 | $269,000 |
| 2008 | -- | $269,000 |
| 2007 | -- | $269,000 |
| 2006 | -- | $269,000 |
| 2005 | -- | $269,000 +79.6% |
| 2004 | $4,064 | $149,800 |
| 2003 | -- | $149,800 |
| 2002 | -- | $149,800 |
| 2001 | -- | $149,800 |
Find assessor info on the county website
Monthly payment
Est. payment
Payment breakdown
Explore the cost of this home by adjusting the details. Changes won't be saved.Climate risks
Neighborhood: 08869
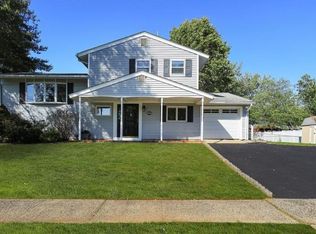
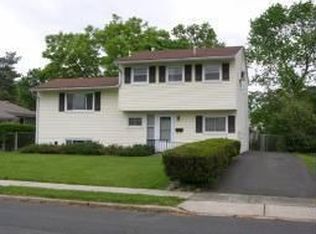
Similar homes
- $628,8883 bd2 ba1.8k sqft708 Sunbrite Ln, Piscataway, NJ 08854For Sale
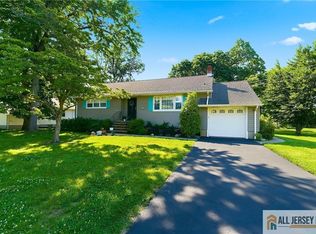
 MLS ID #2770446M, EDWARD P. NUGENT. All Jersey MLS
 - $549,0004 bd2 ba1.5k sqft79 Taylor Ter, Hopewell, NJ 08525For Sale
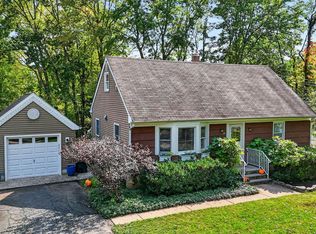
 MLS ID #NJME2084592, Elizabeth Cain, Corcoran Sawyer Smith - Jersey City. Bright MLS
 - $599,9003 bd2 ba1.1k sqft28 Old Clinton Rd, Flemington, NJ 08822For Sale
 MLS ID #2616135R, CATHY CARROLL. All Jersey MLS
 - $529,0003 bd2 ba1.4k sqft499 Old Stage Rd, Spotswood, NJ 08884For Sale
 MLS ID #2705028R, JOYCE ANN STAPLES. All Jersey MLS
 - $650,0003 bd2 ba1.5k sqft166 Burlington Ave, Spotswood, NJ 08884For SaleMLS ID #2705190R, JOANNA RENNER. All Jersey MLS
- $469,9004 bd1 ba1.1k sqft2276 Camplain Rd, Hillsborough, NJ 08844For SaleMLS ID #2703449R, PHILIP GREEN. All Jersey MLS
- $649,0003 bd3 ba1.7k sqft2 Janet Ct, East Brunswick, NJ 08816For SaleMLS ID #2770599M, ILENE F. CASHMAN. All Jersey MLS
- $563,0003 bd3 ba1.7k sqft18 Estate Rd, Hillsborough, NJ 08844For SaleMLS ID #2770315M, TARA MASCOLA. All Jersey MLS
- $595,0003 bd2 ba1.8k sqft47 Leonardine Ave, South River, NJ 08882For SaleMLS ID #2770302M, JONATHAN SILBERLIGHT. All Jersey MLS
- $499,9003 bd1 ba1.2k sqft30 Martin St, Middlesex, NJ 08846For SaleMLS ID #2770191M, GREGORY P. TIBOK. All Jersey MLS
- $634,9003 bd2 ba1.3k sqft40 Emerald Rd, Kendall Park, NJ 08824For SaleMLS ID #2770419M, MARILYN C. LEVINE. All Jersey MLS
- $565,0003 bd2 ba1.5k sqft173 Liberty St, Fords, NJ 08863For SaleMLS ID #2704535R, GABRIELLE SMITH. All Jersey MLS
- $539,9003 bd2 ba1.5k sqft48 Elwood Ave, Flemington, NJ 08822For SaleMLS ID #2703883R, MARIA TAPIA. All Jersey MLS
- $529,5003 bd3 ba1.7k sqft49 Albury Way, North Brunswick, NJ 08902For SaleMLS ID #2770616M, SCOTT M. KESSLER. All Jersey MLS
- $565,0002 bd4 ba1.6k sqft99 Castle Pointe Blvd, Piscataway, NJ 08854For SaleMLS ID #2770634M, MARY L. CHURCHILL. All Jersey MLS
- $579,0003 bd2 ba1.1k sqft23 W Henry Pl, Iselin, NJ 08830For SaleMLS ID #2702210R, VARINDER S. SANDHU. All Jersey MLS
- $539,0004 bd2 ba1.3k sqft16 Oakwood Pl, North Brunswick, NJ 08902For SaleMLS ID #2770206M, JOSEPH BISTANY. All Jersey MLS
- $649,9004 bd3 ba1.8k sqft111 Balch Ave, Piscataway, NJ 08854For SaleMLS ID #2704647R, SIMI KAPOOR. All Jersey MLS
- $599,0004 bd2 ba1.6k sqft45 Herbert Dr, East Brunswick, NJ 08816For SaleMLS ID #2703263R, DAVID LEVINE. All Jersey MLS
