NEW CONSTRUCTION - Exceptional value in Barrow County - New Home with a large 2-car garage, spacious lot and NO HOA! The Brenson is a 2-story home offering 4 bedrooms, 3 full baths. The main level offers a large vaulted family room, spacious kitchen, one bedroom and a full bathroom. Upstairs features 3 bedrooms and 2 additional full baths. Convenient in-town location just minutes from Downtown Winder, Fort Yargo State Park, Hwy 316, shopping and dining. Features include fiber cement siding with brick accents, architectural shingles, LVP flooring in the main living areas, granite countertops, painted cabinetry and stainless-steel appliances. 1-year builder warranty. Public water and public sewer. Zoned for Kennedy Elementary, Westside Middle and Apalachee High School. Estimated completion September 2026.
Pending
$344,900
102 Bill Rutledge Road Tr 4, Winder, GA 30680
4beds
1,924sqft
Single Family Residence
Built in 2026
0.7 Acres Lot
$-- Zestimate®
$179/sqft
$-- HOA
What's special
Large vaulted family roomSpacious lotStainless-steel appliancesGranite countertopsArchitectural shinglesPainted cabinetrySpacious kitchen
- 50 days
- 42
- 0
Zillow last checked:
Listing updated:
Listed by:
Kristin K Thomas 678-758-0462,
Reynolds Realty LLC,
Amy Wade Potgieter 678-859-4238,
Reynolds Realty LLC
Source: GAMLS,MLS#: 10821828
Facts & features
Interior
Bedrooms & bathrooms
- Bedrooms: 4
- Bathrooms: 3
- Full bathrooms: 3
- Main level bathrooms: 1
- Main level bedrooms: 1
Rooms
- Room types: Family Room, Foyer, Laundry
Dining room
- Features: L Shaped
Kitchen
- Features: Breakfast Bar, Solid Surface Counters
Heating
- Heat Pump, Central, Electric
Cooling
- Electric, Central Air, Heat Pump, Ceiling Fan(s)
Appliances
- Included: Dishwasher, Electric Water Heater, Microwave, Oven/Range (Combo), Stainless Steel Appliance(s)
- Laundry: In Kitchen
Features
- Separate Shower, Soaking Tub, Tray Ceiling(s), Vaulted Ceiling(s), Walk-In Closet(s)
- Flooring: Carpet, Other
- Windows: Double Pane Windows
- Basement: None
- Number of fireplaces: 1
- Fireplace features: Factory Built, Family Room
Interior area
- Total structure area: 1,924
- Total interior livable area: 1,924 sqft
- Finished area above ground: 1,924
- Finished area below ground: 0
Property
Parking
- Total spaces: 2
- Parking features: Garage, Attached
- Has attached garage: Yes
Features
- Levels: Two
- Stories: 2
- Patio & porch: Patio, Porch
Lot
- Size: 0.7 Acres
- Features: Level, Sloped
Details
- Parcel number: WN13A 004
Construction
Type & style
- Home type: SingleFamily
- Architectural style: Brick/Frame,Craftsman,Traditional
- Property subtype: Single Family Residence
Materials
- Brick, Concrete
- Foundation: Slab
- Roof: Composition
Condition
- Under Construction
- New construction: Yes
- Year built: 2026
Details
- Warranty included: Yes
Utilities & green energy
- Sewer: Public Sewer
- Water: Public
- Utilities for property: Electricity Available, Sewer Available, Sewer Connected, Water Available
Community & HOA
Community
- Features: None
- Subdivision: Sheats Crossing
HOA
- Has HOA: No
- Services included: None
Location
- Region: Winder
Financial & listing details
- Price per square foot: $179/sqft
- Annual tax amount: $524
- Date on market: 8/7/2026
- Cumulative days on market: 50 days
- Listing agreement: Exclusive Right To Sell
- Listing terms: Cash,Conventional,FHA,Fannie Mae Approved,Freddie Mac Approved,USDA Loan,VA Loan
- Electric utility on property: Yes
Estimated market value
Not available
Estimated sales range
Not available
$2,154/mo
Price history
| Date | Event | Price |
|---|---|---|
| 8/26/2026 | Pending sale | $344,900$179/sqft |
Source:  GAMLS #10821828 Report a problem GAMLS #10821828 Report a problem | ||
| 8/7/2026 | Listed for sale | $344,900$179/sqft |
Source: GAMLS #10821828 Report a problem | ||
Public tax history
Tax history is unavailable.
Monthly payment
Est. payment
Payment breakdown
Explore the cost of this home by adjusting the details. Changes won't be saved.Climate risks
Neighborhood: 30680
Nearby schools
Schools provided by the listing agent
- Elementary: Kennedy
- Middle: Westside
- High: Apalachee
Source: GAMLS. This data may not be complete. We recommend contacting the local school district to confirm school assignments for this home.

Similar homes
- $362,0004 bd3 ba2.2k sqft2001 Massey Ln, Winder, GA 30680Active

 MLS ID #10833565, Lori Ann Bramlett, Bramlett Realty Group. GAMLS
 - $329,9004 bd3 ba2k sqft202 Whistleville Ct, Winder, GA 30680Active
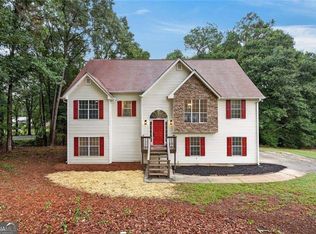 MLS ID #10851055, Margarit Mitev, Realty Hub of Georgia, LLC. GAMLS
 - $350,0004 bd3 ba2.2k sqft670 Massey St, Winder, GA 30680Active
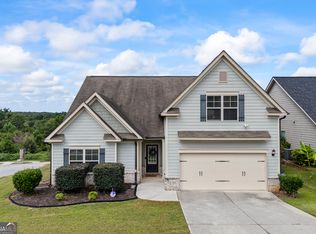 MLS ID #10831444, Lynn M Harder, Coldwell Banker Upchurch Realty. GAMLS
 - $356,0004 bd3 ba2.4k sqft2048 Massey Ln, Winder, GA 30680Active
 MLS ID #10821000, Tanya Pickens, Opendoor Brokerage. GAMLS
 - $359,9003 bd2 ba1.7k sqft2009 Massey Ln, Winder, GA 30680ActiveMLS ID #10846689, Candra Williams, GA Realty LLC. GAMLS
- $389,9004 bd3 ba2.4k sqft2103 Massey Ln, Winder, GA 30680ActiveMLS ID #10801361, Cindy Davila, All Star Realty. GAMLS
- $329,9003 bd2 ba1.5k sqft94 Bill Rutledge Road Tr 6, Winder, GA 30680ActiveMLS ID #10821841, Kristin K Thomas, Reynolds Realty LLC. GAMLS
- $329,9003 bd2 ba1.5k sqft90 Bill Rutledge Road Tr 7, Winder, GA 30680ActiveMLS ID #10821819, Kristin K Thomas, Reynolds Realty LLC. GAMLS
- $349,9004 bd3 ba2.2k sqft35 Amherst Dr, Winder, GA 30680ActiveMLS ID #10833926, Tara Sachs, Virtual Properties Realty.com. GAMLS
- $355,5004 bd2 ba2.4k sqft2036 Massey Ln, Winder, GA 30680ActiveMLS ID #10623053, Tamela McConico, Legacy Key Real Estate. GAMLS
- $319,0003 bd2 ba1.3k sqft233 Buckhorn Dr, Winder, GA 30680ActiveMLS ID #10850105, Jerrod H Morse, Keller Williams Greater Athens. GAMLS
- $350,0004 bd3 ba1.8k sqft353 Fall View Ct, Winder, GA 30680ActiveMLS ID #10766535, Dmitrijs Zitans, First United Realty. GAMLS
- $400,0003 bd2 ba1k sqft104-108 W May St, Winder, GA 30680ActiveMLS ID #10850557, Lourdes (LuLu) Bartlett, Progressive Realty LLC. GAMLS
- $344,9003 bd2 ba1.3k sqft85 Cypress Pl, Winder, GA 30680ActiveMLS ID #10828132, Sheila Southerland, BHGRE Metro Brokers. GAMLS
- $409,0003 bd2 ba2k sqft720 Overlook Dr, Winder, GA 30680ActiveMLS ID #10851026, Darla Dobbs, Prestige Properties of Georgia. GAMLS
- $349,9003 bd2 ba1.2k sqft237 S Myrtle St, Winder, GA 30680ActiveMLS ID #10815694, Ashley Hall, Coldwell Banker Realty. GAMLS
- $369,0004 bd3 ba2k sqft388 Pinnacle Dr, Winder, GA 30680ActiveMLS ID #10815633, Enrique Alatrista, Keller Williams Chattahoochee. GAMLS
- $325,0004 bd3 ba1.5k sqft707 Nonsuch Ct, Winder, GA 30680ActiveMLS ID #10820219, Maggie Diaz, Virtual Properties Realty.com. GAMLS
- $350,0005 bd3 ba2.7k sqft245 Oceanliner Dr, Winder, GA 30680For Sale
 MLS ID #7559486, CIATA SIRLEAF, Virtual Properties Realty. Biz. FMLS GA
 - $324,9003 bd2 ba1.4k sqft234 N 5th Ave, Winder, GA 30680ActiveMLS ID #10817311, Rodney Autry, Keller Williams Realty Atl. Partners. GAMLS
