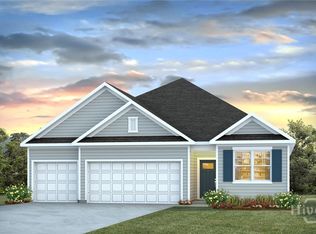
MODEL HOME SALE! SHORT WALK TO COMMUNITY POOL! ACROSS FROM LARGE COMMUNITY GREEN SPACE! HARDIE PLANK SIDING! FINAL PHASE-ONE OPPORTUNITY! Welcome to Laurel Grove in Guyton, Georgia, a premier new construction community featuring Hardie-Plank siding, award-winning schools, and amenity-rich living. Residents enjoy planned community features such as a swimming pool, large open-air pavilion, and sidewalk-lined streets designed for walkability and family-friendly living, all within the highly sought after S. Effingham school district.
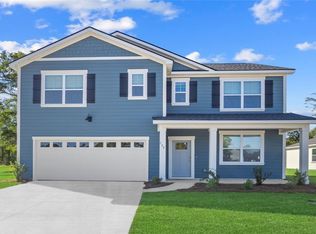
Meet the Hayden, offering a 5 bed, 3 bath, & 2 car garage two story home averaging 2,511 square feet of space. This move in ready home is The perfect new home for those looking to grow their family and give everyone their own private space. Upon entry, a true flex room, ideal for work or pleasure, is right off the foyer that then leads to open concept living & dining, complete with a large center island, countertops, stainless-steel appliances, and a walk in pantry. Tucked away is a complete guest suite on the main floor, ideal for guests or family. At the top of the stairs is a generous loft space for additional living and entertaining. The privately located primary suit features LARGE Walk-In Closet & double vanity bath with walk-in shower. The 4 Large Secondary Bedrooms share two large full bathrooms, and the centrally located laundry room is convenient to all rooms on the second floor. This home boasts 9' Ceilings on main level, 42" Cabinets w/ Upgraded Hardware, 5 1/4" Baseboards, Smart Home Technology & 2" Faux Wood Blinds.
The Hayden has space for everyone to live, work, and play. Schedule your tour & make this home yours - models open daily!
New construction
Price cut: $5.8K (9/8)
$419,250
102 Buckeye Road, Guyton, GA 31312
5beds
2,511sqft
Single Family Residence
Built in 2026
7,000 Square Feet Lot
$418,900 Zestimate®
$167/sqft
$71/mo HOA
What's special
Large center islandWalk in pantryLarge walk-in closetStainless-steel appliancesHardie-plank sidingSmart home technology
- 20 days
- 163
- 10
Likely to sell faster than
Zillow last checked:
Listing updated:
Listed by:
Kathy Ballowe 912-402-5749,
DR Horton Realty of Georgia,
Kristy Theiling 912-402-5749,
DR Horton Realty of Georgia
Source: Hive MLS,MLS#: SA363017 Originating MLS: Savannah Multi-List Corporation
Originating MLS: Savannah Multi-List CorporationFacts & features
Interior
Bedrooms & bathrooms
- Bedrooms: 5
- Bathrooms: 3
- Full bathrooms: 3
- Main level bathrooms: 1
- Main level bedrooms: 1
Heating
- Central, Electric
Cooling
- Central Air, Electric
Appliances
- Included: Dishwasher, Electric Water Heater, Disposal, Microwave, Oven, Range, Refrigerator
- Laundry: Upper Level, Washer Hookup, Dryer Hookup
Features
- Breakfast Bar, Breakfast Area, Double Vanity, Kitchen Island, Main Level Primary, Pantry, Pull Down Attic Stairs
- Basement: None
- Attic: Pull Down Stairs
- Common walls with other units/homes: No Common Walls
Interior area
- Total interior livable area: 2,511 sqft
Property
Parking
- Total spaces: 2
- Parking features: Attached
- Garage spaces: 2
Features
- Patio & porch: Front Porch
- Pool features: Community
Lot
- Size: 7,000 Square Feet
Details
- Parcel number: 0352H177
- Special conditions: Standard
Construction
Type & style
- Home type: SingleFamily
- Architectural style: Traditional
- Property subtype: Single Family Residence
Materials
- Vinyl Siding
- Foundation: Slab
- Roof: Other
Condition
- New Construction
- New construction: Yes
- Year built: 2026
Details
- Builder model: Hayden
- Builder name: DR Horton
- Warranty included: Yes
Utilities & green energy
- Sewer: Public Sewer
- Water: Public
- Utilities for property: Underground Utilities
Community & HOA
Community
- Features: Pool, Playground, Park
- Subdivision: Laurel Grove
HOA
- Has HOA: Yes
- HOA fee: $850 annually
- HOA name: Laurel Grove Community Association, Inc.
- HOA phone: 912-710-1291
Location
- Region: Guyton
Financial & listing details
- Price per square foot: $167/sqft
- Tax assessed value: $370,446
- Annual tax amount: $4,959
- Date on market: 8/20/2026
- Cumulative days on market: 20 days
- Listing agreement: Exclusive Right To Sell
- Listing terms: Cash,Conventional,1031 Exchange,FHA,VA Loan
- Ownership type: Builder
Estimated market value
$418,900
$398,000 - $440,000
$2,746/mo
Price history
| Date | Event | Price |
|---|---|---|
| 9/8/2026 | Price change | $419,250-1.4%$167/sqft |
Source:  Hive MLS #SA363017 Report a problem Hive MLS #SA363017 Report a problem | ||
| 8/28/2026 | Price change | $425,041+1.4%$169/sqft |
Source: Hive MLS #SA363017 Report a problem | ||
| 8/20/2026 | Listed for sale | $419,250$167/sqft |
Source: Hive MLS #SA363017 Report a problem | ||
| 8/3/2024 | Listing removed | -- |
Source:  DR Horton Report a problem DR Horton Report a problem | ||
| 1/25/2024 | Listed for sale | -- |
Source: DR Horton Report a problem | ||
Public tax history
| Year | Property taxes | Tax assessment |
|---|---|---|
| 2025 | $4,959 | $148,178 |
Find assessor info on the county website
Monthly payment
Est. payment
Payment breakdown
Explore the cost of this home by adjusting the details. Changes won't be saved.Climate risks
Neighborhood: 31312


Similar homes
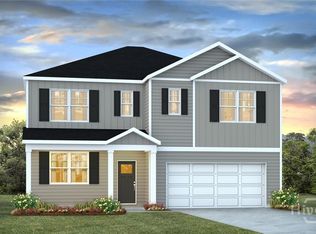
- $430,9405 bd3 ba2k sqft195 Buckeye Road, Guyton, GA 31312New Construction
 Hive MLS
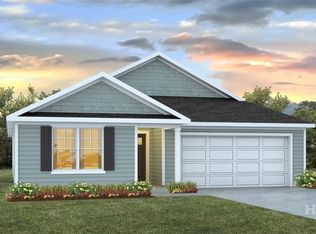
 - $399,2505 bd3 ba2.1k sqft177 Buckeye Road, Guyton, GA 31312New Construction
 Hive MLS
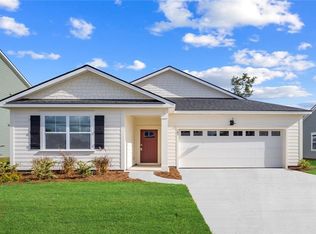
 - $424,6154 bd3 ba1.9k sqft171 Buckeye Road, Guyton, GA 31312New Construction
 Hive MLS
 - $429,5654 bd3 ba1.9k sqft191 Buckeye Road, Guyton, GA 31312New Construction
 Hive MLS
 - $409,2504 bd3 ba1.9k sqft165 Buckeye Road, Guyton, GA 31312New ConstructionHive MLS
- $435,7655 bd3 ba2.5k sqft194 Buckeye Road, Guyton, GA 31312New ConstructionHive MLS
- $405,0005 bd3 ba2.3k sqft618 Majestic Drive, Guyton, GA 31312For SaleMLS ID #SA357435, Cynthia Harney, Keller Williams Coastal Area P. Hive MLS
- $450,2155 bd3 ba2.5k sqft186 Buckeye Road, Guyton, GA 31312New ConstructionHive MLS
- $461,2505 bd4 ba2.8k sqft189 Buckeye Road, Guyton, GA 31312New ConstructionHive MLS
- $429,4404 bd3 ba1.9k sqft179 Buckeye Road, Guyton, GA 31312New ConstructionHive MLS
- $429,0004 bd3 ba2.8k sqft123 Church Hill Dr, Guyton, GA 31312Active
 MLS ID #10833507, Stephanie Hamilton, Scott Realty Professionals LLC. GAMLS
 - $399,9905 bd3 ba2k sqft117 Juniper Loop, Guyton, GA 31312New ConstructionMLS ID #SA354391, Kathy Ballowe, DR Horton Realty of Georgia. Hive MLS
- $456,4405 bd4 ba2.8k sqft188 Buckeye Road, Guyton, GA 31312New ConstructionHive MLS
- $427,5004 bd2 ba2.2k sqft110 S Effingham Plantation Drive, Guyton, GA 31312For SaleMLS ID #SA356188, Nicole Williams, Real Broker, LLC. Hive MLS
- $499,0005 bd3 ba2.8k sqft128 Vintage Drive, Guyton, GA 31312For SaleMLS ID #SA363775, Vanessa W. Barger, ERA Southeast Coastal. Hive MLS
