This beautifully maintained 3-bedroom, 2.5-bath home in a quiet East Asheville neighborhood is ready for its next owner. Situated on a spacious half-acre lot, you'll enjoy the perfect balance of privacy and convenience—just minutes from both downtown Asheville and Black Mountain.
Inside, you'll find a warm and inviting floor plan centered around a cozy wood-burning fireplace, along with a two-car garage and comfortable living spaces designed for everyday life. The gorgeous covered front porch welcomes you home, while the expansive back deck overlooks a fenced backyard—perfect for entertaining, gardening, pets, or simply relaxing.
Just a short drive from the Blue Ridge Parkway, you'll have easy access to some of Western North Carolina's most breathtaking hiking, scenic overlooks, and outdoor adventures.
Price recently reduced, seller is also offering $5000 in seller concessions! Come see today! This home offers an outstanding opportunity in one of East Asheville's most convenient locations. Schedule your showing today!
Under contract-show
Price cut: $2.5K (7/20)
$582,500
102 Charles Ridge Rd, Asheville, NC 28805
3beds
2,054sqft
Single Family Residence
Built in 1988
0.51 Acres Lot
$564,700 Zestimate®
$284/sqft
$-- HOA
What's special
Cozy wood-burning fireplaceGorgeous front porchExpansive back deckSpacious half-acre lotFenced backyardThoughtfully designed living spaces
- 153 days
- 210
- 4
Zillow last checked:
Listing updated:
Listed by:
Joellen Maurer Joellen@carolinalifeproperties.com,
Real Broker, LLC
Source: Canopy MLS as distributed by MLS GRID,MLS#: 4366221
Facts & features
Interior
Bedrooms & bathrooms
- Bedrooms: 3
- Bathrooms: 3
- Full bathrooms: 2
- 1/2 bathrooms: 1
Primary bedroom
- Level: Upper
Bedroom s
- Level: Upper
Bedroom s
- Level: Upper
Bathroom half
- Level: Main
Bathroom full
- Level: Upper
Bathroom full
- Level: Upper
Dining room
- Level: Main
Family room
- Level: Main
Kitchen
- Level: Main
Laundry
- Level: Main
Living room
- Level: Main
Heating
- Forced Air, Propane
Cooling
- Ceiling Fan(s), Central Air
Appliances
- Included: Dishwasher, Electric Oven, Electric Range, Refrigerator
- Laundry: Laundry Room, Main Level, Sink
Features
- Walk-In Closet(s)
- Flooring: Bamboo, Carpet, Tile
- Has basement: No
- Fireplace features: Family Room, Gas Unvented, Propane
Interior area
- Total structure area: 2,054
- Total interior livable area: 2,054 sqft
- Finished area above ground: 2,054
- Finished area below ground: 0
Property
Parking
- Total spaces: 6
- Parking features: Driveway, Attached Garage, Garage Door Opener, Keypad Entry, Garage on Main Level
- Attached garage spaces: 2
- Uncovered spaces: 4
Features
- Levels: Two
- Stories: 2
- Patio & porch: Covered, Deck, Front Porch
- Fencing: Back Yard,Wood
Lot
- Size: 0.51 Acres
- Features: Green Area, Level, Sloped, Wooded
Details
- Parcel number: 966955341000000
- Zoning: R-1
- Special conditions: Standard
Construction
Type & style
- Home type: SingleFamily
- Architectural style: Cape Cod,Traditional
- Property subtype: Single Family Residence
Materials
- Wood
- Foundation: Crawl Space
Condition
- New construction: No
- Year built: 1988
Utilities & green energy
- Sewer: Public Sewer
- Water: City
- Utilities for property: Cable Available, Propane
Community & HOA
Community
- Subdivision: Charles Ridge
Location
- Region: Asheville
- Elevation: 2000 Feet
Financial & listing details
- Price per square foot: $284/sqft
- Tax assessed value: $304,000
- Annual tax amount: $2,166
- Date on market: 4/7/2026
- Cumulative days on market: 153 days
- Listing terms: Cash,Conventional,VA Loan
- Road surface type: Asphalt, Paved
Estimated market value
$564,700
$536,000 - $593,000
$2,919/mo
Price history
| Date | Event | Price |
|---|---|---|
| 7/20/2026 | Price change | $582,500-0.4%$284/sqft |
Source:  Canopy MLS as distributed by MLS GRID #4366221 Report a problem Canopy MLS as distributed by MLS GRID #4366221 Report a problem | ||
| 6/25/2026 | Price change | $585,000-1.7%$285/sqft |
Source: Canopy MLS as distributed by MLS GRID #4366221 Report a problem | ||
| 6/1/2026 | Price change | $595,000-4%$290/sqft |
Source: Canopy MLS as distributed by MLS GRID #4366221 Report a problem | ||
| 4/7/2026 | Listed for sale | $620,000+22%$302/sqft |
Source: Canopy MLS as distributed by MLS GRID #4366221 Report a problem | ||
| 3/6/2024 | Sold | $508,000+1.6%$247/sqft |
Source: Canopy MLS as distributed by MLS GRID #4099807 Report a problem | ||
| 1/18/2024 | Listed for sale | $500,000+122.2%$243/sqft |
Source: Canopy MLS as distributed by MLS GRID #4099807 Report a problem | ||
| 10/7/2015 | Sold | $225,000-4.2%$110/sqft |
Source: Canopy MLS as distributed by MLS GRID #NCM586070 Report a problem | ||
| 8/15/2015 | Pending sale | $234,900$114/sqft |
Source: Beverly-Hanks, Merrimon #NCM586070 Report a problem | ||
| 7/8/2015 | Price change | $234,900-6%$114/sqft |
Source: Beverly-Hanks, Merrimon #NCM586070 Report a problem | ||
| 6/5/2015 | Listed for sale | $249,900+58.8%$122/sqft |
Source: Beverly-Hanks, Merrimon #586070 Report a problem | ||
| 1/12/2015 | Sold | $157,377$77/sqft |
Source: Public Record Report a problem | ||
| 11/15/2014 | Price change | $157,377+1.8%$77/sqft |
Source: Auction.com Report a problem | ||
| 11/5/2014 | Price change | $154,571+3.6%$75/sqft |
Source: Auction.com Report a problem | ||
| 10/31/2014 | Listed for sale | -- |
Source: Auction.com Report a problem | ||
| 6/16/2014 | Listing removed | -- |
Source: Auction.com Report a problem | ||
| 6/14/2014 | Price change | $149,216+1.6%$73/sqft |
Source: Auction.com Report a problem | ||
| 6/6/2014 | Price change | $146,820-38.4%$71/sqft |
Source: Auction.com Report a problem | ||
| 5/30/2014 | Listed for sale | -- |
Source: Auction.com Report a problem | ||
| 4/29/2009 | Listing removed | $238,500$116/sqft |
Source: Listhub #432308 Report a problem | ||
| 3/5/2009 | Price change | $238,500-2.9%$116/sqft |
Source: Listhub #432308 Report a problem | ||
| 1/27/2009 | Listed for sale | $245,500+59.4%$120/sqft |
Source: Listhub #432308 Report a problem | ||
| 12/23/1998 | Sold | $154,000$75/sqft |
Source: Public Record Report a problem | ||
Public tax history
| Year | Property taxes | Tax assessment |
|---|---|---|
| 2025 | $2,166 +21.5% | $304,000 +16.5% |
| 2024 | $1,784 +3% | $260,900 |
| 2023 | $1,732 +4.7% | $260,900 |
| 2022 | $1,654 | $260,900 |
| 2021 | $1,654 +5.1% | $260,900 +11.7% |
| 2020 | $1,574 | $233,600 |
| 2019 | $1,574 | $233,600 |
| 2018 | $1,574 +3.9% | $233,600 +25.7% |
| 2017 | $1,516 | $185,900 |
| 2016 | $1,516 +14.2% | $185,900 |
| 2015 | $1,327 | $185,900 |
| 2014 | $1,327 | $185,900 |
| 2013 | -- | $185,900 -0.2% |
| 2012 | -- | $186,300 |
| 2011 | -- | $186,300 |
| 2010 | -- | $186,300 |
| 2009 | -- | $186,300 |
| 2007 | -- | $186,300 |
| 2006 | -- | $186,300 +15.6% |
| 2005 | -- | $161,200 |
| 2004 | -- | $161,200 |
| 2003 | -- | $161,200 |
| 2002 | -- | $161,200 +25.8% |
| 2001 | -- | $128,100 +3.2% |
| 2000 | -- | $124,100 |
Find assessor info on the county website
Monthly payment
Est. payment
Payment breakdown
Explore the cost of this home by adjusting the details. Changes won't be saved.Climate risks
Neighborhood: 28805
Nearby schools
Schools provided by the listing agent
- Elementary: Charles C Bell
- Middle: AC Reynolds
- High: AC Reynolds
Source: Canopy MLS as distributed by MLS GRID. This data may not be complete. We recommend contacting the local school district to confirm school assignments for this home.
- $484,9003 bd2 ba2k sqft101 Charles Ridge Rd, Asheville, NC 28805Off Market
- $284,1003 bd2 ba1.3k sqft486 Upper Grassy Branch Rd, Asheville, NC 28805Off Market
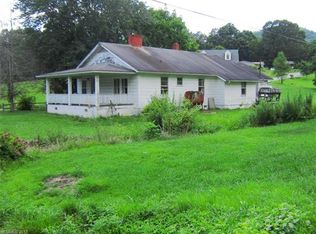
- $77,2003 bd2 ba1.4k sqft486 Upper Grassy Branch Rd, Asheville, NC 28805Off Market
- $511,8003 bd2 ba2.1k sqft104 Charles Ridge Rd, Asheville, NC 28805Off Market
Similar homes
- $599,0003 bd4 ba2.3k sqft125 Buffalo Trl, Asheville, NC 28805For Sale

 MLS ID #4332345, Lynn Hathcock, Premier Sotheby’s International Realty. Canopy MLS as distributed by MLS GRID
 - $620,0004 bd3 ba2k sqft23 Springwood Dr, Asheville, NC 28805For Sale
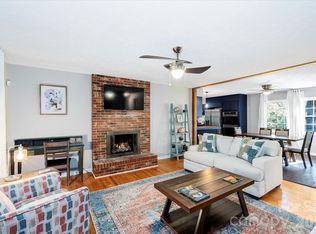 MLS ID #4365304, Erik Tillman, Roots Property Advisors dba Redtree Property Advisors. Canopy MLS as distributed by MLS GRID
 - $435,0004 bd3 ba2.3k sqft63 Independence Blvd, Asheville, NC 28805For Sale
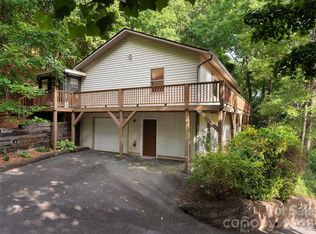 MLS ID #4417559, Allison Parker, Howard Hanna Beverly-Hanks Asheville-North. Canopy MLS as distributed by MLS GRID
 - $525,0003 bd3 ba1.8k sqft109 Lovers Loop Rd, Asheville, NC 28803For Sale
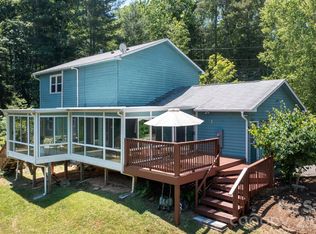 MLS ID #4380982, Alyssa Augustine, Mosaic Community Lifestyle Realty. Canopy MLS as distributed by MLS GRID
 - $539,0003 bd3 ba1.9k sqft19 Oakhaven Ter, Asheville, NC 28803For SaleMLS ID #4417240, David Johnson, Keller Williams Elite Realty. Canopy MLS as distributed by MLS GRID
- $595,0003 bd3 ba1.6k sqft101 Westover Dr, Asheville, NC 28801For SaleMLS ID #4357877, Cate Scales, COMPASS. Canopy MLS as distributed by MLS GRID
- $749,0004 bd3 ba2.7k sqft13 Rolling View Dr, Asheville, NC 28805For SaleMLS ID #4378047, Jessica Jackson, Town and Mountain Realty. Canopy MLS as distributed by MLS GRID
- $599,0003 bd4 ba2.4k sqft58 Randall Dr, Fairview, NC 28730For SaleMLS ID #4388685, Eric Albee, Mosaic Community Lifestyle Realty. Canopy MLS as distributed by MLS GRID
- $629,0003 bd4 ba2.2k sqft23 Tuskeegee St, Asheville, NC 28801For SaleMLS ID #4398040, Buck Schall, DRG Homes & Land. Canopy MLS as distributed by MLS GRID
- $469,0003 bd2 ba1.9k sqft603 Rose Hill Rd, Asheville, NC 28803For SaleMLS ID #4351754, Anne Linhart, RE/MAX Results. Canopy MLS as distributed by MLS GRID
- $620,0004 bd3 ba2.3k sqft212 Riva Ridge Dr, Fairview, NC 28730For SaleMLS ID #4390923, John Duncan, Seller Solutions. Canopy MLS as distributed by MLS GRID
- $589,0003 bd2 ba1.4k sqft22 Banks Town Rd, Weaverville, NC 28787For SaleMLS ID #4417947, Denise Turner, Nest Realty Asheville. Canopy MLS as distributed by MLS GRID
- $575,0003 bd3 ba2.6k sqft16 Canterbury Dr, Arden, NC 28704For SaleMLS ID #4396207, Stacee Peterson, Town and Mountain Realty. Canopy MLS as distributed by MLS GRID
- $575,0003 bd3 ba1.9k sqft231 Kimberly Ann Dr, Hendersonville, NC 28792For SaleMLS ID #4413448, Terri Eisenhauer, RE/MAX Results. Canopy MLS as distributed by MLS GRID
- $675,0003 bd3 ba2.6k sqft26 Moriah Ln, Asheville, NC 28803For SaleMLS ID #4409521, Ashley Dotson, Preferred Properties. Canopy MLS as distributed by MLS GRID
- $585,0004 bd3 ba2.5k sqft808 Lakey Gap Rd, Black Mountain, NC 28711For SaleMLS ID #4377465, Matt Tavener, Keller Williams Professionals. Canopy MLS as distributed by MLS GRID
- $605,0003 bd2 ba1.3k sqft43 Morris St, Asheville, NC 28806For SaleMLS ID #4394905, Millie Farmer, Premier Sotheby’s International Realty. Canopy MLS as distributed by MLS GRID
- $589,0004 bd4 ba2.9k sqft26 Morrow Dr, Fairview, NC 28730For SaleMLS ID #4349703, Beth Zabriskie, Homesource Realty INC. Canopy MLS as distributed by MLS GRID
- $619,9003 bd3 ba2.6k sqft26 Crestwood Dr, Arden, NC 28704For SaleMLS ID #4400337, Heather Leslie, Asheville Realty Group. Canopy MLS as distributed by MLS GRID
- $599,0003 bd3 ba2.1k sqft93 Big Sky Dr, Leicester, NC 28748For SaleMLS ID #4403278, Chris Findley, Mosaic Community Lifestyle Realty. Canopy MLS as distributed by MLS GRID
