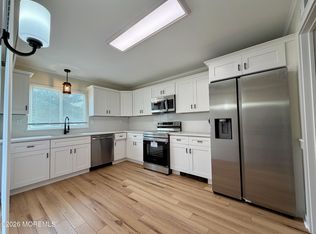
Welcome Home to The Meadows at Lake Ridge! Move right in to this freshly painted Chatham model with NEW ROOF, offers comfortable, easy living in a sought-after adult community. Featuring 2 spacious bedrooms, 2 full baths, & den, this well-maintained home has been converted to natural gas and features efficient hot water baseboard heat. The bright eat-in kitchen is appointed with granite countertops, stainless steel appliances, and a convenient pantry for additional storage. Sliding glass doors open to a private patio backing to tranquil woods, creating the perfect setting to relax and enjoy the peaceful surroundings. The Meadows at Lake Ridge offers an active and welcoming lifestyle with a beautifully appointed clubhouse, outdoor pool, fitness center,billiards,craft and card rooms.
For sale
$359,900
102 Clear Lake Road, Whiting, NJ 08759
2beds
1,586sqft
Adult Community
Built in 2001
6,098 Square Feet Lot
$355,400 Zestimate®
$227/sqft
$210/mo HOA
What's special
Bright eat-in kitchenFreshly paintedPeaceful surroundingsStainless steel appliancesGranite countertopsSliding glass doorsNew roof
- 32 days
- 654
- 22
Likely to sell faster than
Zillow last checked:
Listing updated:
Listed by:
Colleen Camillo 732-768-5620,
RE/MAX First Class
Source: MoreMLS,MLS#: 22627893
Facts & features
Interior
Bedrooms & bathrooms
- Bedrooms: 2
- Bathrooms: 2
- Full bathrooms: 2
Bedroom
- Area: 165.77
- Dimensions: 12.1 x 13.7
Other
- Area: 194.03
- Dimensions: 14.8 x 13.11
Dining room
- Area: 179.36
- Dimensions: 15.2 x 11.8
Kitchen
- Area: 85.56
- Dimensions: 9.3 x 9.2
Living room
- Area: 304.15
- Dimensions: 23.2 x 13.11
Heating
- Natural Gas, Baseboard
Cooling
- Central Air
Features
- Recessed Lighting
- Flooring: Vinyl, Ceramic Tile, Wood
- Attic: Pull Down Stairs
- Number of fireplaces: 1
Interior area
- Total structure area: 1,586
- Total interior livable area: 1,586 sqft
Property
Parking
- Total spaces: 2
- Parking features: Double Wide Drive, Driveway
- Attached garage spaces: 2
- Has uncovered spaces: Yes
Features
- Stories: 1
- Exterior features: Lighting
Lot
- Size: 6,098 Square Feet
- Dimensions: 60 x 105
- Features: Back to Woods
Details
- Parcel number: 19000980600044
- Zoning description: Residential, Single Family
Construction
Type & style
- Home type: SingleFamily
- Architectural style: Ranch
- Property subtype: Adult Community
Materials
- Foundation: Slab
Condition
- New construction: No
- Year built: 2001
Utilities & green energy
- Sewer: Public Sewer
Community & HOA
Community
- Subdivision: The Meadows @Lr
HOA
- Has HOA: Yes
- Services included: Trash, Common Area, Lawn Maintenance, Pool, Snow Removal
- HOA fee: $210 monthly
Location
- Region: Whiting
Financial & listing details
- Price per square foot: $227/sqft
- Tax assessed value: $251,800
- Annual tax amount: $4,569
- Date on market: 9/4/2026
- Inclusions: Outdoor Lighting, Washer, Blinds/Shades, Ceiling Fan(s), Dishwasher, Dryer, Light Fixtures, Microwave, Stove, Refrigerator, Screens, Garage Door Opener, Gas Cooking
Estimated market value
$355,400
$338,000 - $373,000
$2,483/mo
Price history
| Date | Event | Price |
|---|---|---|
| 9/4/2026 | Listed for sale | $359,900$227/sqft |
Source:  MoreMLS #22627893 Report a problem MoreMLS #22627893 Report a problem | ||
| 9/4/2026 | Listing removed | $359,900$227/sqft |
Source: MoreMLS #22623368 Report a problem | ||
| 9/1/2026 | Price change | $359,900-8.9%$227/sqft |
Source: MoreMLS #22623368 Report a problem | ||
| 7/30/2026 | Listed for sale | $394,900+6.7%$249/sqft |
Source: MoreMLS #22623368 Report a problem | ||
| 10/3/2025 | Sold | $370,000-2.6%$233/sqft |
Source: MoreMLS #22514655 Report a problem | ||
| 8/4/2025 | Pending sale | $380,000$240/sqft |
Source: MoreMLS #22514655 Report a problem | ||
| 5/19/2025 | Listed for sale | $380,000+31%$240/sqft |
Source: MoreMLS #22514655 Report a problem | ||
| 10/6/2005 | Sold | $290,000+24.5%$183/sqft |
Source: Public Record Report a problem | ||
| 8/6/2004 | Sold | $233,000+45.5%$147/sqft |
Source: Public Record Report a problem | ||
| 2/16/2001 | Sold | $160,192$101/sqft |
Source: Public Record Report a problem | ||
Public tax history
| Year | Property taxes | Tax assessment |
|---|---|---|
| 2023 | $4,158 +2.2% | $187,700 |
| 2022 | $4,067 | $187,700 |
| 2021 | $4,067 -4.1% | $187,700 |
| 2020 | $4,243 +0.4% | $187,700 +13.5% |
| 2019 | $4,226 -0.4% | $165,400 |
| 2018 | $4,243 +1.2% | $165,400 |
| 2017 | $4,191 +1.9% | $165,400 |
| 2016 | $4,114 +2.1% | $165,400 |
| 2015 | $4,029 +3.6% | $165,400 |
| 2014 | $3,889 +1.5% | $165,400 |
| 2013 | $3,831 +3.5% | $165,400 -17% |
| 2012 | $3,701 +5.7% | $199,300 |
| 2011 | $3,502 +5.1% | $199,300 |
| 2010 | $3,332 +95.3% | $199,300 |
| 2009 | $1,707 +0.3% | $199,300 +37.4% |
| 2008 | $1,701 +8.6% | $145,100 |
| 2007 | $1,566 +1668.5% | $145,100 |
| 2006 | $89 | $145,100 |
| 2004 | -- | $145,100 |
| 2003 | -- | $145,100 |
| 2002 | -- | $145,100 |
Find assessor info on the county website
Monthly payment
Est. payment
Payment breakdown
Explore the cost of this home by adjusting the details. Changes won't be saved.Climate risks
Neighborhood: Crestwood Village
Nearby schools
Schools provided by the listing agent
- Middle: Manchester TWP
- High: Manchester Twnshp
Source: MoreMLS. This data may not be complete. We recommend contacting the local school district to confirm school assignments for this home.
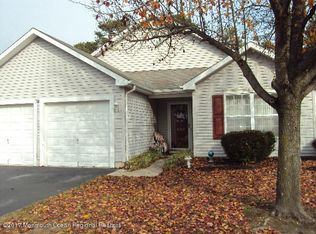
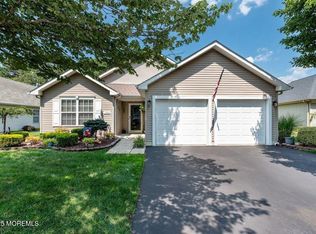
Similar homes
- $315,0002 bd2 ba1.4k sqft5 Meadows Lane, Whiting, NJ 08759For Sale

 MLS ID #22628015, Taryn Rasmussen, VRI Homes. MoreMLS
 - $289,0002 bd2 ba1.2k sqft35 Meadows Lane, Whiting, NJ 08759For Sale
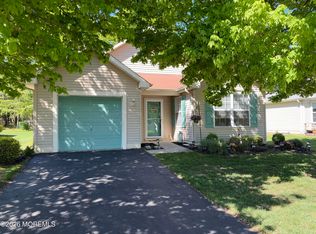 MLS ID #22613982, Christine Bianchi, RE/MAX at Barnegat Bay. MoreMLS
 - $469,9992 bd2 ba1.6k sqft607 Timberline Ln, Whiting, NJ 08759For Sale
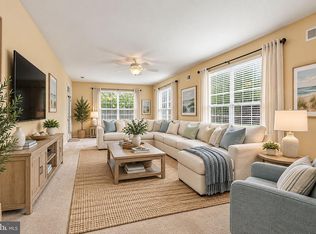
 MLS ID #NJOC2045360, Lori Militano, Century 21 Action Plus Realty - Toms River. Bright MLS
 - $309,9002 bd2 ba1.2k sqft539A Warwick Court, Manchester, NJ 08759For Sale
 MLS ID #22631115, Donna Buccola, Berkshire Hathaway HomeServices Fox & Roach - Toms River. MoreMLS
 - $279,9002 bd2 ba1.1k sqft14 Brentwood Street #73, Whiting, NJ 08759For SaleMLS ID #22619123, Richard E Lombarski, C21/ Solid Gold Realty. MoreMLS
- $335,9002 bd2 ba1.2k sqft13 Newcastle Court, Toms River, NJ 08757For SaleMLS ID #22631255, Jacqueline Paterno, Crossroads Realty, Inc.. MoreMLS
- $329,9002 bd2 ba1.6k sqft7 Reigate Lane, Manchester, NJ 08759For SaleMLS ID #22628938, Anamaria DelValle, Elite Team Realty, LLC. MoreMLS
- $275,0002 bd2 ba1.1k sqft62 Keene Street, Whiting, NJ 08759For SaleMLS ID #22629506, Richard S Buonomo, Buonomo Realty, LLC. MoreMLS
- $327,5002 bd2 ba1.1k sqft103 Guadeloupe Drive, Toms River, NJ 08757For SaleMLS ID #22631075, Anita F Jacobus, Keller Williams Shore Properties. MoreMLS
- $340,0002 bd3 ba1.8k sqft1205A Thornbury Lane, Manchester, NJ 08759For SaleMLS ID #22613834, Jacquelyn Cocozza, EXP Realty. MoreMLS
- $347,0002 bd2 ba1.4k sqft114 Davenport Road, Toms River, NJ 08757For SaleMLS ID #22625060, Nicholas Gianfrancesco, Riptide Realty. MoreMLS
- $299,9002 bd2 ba1.6k sqft915A Liverpool Circle, Manchester, NJ 08759For SaleMLS ID #22629055, David Siwy, New and Modern Group. MoreMLS
- $379,0002 bd2 ba1.5k sqft242 Harrington Drive N, Toms River, NJ 08757For SaleMLS ID #22630186, Regina M Sirard, Keller Williams Valley Realty. MoreMLS
- $419,0002 bd2 ba1.3k sqft18 Maison Way, Toms River, NJ 08757For SaleMLS ID #22630481, Lisa Ball, C21/ Solid Gold Realty. MoreMLS
- $314,9002 bd1 ba1.1k sqft503 Jamaica Boulevard, Toms River, NJ 08757For SaleMLS ID #22631206, Paul F Caltagirone, Del Virginia Realtors. MoreMLS
- $319,0003 bd2 ba1.3k sqft808B Westminster Court, Manchester, NJ 08759For SaleMLS ID #22623901, Jillian Hagburg, Realty One Group Emerge. MoreMLS
- $344,9002 bd2 ba1.3k sqft26 Lambert Way, Toms River, NJ 08757For SaleMLS ID #22612881, Colleen Lindsey-Silver, RE/MAX at Barnegat Bay. MoreMLS
- $299,0002 bd2 ba1.6k sqft778A Liverpool Circle, Manchester, NJ 08759For SaleMLS ID #22629168, Linda A Miotto, Crossroads Realty, Inc.. MoreMLS
- $350,0003 bd1 ba1k sqft720 Clairmore Ave, Lanoka Harbor, NJ 08734For SaleMLS ID #NJOC2045596, Brian MacFarlane, BHHS Zack Shore REALTORS. Bright MLS
- $335,0002 bd2 ba1.3k sqft26 San Carlos Street, Toms River, NJ 08757For SaleMLS ID #22629085, Karen Gershenbaum, Preferred Properties Real Estate. MoreMLS
