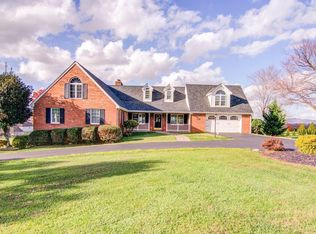
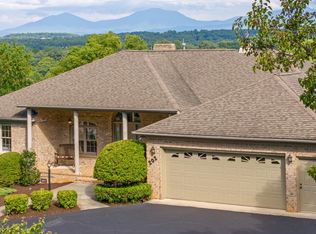
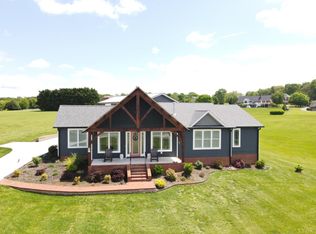
Driving into the neighborhood you get a glimpse of the daily dream view of the Peaks of Otter and the Blue Ridge Mountains you have from this one level living home. Pull into the semi circle drive or into the two car garage and you will be welcomed to this quiet 2.13 acre paradise. The large and open living area welcomes you with panoramic windows straight onto the large back deck to capture the surrounding views. The open and updated kitchen features quartz counters and stainless steel appliances and don't miss the custom finished pantry space. There are 4 bedrooms on the main level including the primary suite with 2 walk in closets and custom large walk in shower. The 3 additional bedrooms have an additional large updated bathroom. The basement is light and bright and has multiple workshop rooms, full bath, family/ theatre room, and HUGE and tall unfinished space perfect for home gym or more living space- have to see to believe it. Dont miss included greenhouse! *home perked at 3BR*
Sold for $624,900
Zillow last checked:
Listing updated:
Bought with:
Jocelyn Miller, 0225230065
Keeton & Co Real Estate
Source: LMLS,MLS#: 367659 Originating MLS: Lynchburg Board of Realtors
Originating MLS: Lynchburg Board of RealtorsPrice history
| Date | Event | Price |
|---|---|---|
| 8/24/2026 | Sold | $624,900$200/sqft |
Source:  LMLS #367659 Report a problem LMLS #367659 Report a problem | ||
| 7/16/2026 | Pending sale | $624,900$200/sqft |
Source: LMLS #367659 Report a problem | ||
| 6/29/2026 | Listed for sale | $624,900+86.6%$200/sqft |
Source: LMLS #367659 Report a problem | ||
| 7/14/2010 | Sold | $334,800$107/sqft |
Source: LMLS #258642 Report a problem | ||
Sell for more on Zillow
Get a Zillow Showcase℠ listing at no additional cost and you could sell for .
$625,100
2% more
+$12,502
With Zillow Showcase(estimated)
$637,602
